


9701 N Dee Road 6MNiles, IL 60714
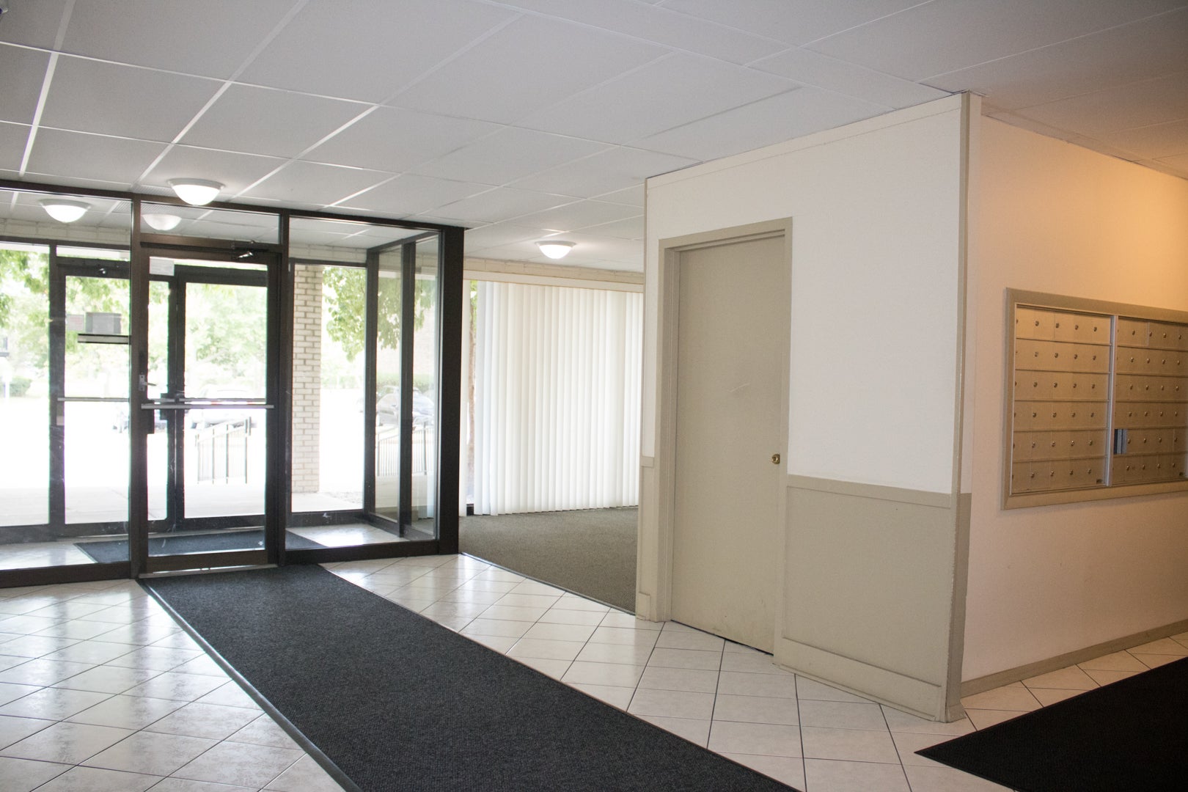
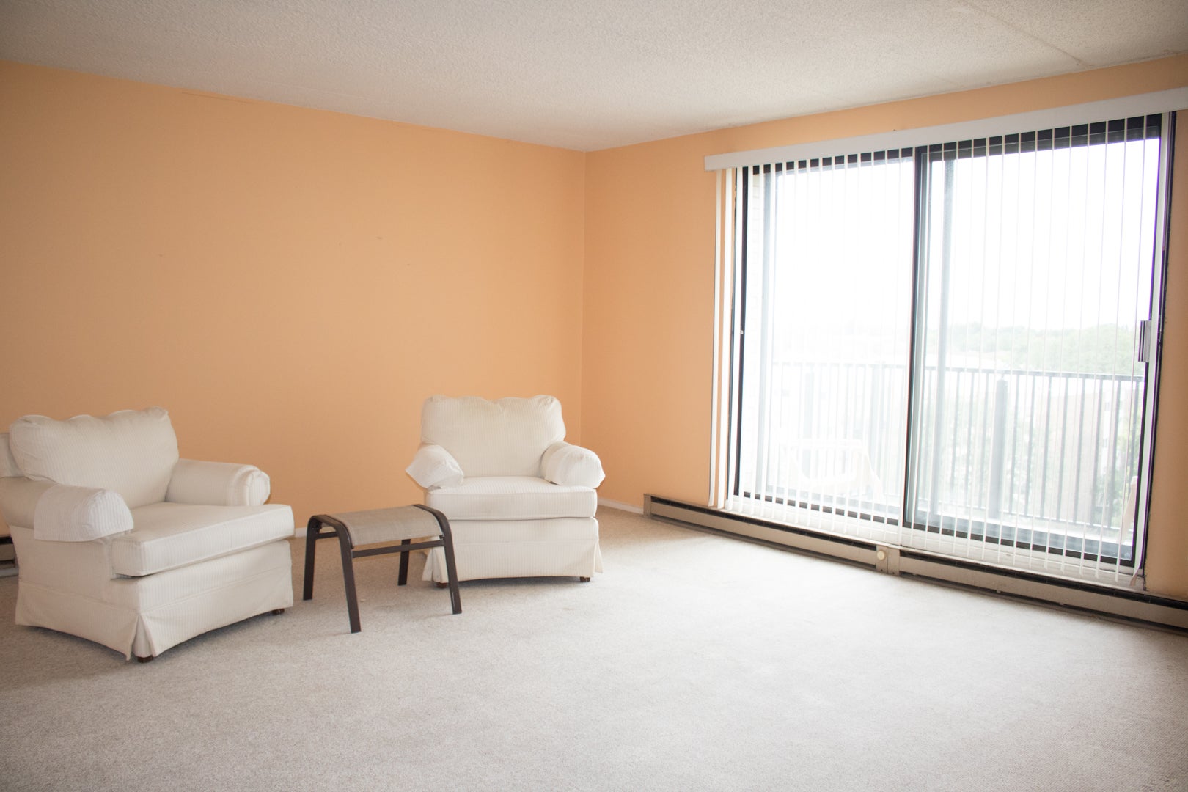
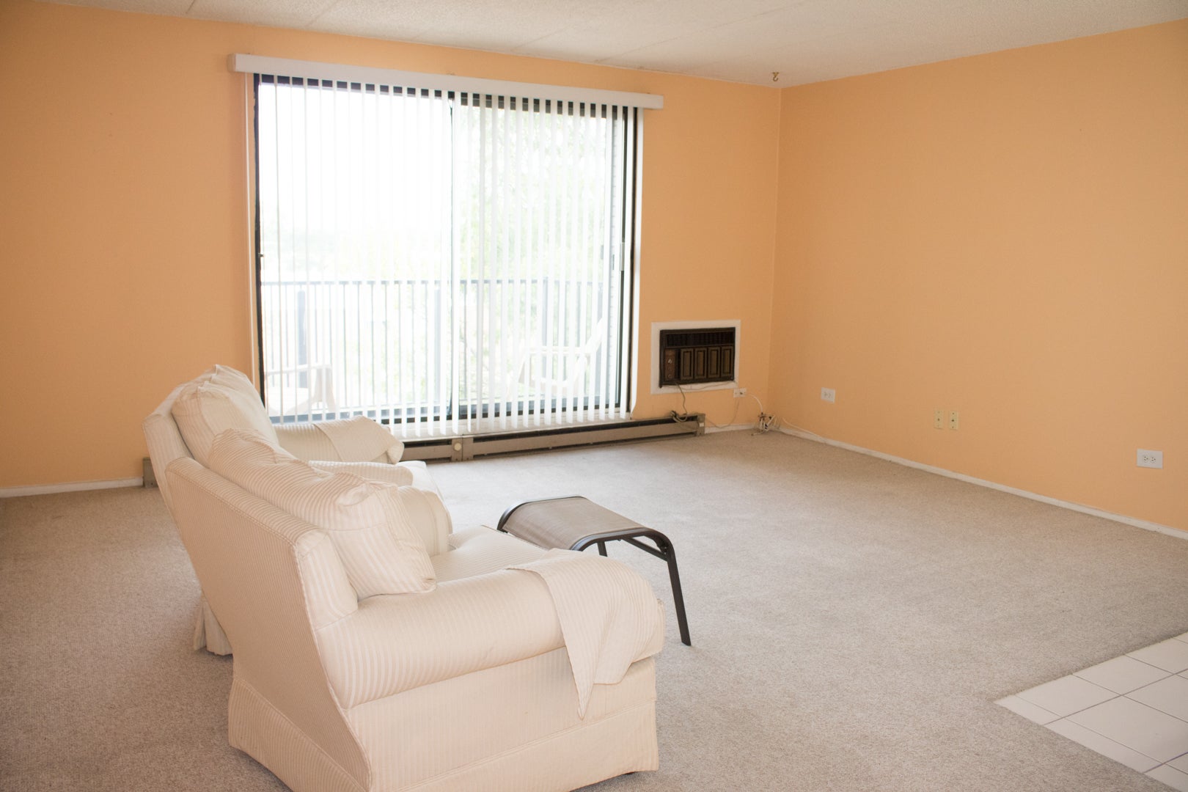
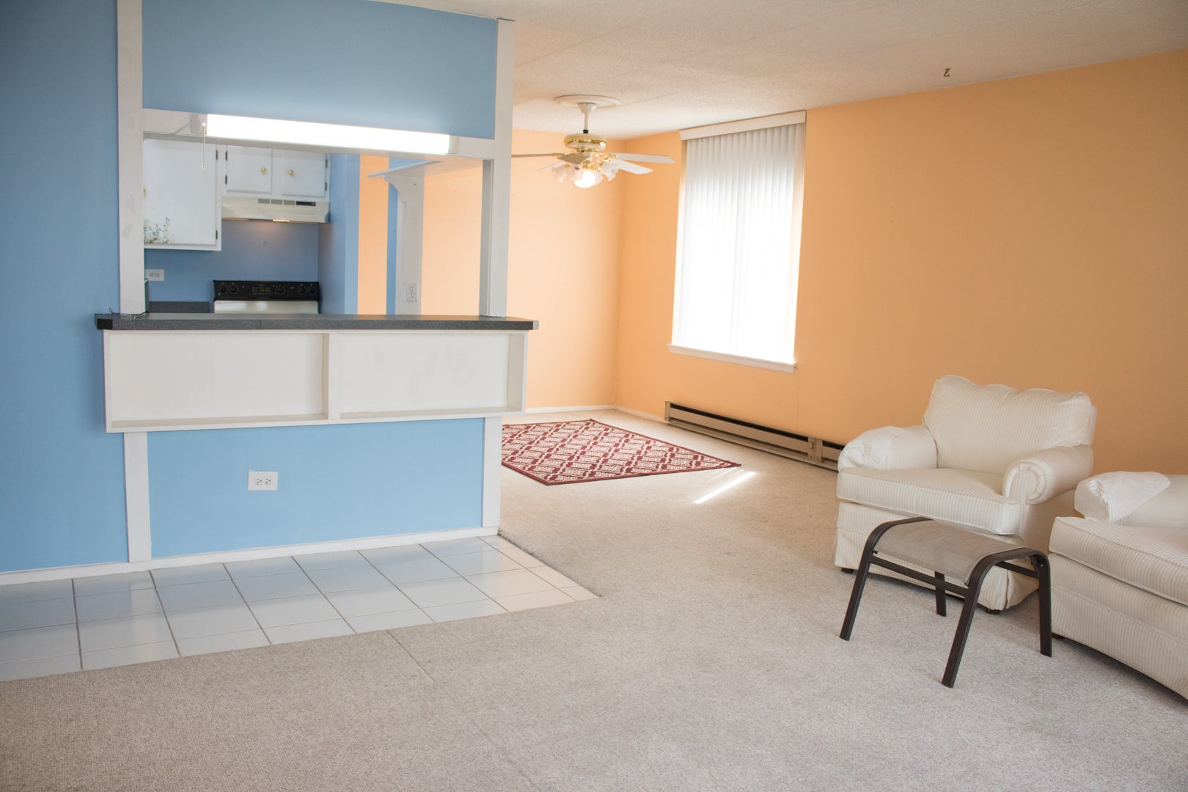
PRICED TO SELL FAST! Welcome to 9701 N Dee Rd, a top-floor corner unit in the heart of Niles, IL! This spacious 2-bedroom, 2-bathroom condo offers 1,218 sq. ft. of finished living space and a comfortable layout filled with natural light and fresh air. The primary suite features an oversized walk-in closet that feels like a room of its own, while the second bedroom provides ample space for family, guests, or a home office. The kitchen is equipped with all appliances, generous cabinet storage, and a convenient breakfast bar. Enjoy the best of both directions with an east-facing entrance and a spacious west-facing balcony, perfect for relaxing and taking in beautiful sunset views. This secure 6-story building offers excellent amenities, including elevators, a swimming pool, fitness center, and community room. The building is also pet-friendly, with HOA approval for up to two dogs and/or cats per unit. The unit may be rented after the owner has occupied it for at least two years, subject to HOA rules. Prime Niles location! Golf Road is just steps away, with Walmart, Target, Golf Mill Mall, and Golf Glen Mart Plaza-featuring Big Cinemas and a variety of restaurants-nearby. The Niles Village free shuttle serves the condominium community and surrounding neighborhood. Dee Park, offering a variety of sports facilities and recreational amenities, is also close by. Don't miss this opportunity to make this spacious and well-located condo your new home. Schedule your showing today!
| 9 hours ago | Listing updated with changes from the MLS® | |
| 4 days ago | Listing first seen on site |

Based on information submitted to the MLS GRID as of 2026-09-19 05:32 AM UTC. All data is obtained from various sources and may not have been verified by broker or MLS GRID. Supplied Open House Information is subject to change without notice. All information should be independently reviewed and verified for accuracy. Properties may or may not be listed by the office/agent presenting the information.
Last checked: 2026-09-19 05:32 AM UTC
MRED DMCA Copyright Information Copyright © 2026 Midwest Real Estate Data LLC. All rights reserved.
Did you know? You can invite friends and family to your search. They can join your search, rate and discuss listings with you.