Save
Ask
Tour
Hide
Share
$569,000
7 Days On Site

33147 N Lake Shore Drive
Grayslake, IL 60030

For Sale|Single Family Residence|Active
4
Beds
4
Total Baths
4
Full Baths
2,886
SqFt
$197
/SqFt
2002
Built
Subdivision:
Wildwood
County:
Lake
Listing Courtesy of MRED as distributed by MLS Grid of Baird & Warner
Call Now: 847.967.0022
Is this the listing for you? We can help make it yours.
847.967.0022
Upcoming Open Houses
Sat, Sep 26, 11:00 AM - 1:00 PM
Sun, Sep 27, 11:00 AM - 1:00 PM
33147 N Lake Shore Drive33147 N Lake Shore Drive33147 N Lake Shore Drive33147 N Lake Shore Drive
Save
Ask
Tour
Hide
Share

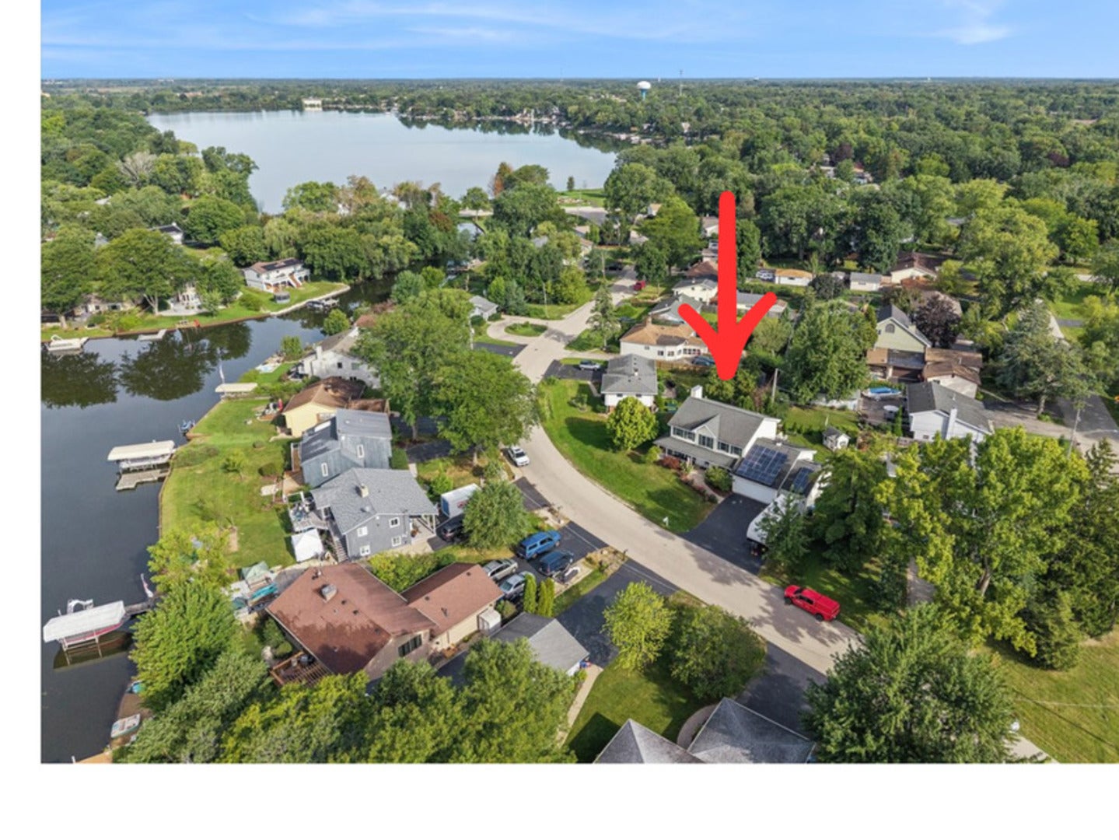
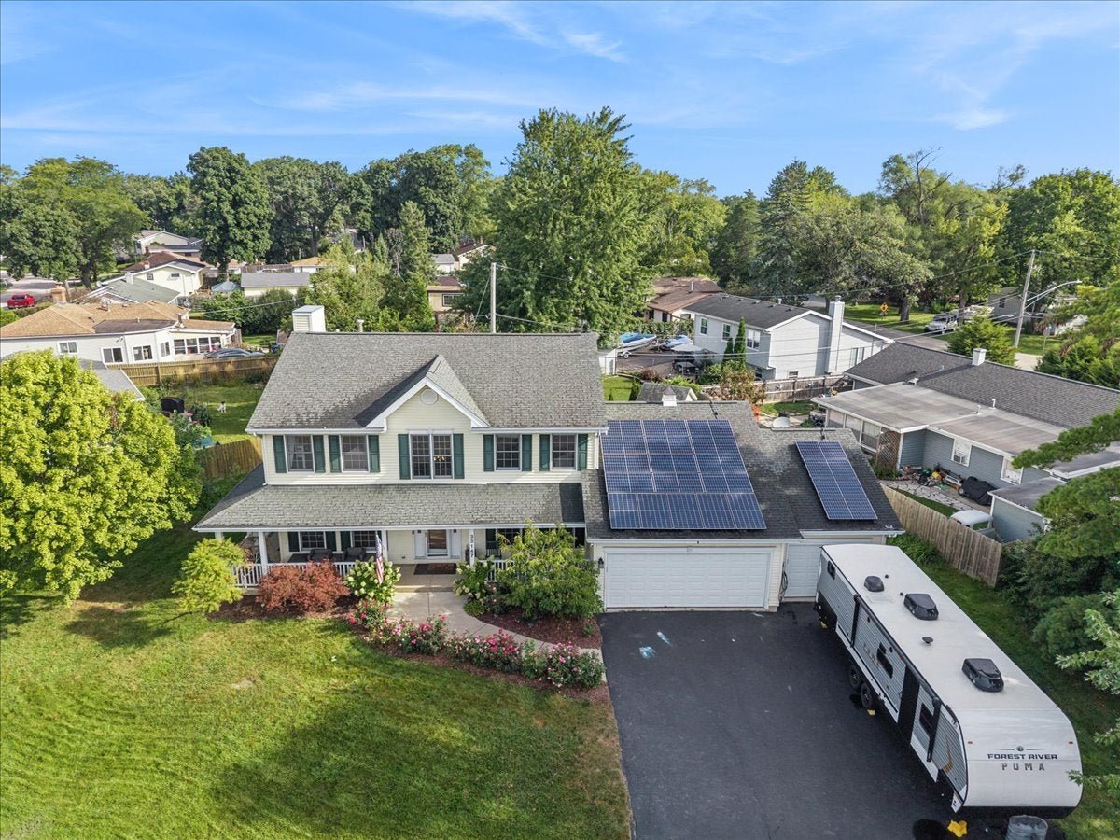
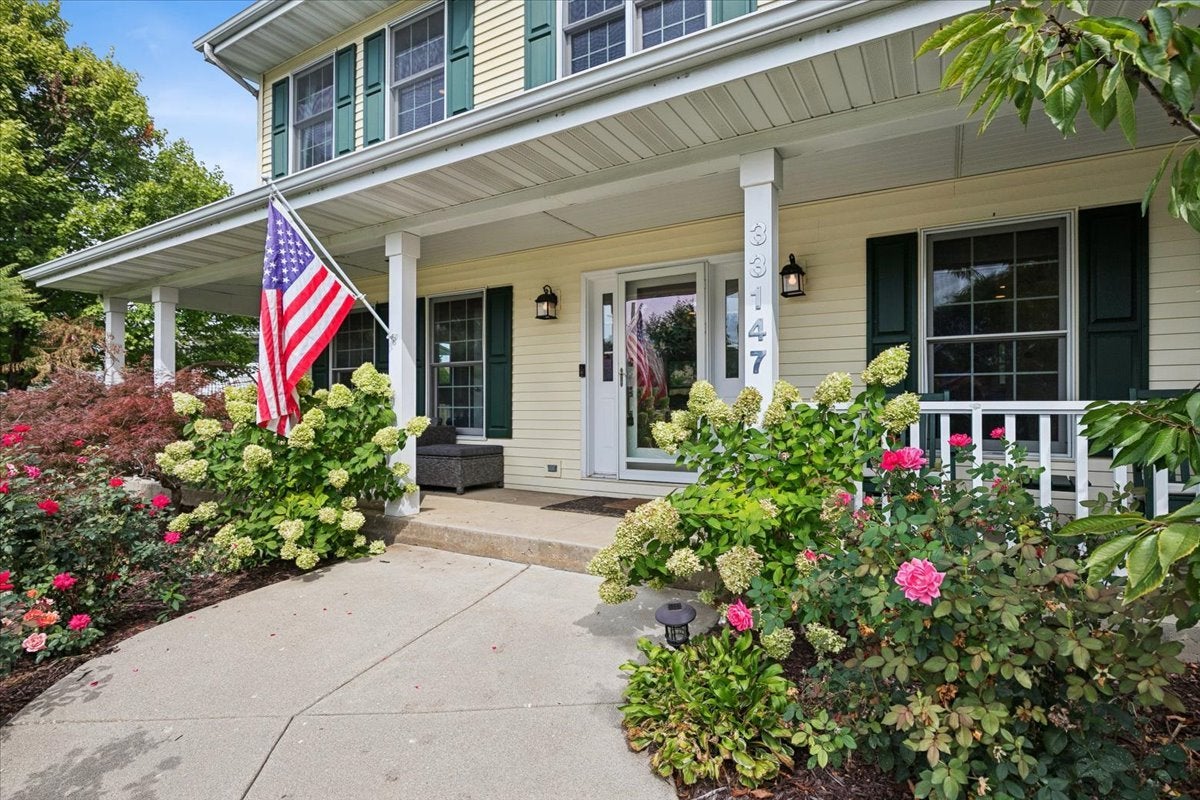
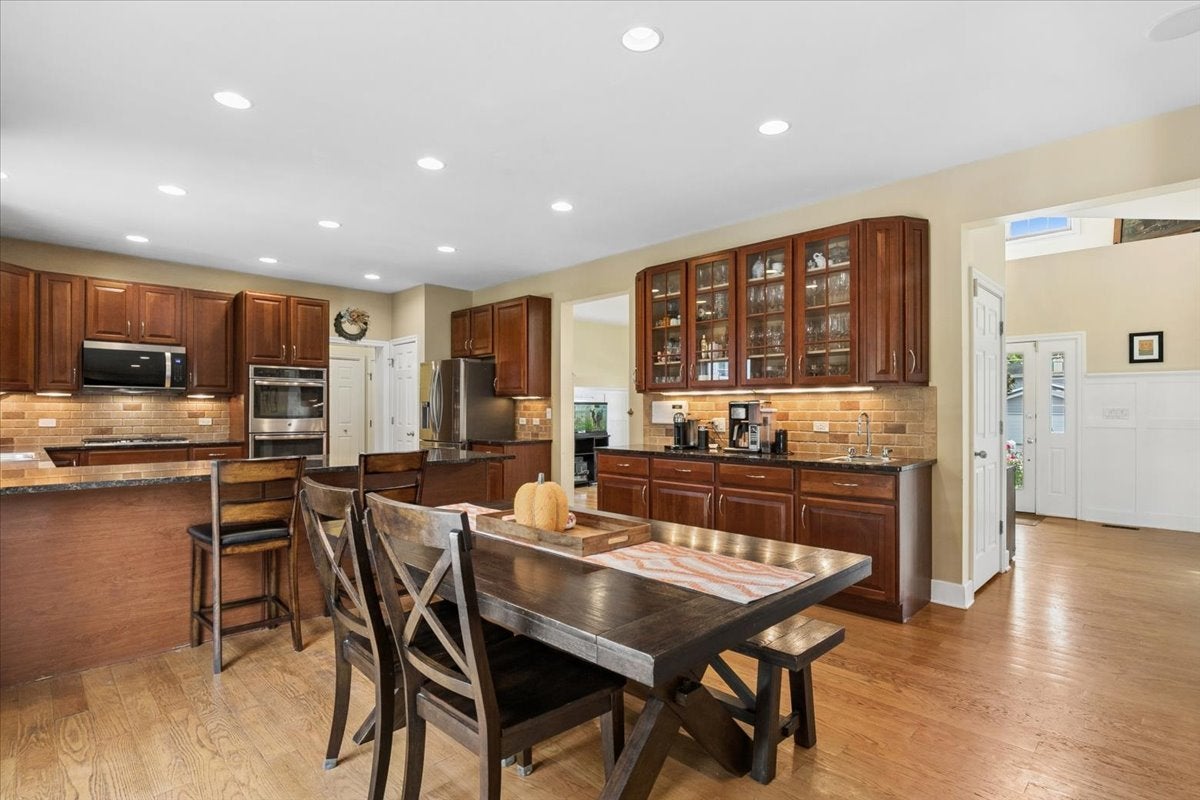
Welcome to Lake Life! This beautiful 4-bedroom, 4-bath home with a charming wrap-around porch, great yard, and lake rights in the heart of Wildwood is ready for its new owner. Step inside to an open floor plan with every extra possible - a convenient separate office for remote work, high-end finishes throughout, a chef's kitchen with all stainless steel appliances and granite counters, and a fully finished basement. The upstairs features 4 spacious bedrooms and nicely updated bathrooms, with the master suite boasting an ensuite bath and walk-in closet, plus custom built-in organizers in every closet. A new wrought iron staircase adds a stunning focal point, while first-floor laundry keeps everyday living easy. Outside, enjoy a large garden area, an electric fence for your furry friends, and a big brick paver patio with plenty of space for additional seating and a fire pit - perfect for entertaining. The three-car oversized garage is wired for an EV charger, features built-in storage and a professionally sealed floor, plus a convenient staircase down to the basement. This home is also powered by seller-owned, 100% offset solar panels, making it energy-efficient and future-ready. The best part? You're now in on the best-kept secret in Lake County - Wildwood! The Wildwood Park District maintains 11 local parks featuring 7 playgrounds, sports areas, and picnic pavilions; residents enjoy access to Gages Lake with 2 boat ramps and 9 designated fishing spots; four neighborhood swimming beaches are open during the summer months; and the park district hosts year-round programs, clubs, and seasonal community gatherings like the annual Harvest Fest. With 4,292 total sq. ft. of finished living space, lake rights and several beautiful beaches and parks to enjoy - this home truly has it all!

Save
Ask
Tour
Hide
Share
Listing Snapshot
Price 
$569,000
Days On Site 
7 Days
Bedrooms 
4
Inside Area (SqFt) 
2,886 sqft
Total Baths 
4
Full Baths 
4
Partial Baths 
N/A
Lot Size 
0.2932 Acres
Year Built 
2002
MLS® Number 
12759059
Status 
Active
Property Tax 
$18,178
HOA/Condo/Coop Fees 
N/A
Sq Ft Source 
Other
Friends & Family
Recent Activity
9 hours agoListing updated with changes from the MLS®
yesterdayStatus changed to Active
a week agoListing first seen on site
General Features
Acres 
0.2932
Attached Garage 
Yes
Foundation 
Concrete Perimeter
Garage 
Yes
Garage Spaces 
3
Parking 
Garage Door OpenerAttachedGarage
Parking Spaces 
3
Property Sub Type 
Single Family Residence
Sewer 
Public Sewer
SqFt Below 
1406
SqFt Total 
2886
Style 
Traditional
Interior Features
Appliances 
Double OvenMicrowaveDishwasherWasherDryerDisposalTrash CompactorStainless Steel Appliance(s)
Basement 
Sump PumpFinishedFull
Cooling 
Ceiling Fan(s)Central Air
Electric 
Photovoltaics Seller Owned
Fireplace 
Yes
Fireplace Features 
Family RoomGas Log
Fireplaces 
1
Flooring 
Hardwood
Heating 
Natural Gas
Interior 
Cathedral Ceiling(s)Wet BarWalk-In Closet(s)Pantry
Laundry Features 
Main Level
Bedroom 2 
Dimensions - 12X10Level - Second
Bedroom 3 
Dimensions - 13X13Level - Second
Bedroom 4 
Dimensions - 10X13Level - Second
Dining Room 
Dimensions - 12X13Level - Main
Eating Area 
Dimensions - 12X15Level - Main
Family Room 
Dimensions - 13X15Level - Main
Kitchen 
Dimensions - 11X13Level - MainDescription - Eating Area-Breakfast Bar,Eating Area-Table Space,Pantry-Closet
Laundry 
Dimensions - 8X10Level - Main
Living Room 
Master Bedroom 
Dimensions - 14X19Level - Second
Office 
Dimensions - 12X13Level - Main
Save
Ask
Tour
Hide
Share
Exterior Features
Construction Details 
Vinyl Siding
Lot Features 
Landscaped
Patio And Porch 
PorchPatio
Roof 
Asphalt
Community Features
Community Features 
ParkLake
MLS Area 
Gages Lake / Grayslake / Hainesville / Third Lake / Wildwood
School District 
Warren Township High School
Township 
Warren
Schools
School District
Warren Township High School
Elementary School
Unknown
Middle School
Unknown
High School
Warren Township High School
Listing Courtesy of MRED as distributed by MLS Grid of Baird & Warner


Based on information submitted to the MLS GRID as of 2026-09-23 10:10 PM UTC. All data is obtained from various sources and may not have been verified by broker or MLS GRID. Supplied Open House Information is subject to change without notice. All information should be independently reviewed and verified for accuracy. Properties may or may not be listed by the office/agent presenting the information.
Last checked: 2026-09-23 10:10 PM UTC
MRED DMCA Copyright Information Copyright © 2026 Midwest Real Estate Data LLC. All rights reserved.

Neighborhood & Commute
Source: Walkscore
Save
Ask
Tour
Hide
Share