Save
Ask
Tour
Hide
Share
$325,000
3 Days On Site

19 S Hawthorne Boulevard
Mundelein, IL 60060

For Sale|Single Family Residence|Active
3
Beds
2
Total Baths
2
Full Baths
1,580
SqFt
$206
/SqFt
1949
Built
Subdivision:
Lakewood Heights
County:
Lake
Listing Courtesy of MRED as distributed by MLS Grid of Compass
Call Now: 847.967.0022
Is this the listing for you? We can help make it yours.
847.967.0022
19 S Hawthorne Boulevard19 S Hawthorne Boulevard19 S Hawthorne Boulevard19 S Hawthorne Boulevard
Save
Ask
Tour
Hide
Share

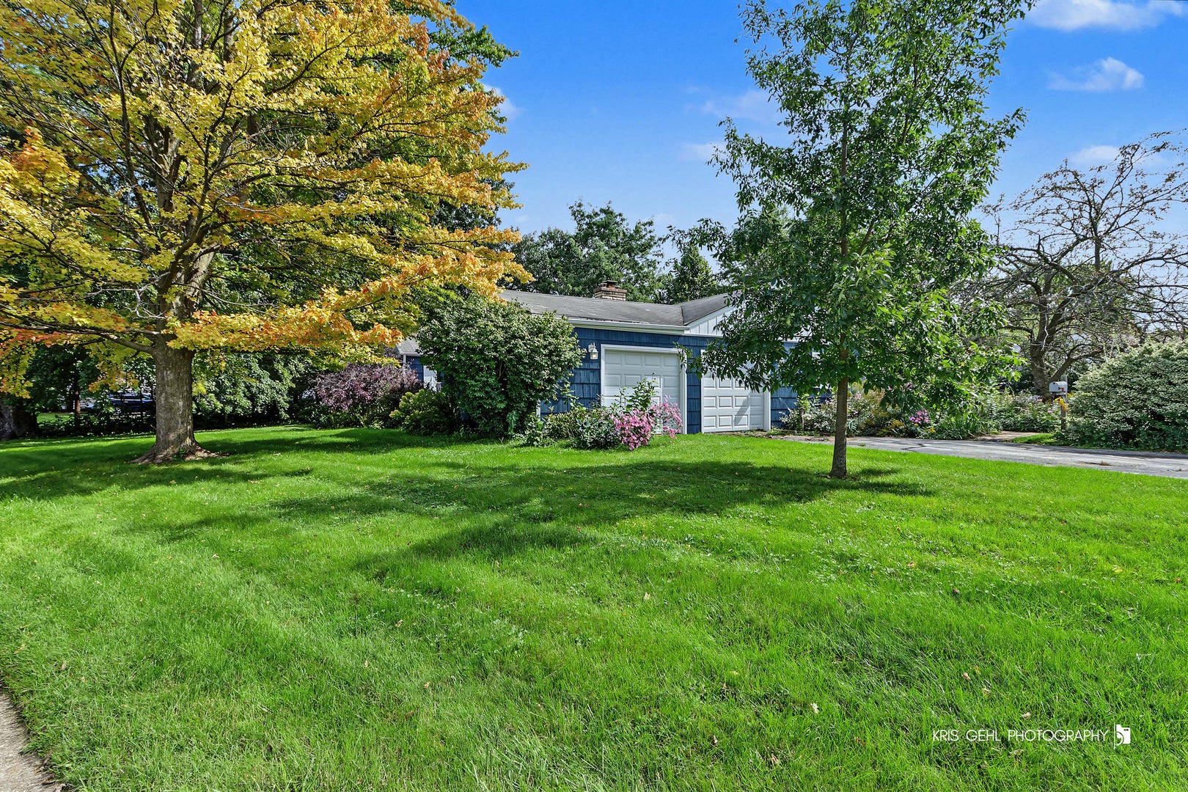
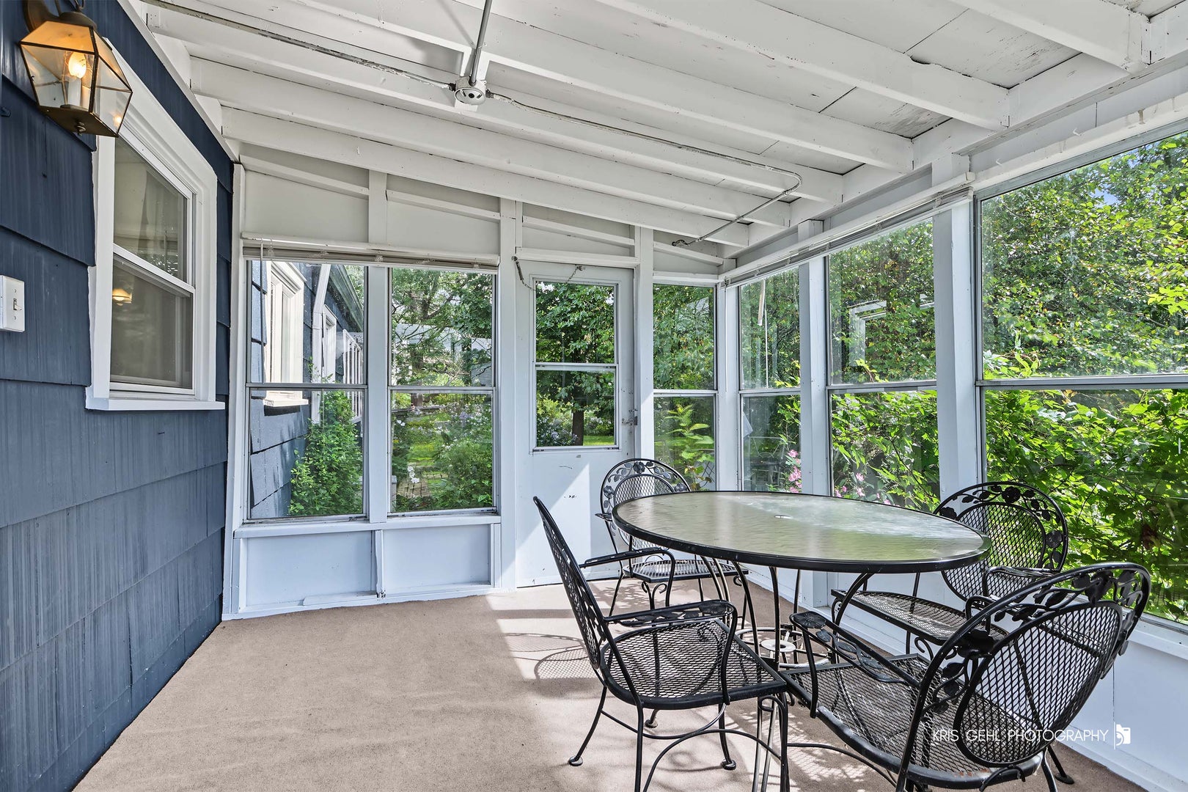
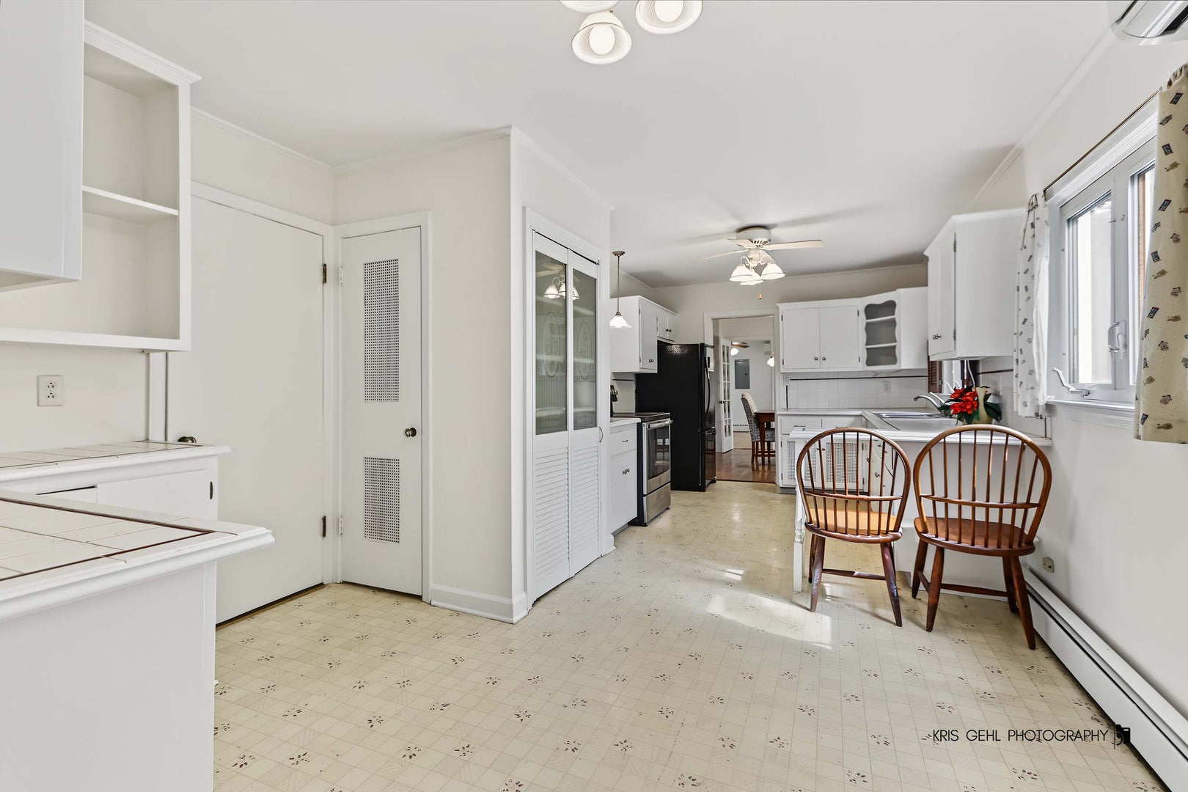
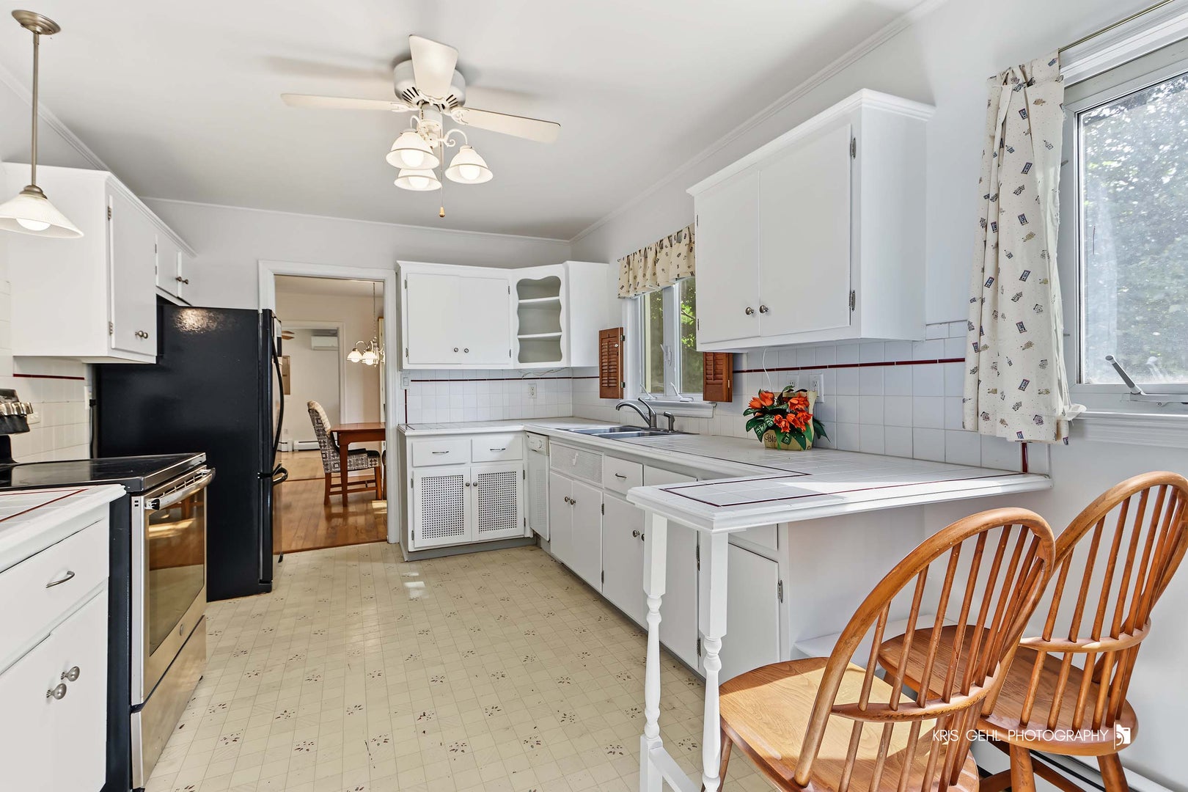
Welcome home to this charming 1949 home, offering the kind of generous room proportions and authentic character that modern builds simply can't replicate. Three spacious bedrooms each boast real square footage, providing flexibility for a home office, guest accommodations, or however you envision your space. The home is well-maintained with solid bones throughout and benefits from updated windows and a split-system AC for modern comfort. Thoughtfully appointed with quality window treatments throughout. The open living-dining-kitchen layout flows beautifully, creating an inviting heart for everyday living and entertaining. A bright breakfast nook captures morning light and overlooks the screened porch, perfect for your morning coffee. The fully enclosed three-season room is a true gem, ideal for a home office, playroom, reading retreat, or seasonal entertaining space. The 2.5-car garage provides excellent parking and storage. Situated on a generous .38-acre lot directly adjacent to public parkland, this property offers rare green space, privacy, and outdoor access that's increasingly hard to find. Great location near train station and Courtland Commons public event space. A beautiful home, a timeless layout, and a lot that simply won't come around again!

Save
Ask
Tour
Hide
Share
Listing Snapshot
Price 
$325,000
Days On Site 
3 Days
Bedrooms 
3
Inside Area (SqFt) 
1,580 sqft
Total Baths 
2
Full Baths 
2
Partial Baths 
N/A
Lot Size 
0.378 Acres
Year Built 
1949
MLS® Number 
12759137
Status 
Active
Property Tax 
$2,099
HOA/Condo/Coop Fees 
N/A
Sq Ft Source 
Assessor
Friends & Family
Recent Activity
4 days agoListing updated with changes from the MLS®
4 days agoListing first seen on site
General Features
Acres 
0.378
Attached Garage 
Yes
Foundation 
Concrete Perimeter
Garage 
Yes
Garage Spaces 
2
Parking 
AsphaltGarage Door OpenerAttachedGarage
Parking Spaces 
2
Property Sub Type 
Single Family Residence
Sewer 
Public Sewer
Interior Features
Basement 
Crawl Space
Cooling 
Wall Unit(s)
Fireplace 
Yes
Fireplace Features 
Living RoomWood Burning
Fireplaces 
1
Flooring 
Hardwood
Heating 
Natural GasBaseboard
Interior 
Pantry
Laundry Features 
Gas Dryer HookupSink
Window Features 
ScreensDrapes
Bedroom 2 
Dimensions - 13X15Level - Main
Bedroom 3 
Dimensions - 8X10Level - Main
Bedroom 4 
Dining Room 
Dimensions - 12X10Level - Main
Family Room 
Kitchen 
Dimensions - 15X10Level - Main
Laundry 
Dimensions - 7X12Level - Main
Living Room 
Dimensions - 22X13Level - Main
Master Bedroom 
Dimensions - 14X20Level - Main
Save
Ask
Tour
Hide
Share
Exterior Features
Construction Details 
CedarShake Siding
Fencing 
Fenced
Lot Features 
Corner LotGardenLevel
Other Structures 
Shed(s)
Patio And Porch 
PorchPatio
Roof 
Asphalt
Windows/Doors 
ScreensDrapes
Community Features
Community Features 
ParkCurbsSidewalksStreet Lights
MLS Area 
Ivanhoe / Mundelein
School District 
Mundelein Cons High School
Township 
Libertyville
Schools
School District
Mundelein Cons High School
Elementary School
Unknown
Middle School
Unknown
High School
Mundelein Cons High School
Listing Courtesy of MRED as distributed by MLS Grid of Compass


Based on information submitted to the MLS GRID as of 2026-09-28 11:32 AM UTC. All data is obtained from various sources and may not have been verified by broker or MLS GRID. Supplied Open House Information is subject to change without notice. All information should be independently reviewed and verified for accuracy. Properties may or may not be listed by the office/agent presenting the information.
Last checked: 2026-09-28 11:32 AM UTC
MRED DMCA Copyright Information Copyright © 2026 Midwest Real Estate Data LLC. All rights reserved.

Neighborhood & Commute
Source: Walkscore
Save
Ask
Tour
Hide
Share