Save
Ask
Tour
Hide
Share
$639,000
2 Days On Site

1981 Linden Avenue
Highland Park, IL 60035

For Sale|Single Family Residence|Active
4
Beds
2
Total Baths
2
Full Baths
2,304
SqFt
$277
/SqFt
1912
Built
County:
Lake
Listing Courtesy of MRED as distributed by MLS Grid of Compass
Call Now: 847.967.0022
Is this the listing for you? We can help make it yours.
847.967.0022
1981 Linden Avenue1981 Linden Avenue1981 Linden Avenue1981 Linden Avenue
Save
Ask
Tour
Hide
Share

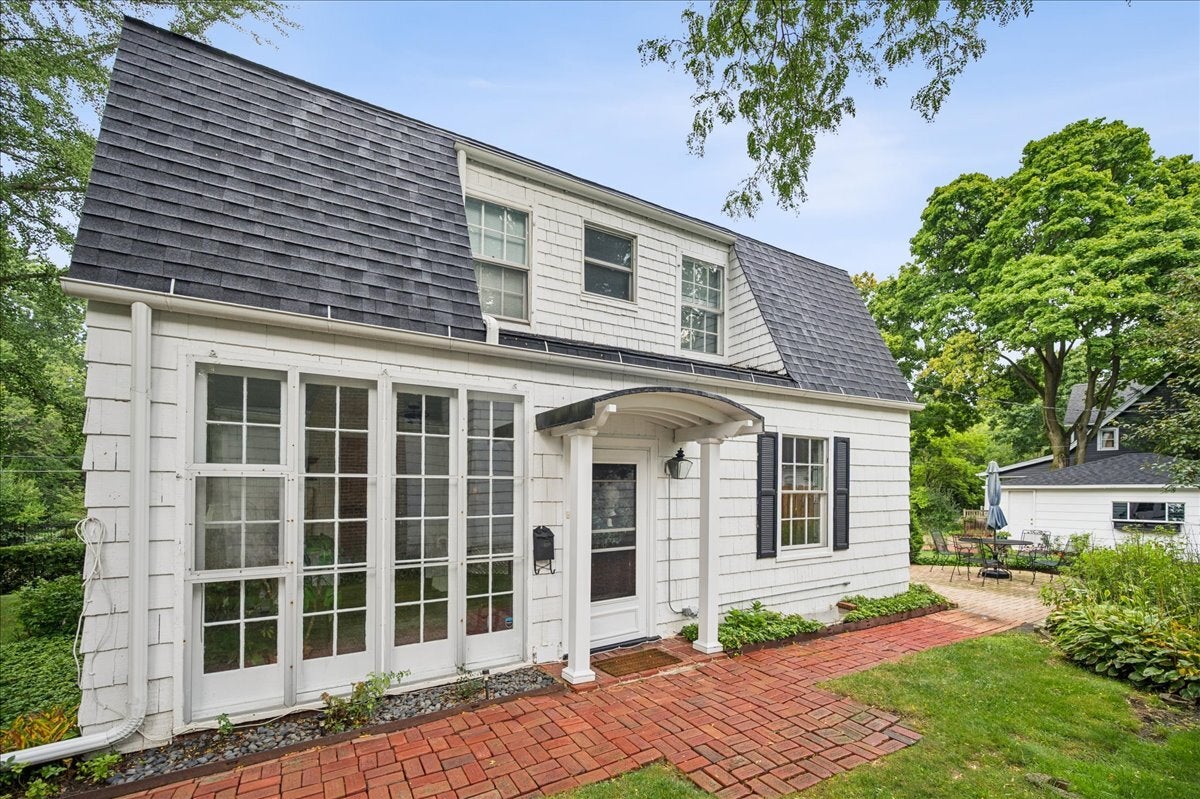
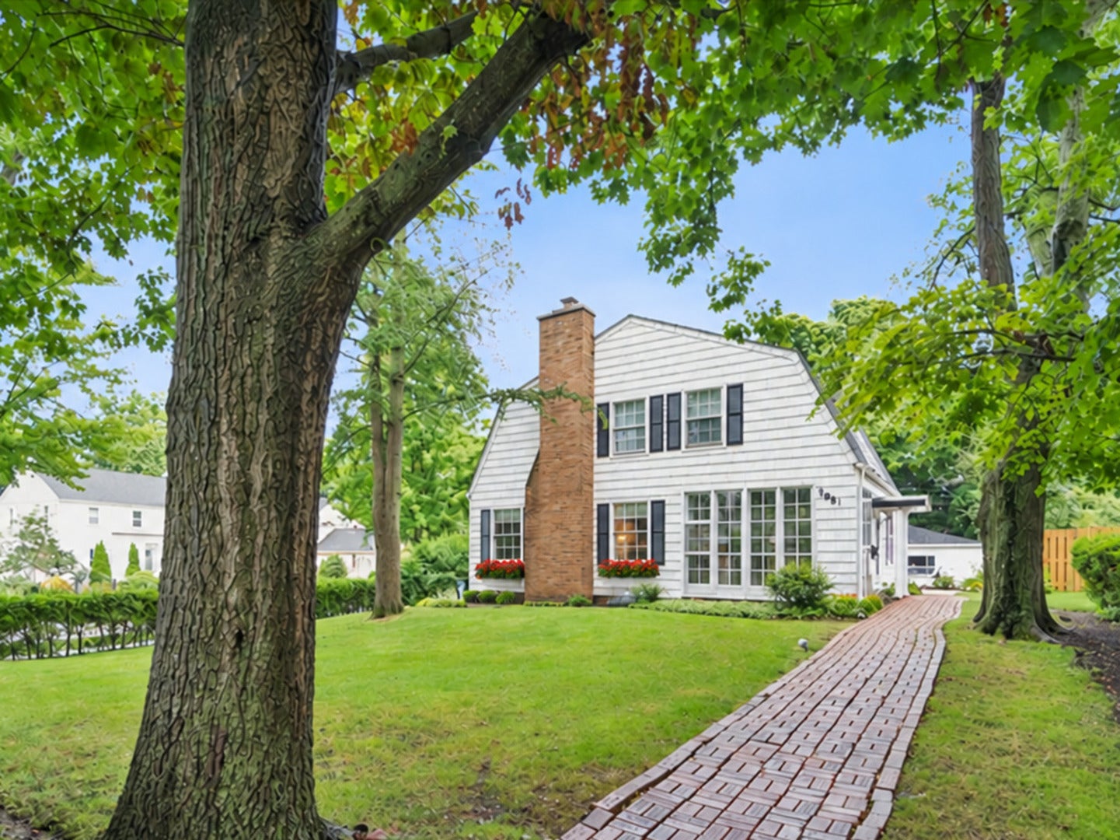
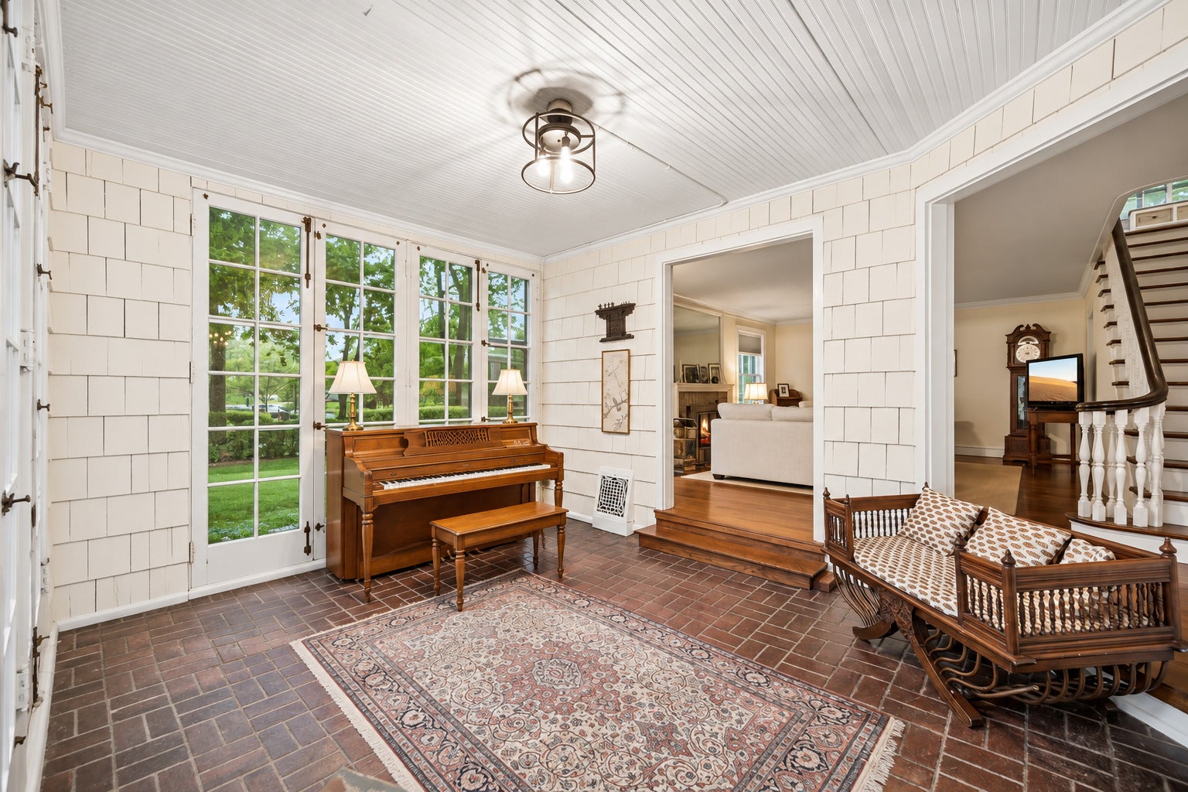
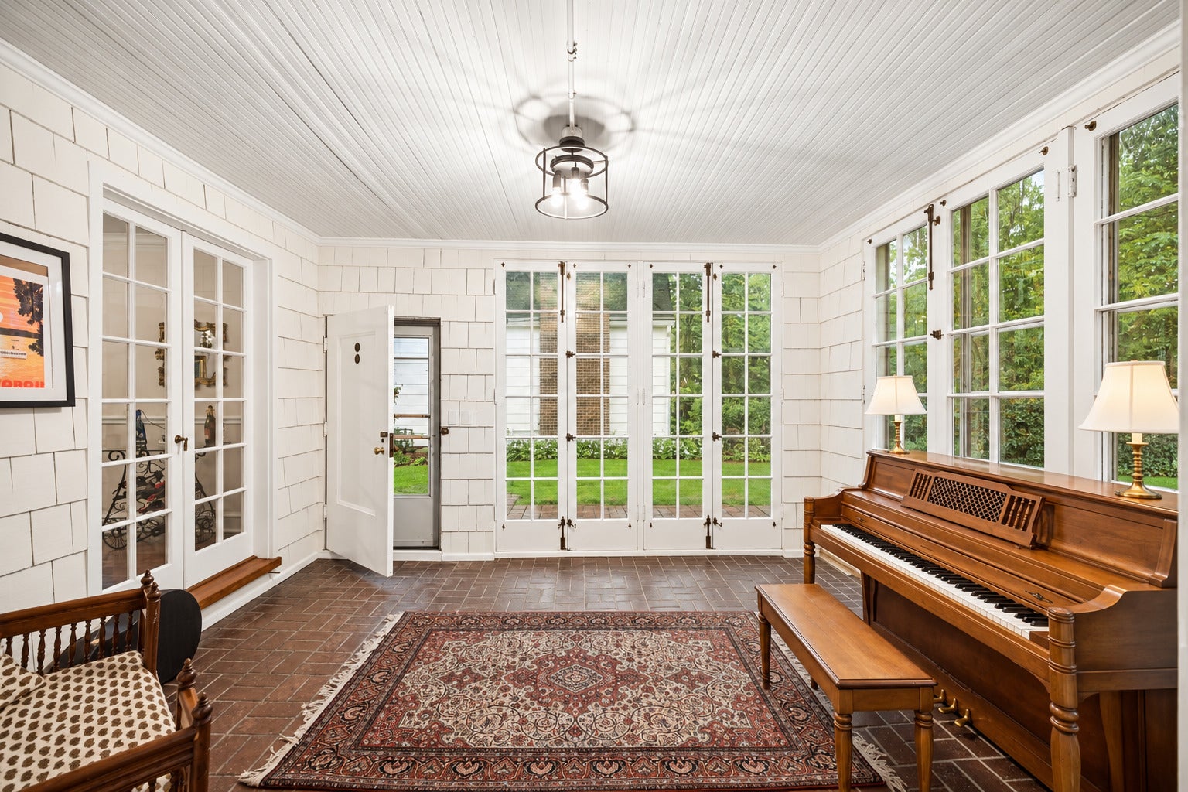
Beautifully updated and filled with charm, this inviting home is ideally located in fabulous east Highland Park-just steps from town, train, schools, and the beach! Thoughtfully renovated, meticulously maintained, and updated throughout, it offers a wonderful combination of character, comfort, and convenience. A welcoming foyer with vintage brick tile flooring sets the tone and opens to a spacious living room featuring a wood-burning fireplace and handsome staircase. The gracious dining room is perfect for everything from casual dinners to holiday gatherings. The updated kitchen, private office with exceptional storage, full bath, and convenient back entrance mudroom complete the first floor. Upstairs are four charming bedrooms and an updated hall bath. The spacious primary bedroom is especially inviting, with a decorative fireplace and cozy sitting area, while each of the three additional bedrooms has its own unique character and appeal. The lower level offers flexible space for play, recreation, or exercise, along with a laundry area and utility sink. Outside, enjoy a lovely private retreat with a raised patio, beautiful landscaping, and an oversized two-car garage. Charming, comfortable, and wonderfully located-this is a special home in the heart of east Highland Park! An extensive list of improvements and updates is available under Additional Information. Broker related to seller.

Save
Ask
Tour
Hide
Share
Listing Snapshot
Price 
$639,000
Days On Site 
2 Days
Bedrooms 
4
Inside Area (SqFt) 
2,304 sqft
Total Baths 
2
Full Baths 
2
Partial Baths 
N/A
Lot Size 
N/A
Year Built 
1912
MLS® Number 
12759181
Status 
Active
Property Tax 
$12,457
HOA/Condo/Coop Fees 
N/A
Sq Ft Source 
Assessor
Friends & Family
Recent Activity
7 hours agoListing updated with changes from the MLS®
3 days agoListing first seen on site
General Features
Direction Faces 
West
Foundation 
Block
Garage 
Yes
Garage Spaces 
2
Parking 
Garage Door OpenerDetachedGarage
Parking Spaces 
2
Property Sub Type 
Single Family Residence
Sewer 
Public Sewer
Style 
French ProvincialMid Level
Water Source 
Public
Interior Features
Appliances 
RangeDishwasherRefrigeratorWasherDryerDisposal
Basement 
Partially FinishedFull
Cooling 
Central Air
Fireplace 
Yes
Fireplace Features 
Living RoomWood Burning
Fireplaces 
1
Flooring 
Hardwood
Heating 
Natural GasForced Air
Interior 
Entrance FoyerBuilt-in FeaturesWalk-In Closet(s)
Laundry Features 
In UnitSink
Window Features 
Screens
Bedroom 2 
Dimensions - 13X11Level - Second
Bedroom 3 
Dimensions - 13X11Level - Second
Bedroom 4 
Dimensions - 6X16Level - Second
Dining Room 
Dimensions - 15X12Level - Main
Family Room 
Foyer 
Dimensions - 14X11Level - Main
Kitchen 
Dimensions - 15X15Level - MainDescription - Eating Area-Table Space
Laundry 
Dimensions - 15X15Level - Basement
Living Room 
Dimensions - 23X17Level - Main
Master Bedroom 
Dimensions - 21X11Level - Second
Office 
Dimensions - 10X6Level - Main
Save
Ask
Tour
Hide
Share
Exterior Features
Construction Details 
Shake Siding
Patio And Porch 
Patio
Roof 
Asphalt
Windows/Doors 
Screens
Community Features
Community Features 
SidewalksStreet Lights
MLS Area 
Highland Park
School District 
Highland Park High School
Township 
Moraine
Schools
School District
Highland Park High School
Elementary School
Indian Trail Elementary School
Middle School
Elm Place School
High School
Highland Park High School
Listing Courtesy of MRED as distributed by MLS Grid of Compass


Based on information submitted to the MLS GRID as of 2026-09-17 10:24 PM UTC. All data is obtained from various sources and may not have been verified by broker or MLS GRID. Supplied Open House Information is subject to change without notice. All information should be independently reviewed and verified for accuracy. Properties may or may not be listed by the office/agent presenting the information.
Last checked: 2026-09-17 10:24 PM UTC
MRED DMCA Copyright Information Copyright © 2026 Midwest Real Estate Data LLC. All rights reserved.

Neighborhood & Commute
Source: Walkscore
Save
Ask
Tour
Hide
Share