Save
Ask
Tour
Hide
Share
$410,000
10 Days On Site

60 N Park Boulevard
Glen Ellyn, IL 60137

For Sale|Townhouse|Active
3
Beds
3
Total Baths
2
Full Baths
1
Partial Bath
1,782
SqFt
$230
/SqFt
1973
Built
County:
DuPage
Listing Courtesy of MRED as distributed by MLS Grid of Berkshire Hathaway HomeServices Chicago
Call Now: 847.967.0022
Is this the listing for you? We can help make it yours.
847.967.0022
Upcoming Open Houses
Sun, Sep 27, 1:00 PM - 3:00 PM
60 N Park Boulevard60 N Park Boulevard60 N Park Boulevard60 N Park Boulevard
Save
Ask
Tour
Hide
Share

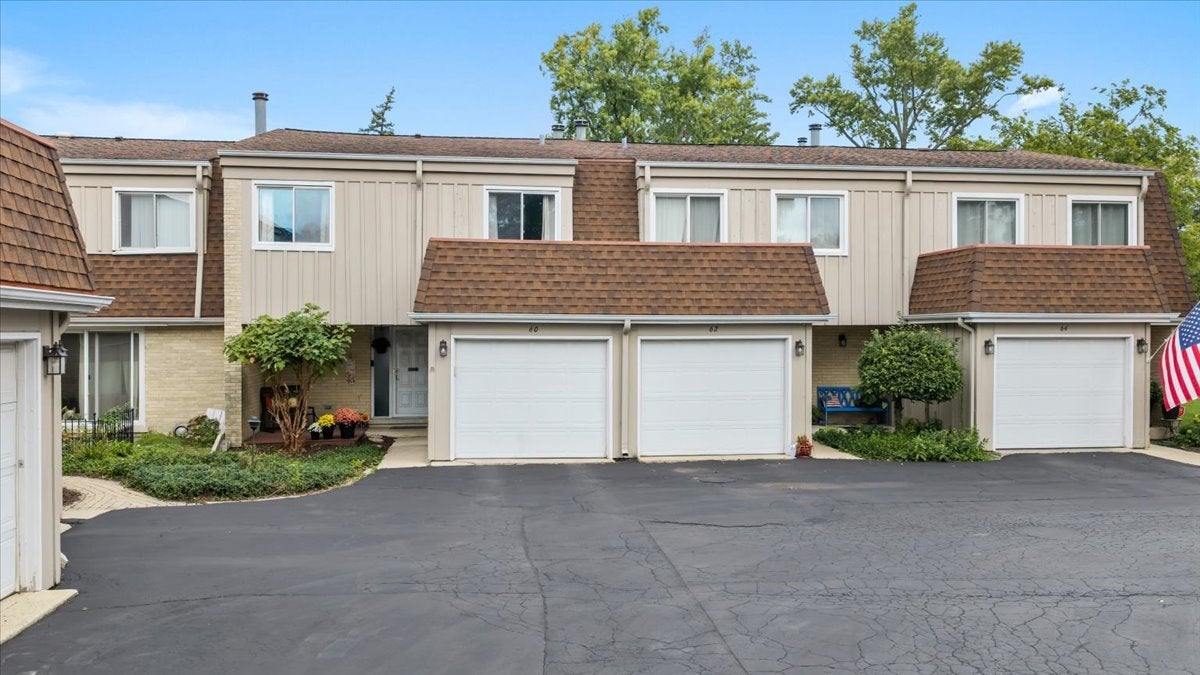
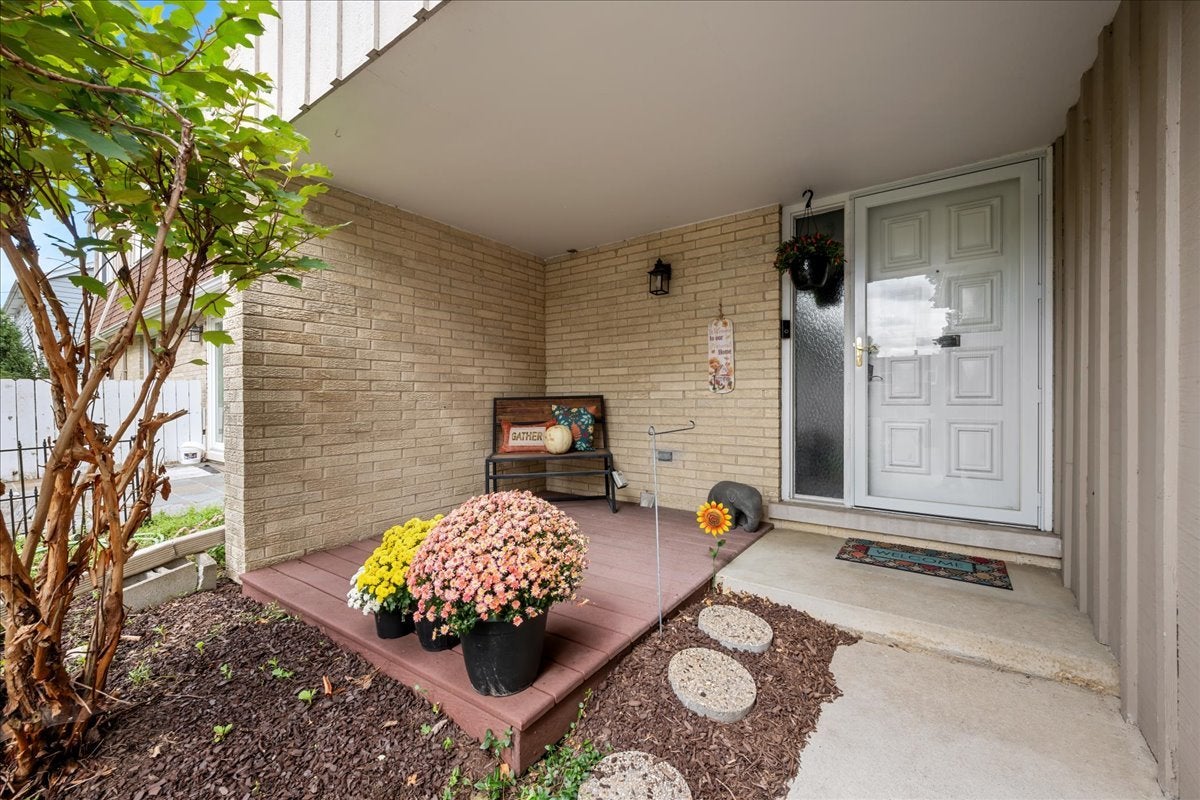
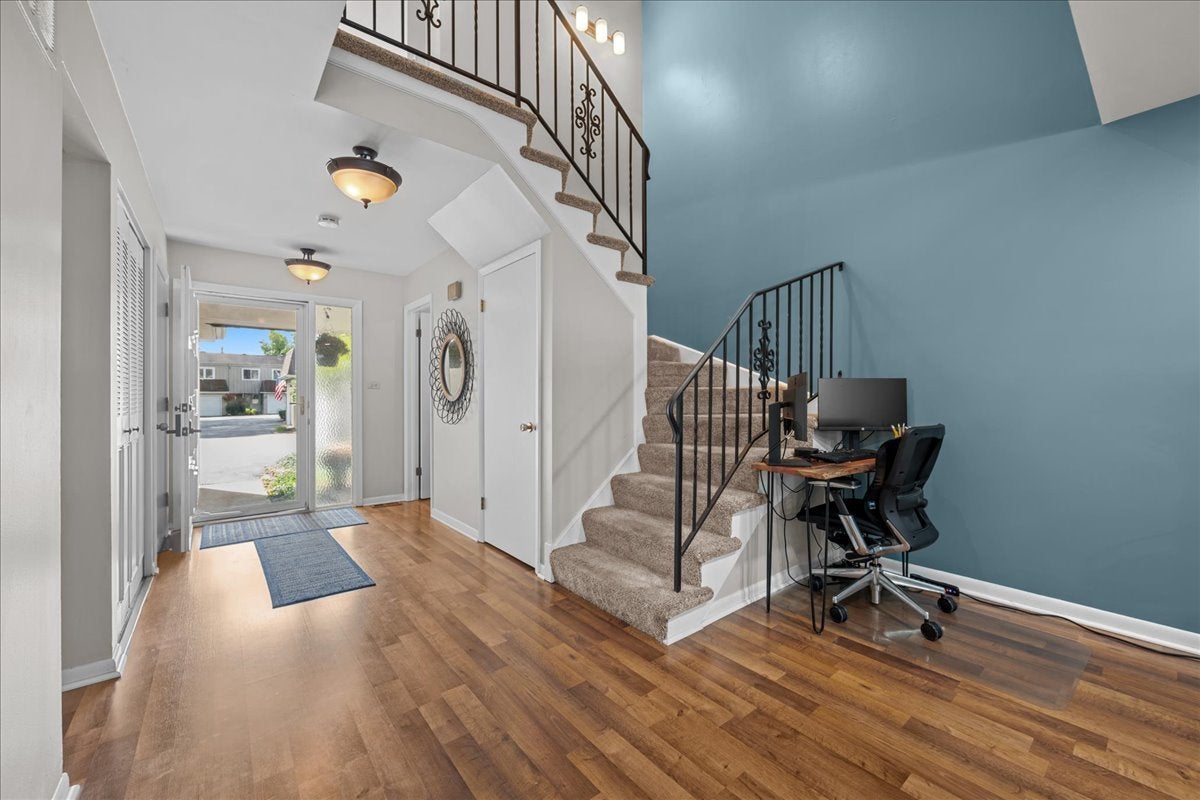
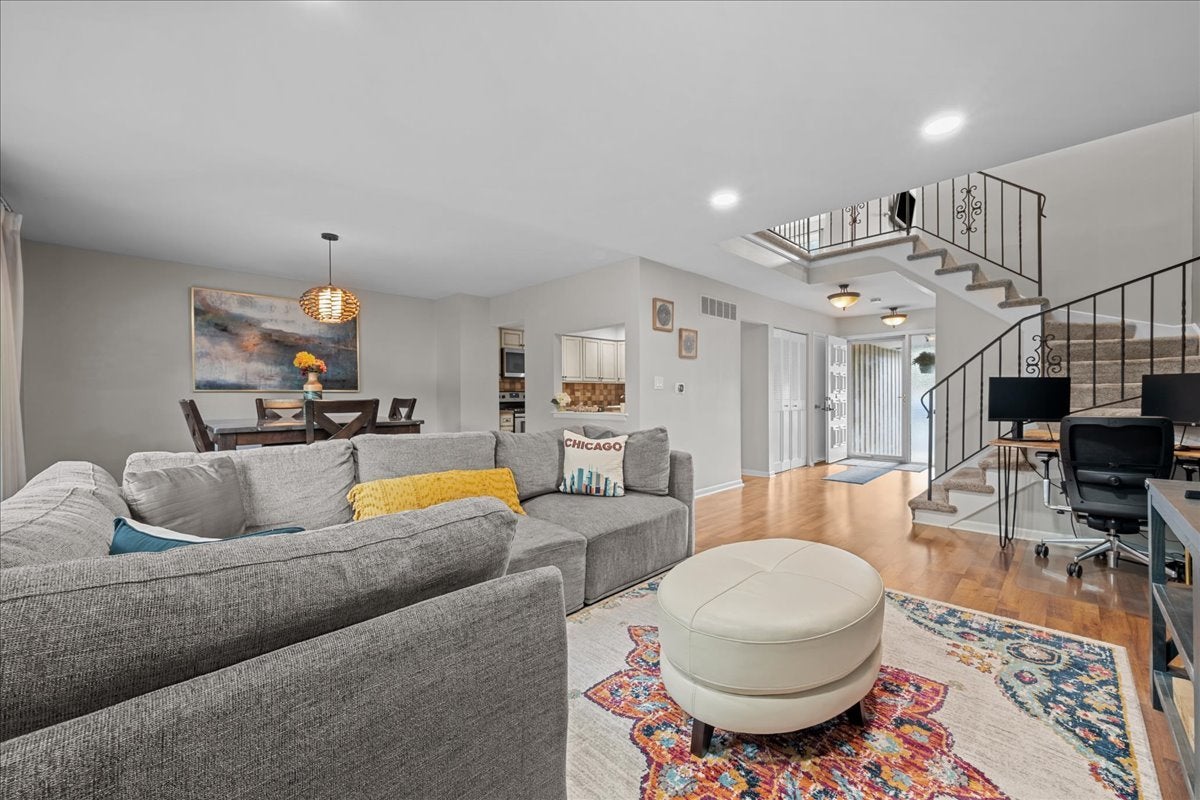
Light-filled and inviting, this northside Glen Ellyn townhome offers 3 bedrooms, 2.5 baths, and an unbeatable location close to downtown Glen Ellyn, the Metra, parks, Sunset Pool, shopping, dining, and more. The charming front porch welcomes you into a spacious foyer that flows into an airy family room, an updated eat-in kitchen with stainless steel appliances, a generous dining area, and a convenient powder room. Extra-large sliding doors off both the family room and dining area open to a private back deck-perfect for effortless indoor-outdoor entertaining. Upstairs, you'll find three roomy bedrooms and a full hall bath. The oversized primary suite features an entire wall of closets plus a private en-suite bath, while the two additional bedrooms offer great space and ample closet storage. The finished basement adds even more living space with a recreation room, gas fireplace, large laundry room, and plenty of storage. Additional highlights include a 1-car attached garage, ample community parking, updated lighting, fresh paint, updated luxury vinyl flooring on main level, and a hot water heater replaced in 2021. Award-winning Glen Ellyn schools, just one mile from downtown Glen Ellyn and the Metra station, and minutes to I-355 and I-88. Enjoy easy access to Trader Joe's, Newton Park, Sunset Pool, the Prairie Path, and everything Glen Ellyn has to offer.

Save
Ask
Tour
Hide
Share
Listing Snapshot
Price 
$410,000
Days On Site 
10 Days
Bedrooms 
3
Inside Area (SqFt) 
1,782 sqft
Total Baths 
3
Full Baths 
2
Partial Baths 
1
Lot Size 
N/A
Year Built 
1973
MLS® Number 
12759246
Status 
Active
Property Tax 
$7,306.12
HOA/Condo/Coop Fees 
$366 monthly
Sq Ft Source 
Assessor
Friends & Family
Recent Activity
9 hours agoListing updated with changes from the MLS®
23 hours agoStatus changed to Active
2 weeks agoListing first seen on site
General Features
Attached Garage 
Yes
Direction Faces 
South
Garage 
Yes
Garage Spaces 
1
Number Of Stories 
2
Parking 
Garage Door OpenerAttachedGarage
Parking Spaces 
1
Pets 
Cats OKDogs OK
Property Sub Type 
Townhouse
Sewer 
Public Sewer
Water Source 
Public
Interior Features
Appliances 
RangeMicrowaveDishwasherRefrigeratorWasherDryerDisposalStainless Steel Appliance(s)
Basement 
FinishedFull
Cooling 
Central Air
Fireplace 
Yes
Fireplace Features 
Gas LogGas Starter
Fireplaces 
1
Heating 
Natural GasForced Air
Interior 
Entrance FoyerVaulted Ceiling(s)StorageOpen Floorplan
Laundry Features 
Washer HookupIn UnitSink
Bedroom 2 
Dimensions - 11X14Level - Second
Bedroom 3 
Dimensions - 10X12Level - Second
Bedroom 4 
Dining Room 
Dimensions - 10X13Level - Main
Family Room 
Dimensions - 17X23Level - Basement
Foyer 
Dimensions - 5X8Level - Main
Kitchen 
Dimensions - 11X11Level - MainDescription - Eating Area-Table Space
Laundry 
Dimensions - 5X8Level - Basement
Living Room 
Dimensions - 12X18Level - Main
Master Bedroom 
Dimensions - 13X20Level - Second
Save
Ask
Tour
Hide
Share
Exterior Features
Construction Details 
BrickFrame
Patio And Porch 
Deck
Community Features
Association Fee 
$366.0
Association Fee Frequency 
Monthly
MLS Area 
Glen Ellyn
School District 
Glenbard West High School
Township 
Milton
Schools
School District
Glenbard West High School
Elementary School
Lincoln Elementary School
Middle School
Hadley Junior High School
High School
Glenbard West High School
Listing Courtesy of MRED as distributed by MLS Grid of Berkshire Hathaway HomeServices Chicago


Based on information submitted to the MLS GRID as of 2026-09-25 06:33 PM UTC. All data is obtained from various sources and may not have been verified by broker or MLS GRID. Supplied Open House Information is subject to change without notice. All information should be independently reviewed and verified for accuracy. Properties may or may not be listed by the office/agent presenting the information.
Last checked: 2026-09-25 06:33 PM UTC
MRED DMCA Copyright Information Copyright © 2026 Midwest Real Estate Data LLC. All rights reserved.

Neighborhood & Commute
Source: Walkscore
Save
Ask
Tour
Hide
Share