Save
Ask
Tour
Hide
Share
$699,900
3 Days On Site

501 Pin Oak Court
St. Charles, IL 60174

For Sale|Single Family Residence|Active
4
Beds
3
Total Baths
2
Full Baths
1
Partial Bath
3,167
SqFt
$221
/SqFt
1988
Built
Subdivision:
Surrey Woods
County:
Kane
Listing Courtesy of MRED as distributed by MLS Grid of One Source Realty
Call Now: 847.967.0022
Is this the listing for you? We can help make it yours.
847.967.0022
Upcoming Open Houses
Sat, Sep 19, 11:00 AM - 1:00 PM
501 Pin Oak Court501 Pin Oak Court501 Pin Oak Court501 Pin Oak Court
Save
Ask
Tour
Hide
Share

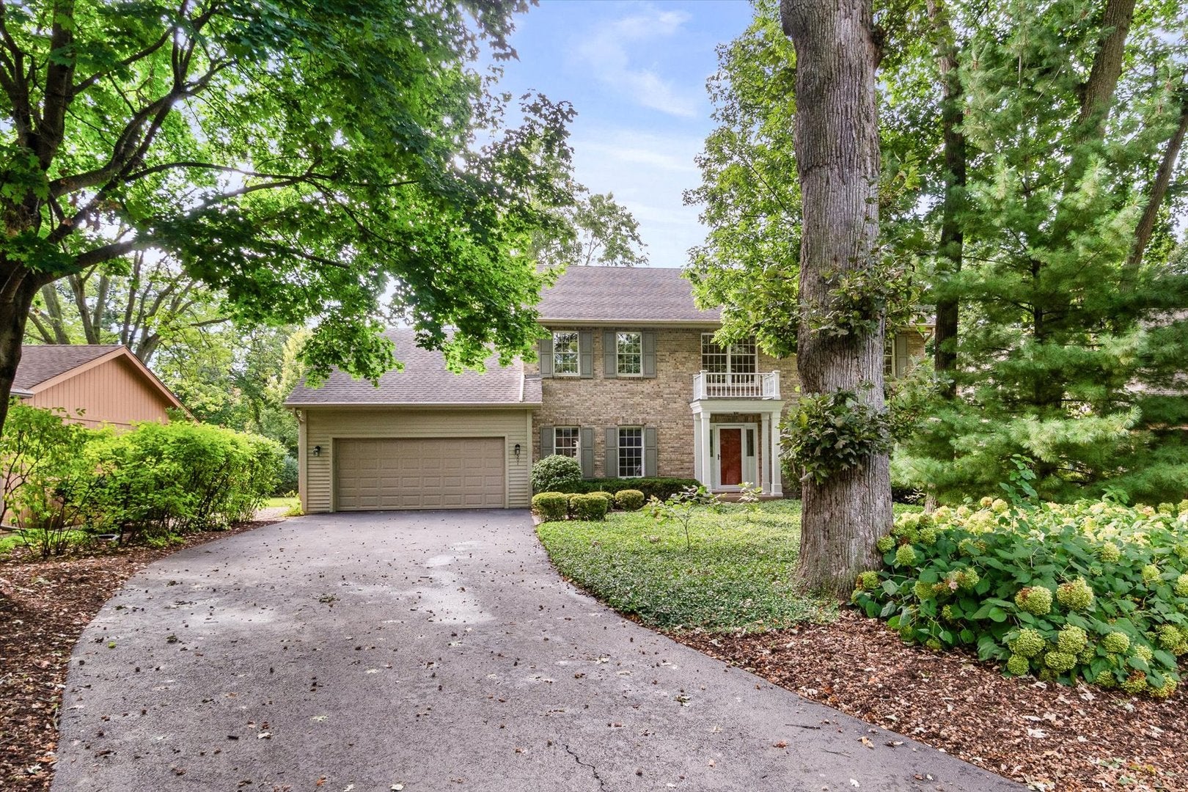
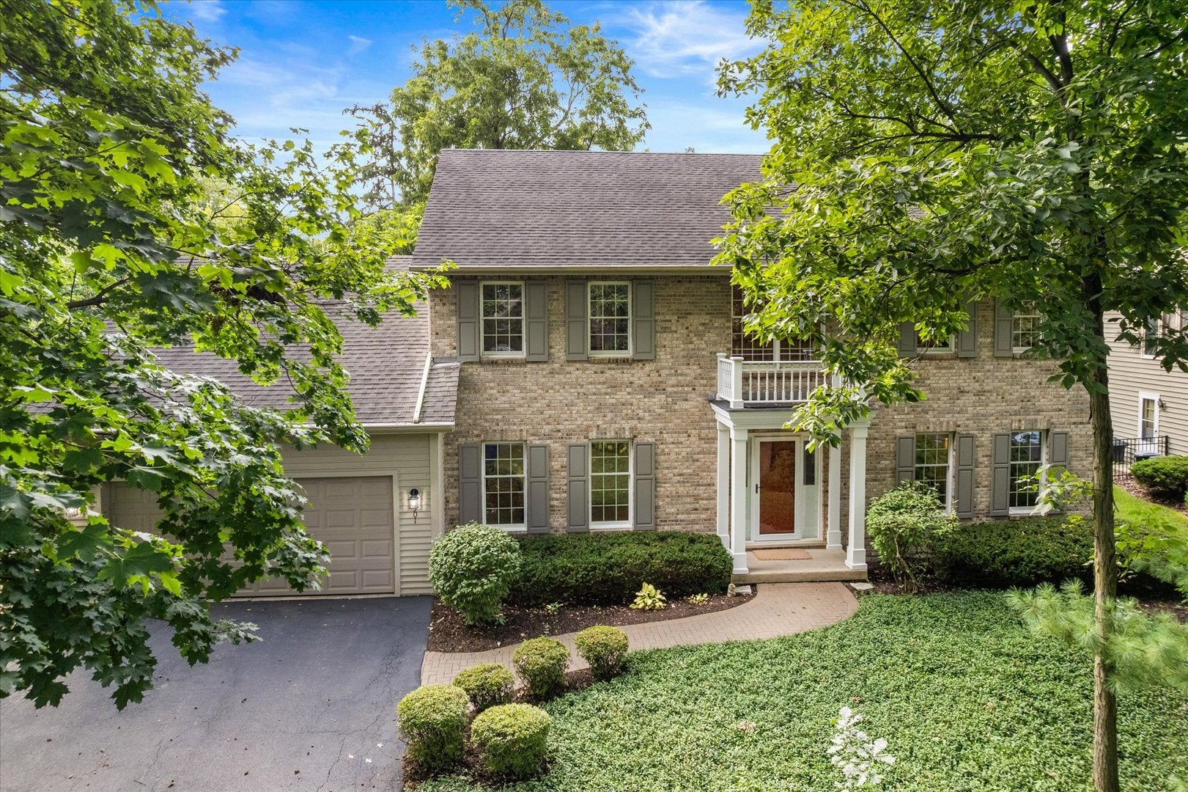
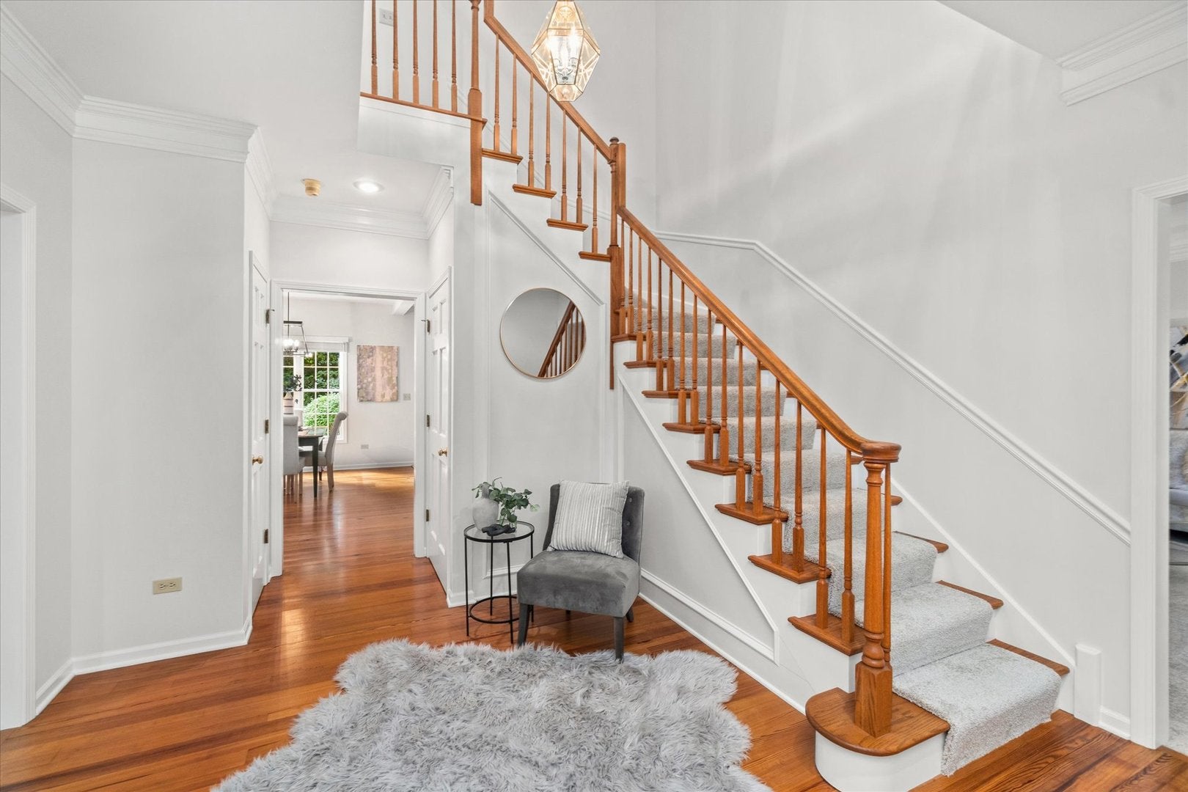
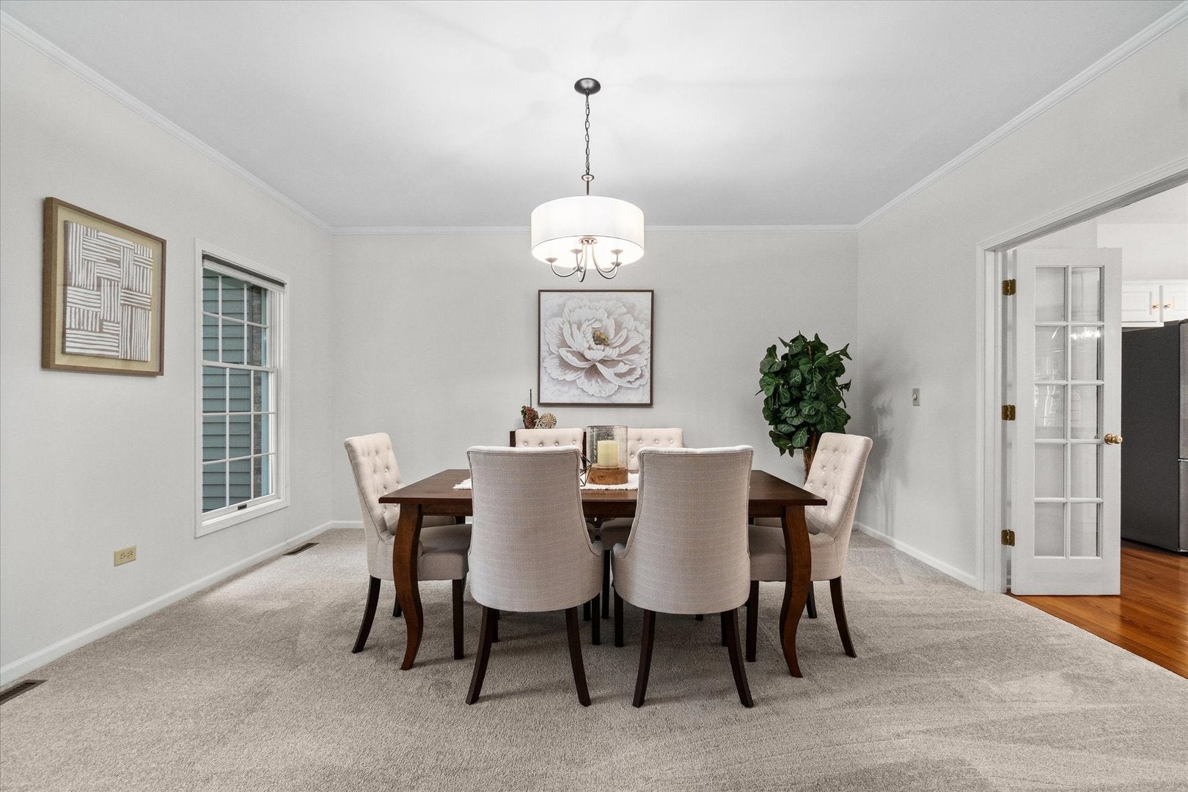
Bring your ideas and make this spacious Surrey Woods home your own! Tucked away on a beautifully landscaped cul-de-sac lot surrounded by mature trees, this brick and cedar two-story offers over 3,100 square feet with 4 bedrooms and 2.5 baths, along with plenty of opportunity to personalize the space to fit your style. A dramatic two-story foyer opens to a bright, welcoming floor plan, with the entire main floor freshly painted for a clean, refreshed feel. The first floor features a formal living room and dining room with new carpet, a spacious eat-in kitchen, and an inviting family room. Rich hardwood flooring extends throughout the kitchen and family room, where a coffered ceiling and floor-to-ceiling masonry fireplace add warmth and character. Upstairs, you'll find four generously sized bedrooms, including a large primary suite with a cathedral ceiling and private en-suite bath featuring a skylight. Enjoy the outdoors from the screened porch with skylights or the patio overlooking the professionally landscaped yard. Additional highlights include a two-car attached garage, oversized first-floor laundry/mud room, and zoned upstairs/downstairs HVAC system. The expansive unfinished basement is a blank canvas ready for your ideas, whether you envision a rec room, home gym, office, workshop, or additional living space. All appliances are included along with a home warranty. Conveniently located near St. Charles schools, parks, shopping, and dining, this well-maintained home offers a great combination of space, character, and potential in a sought-after neighborhood.

Save
Ask
Tour
Hide
Share
Listing Snapshot
Price 
$699,900
Days On Site 
3 Days
Bedrooms 
4
Inside Area (SqFt) 
3,167 sqft
Total Baths 
3
Full Baths 
2
Partial Baths 
1
Lot Size 
0.31 Acres
Year Built 
1988
MLS® Number 
12759252
Status 
Active
Property Tax 
$11,921
HOA/Condo/Coop Fees 
N/A
Sq Ft Source 
Assessor
Friends & Family
Recent Activity
5 hours agoListing updated with changes from the MLS®
3 days agoListing first seen on site
General Features
Acres 
0.31
Attached Garage 
Yes
Direction Faces 
East
Garage 
Yes
Garage Spaces 
2
Parking 
AsphaltGarage Door OpenerAttachedGarage
Parking Spaces 
2
Property Sub Type 
Single Family Residence
Security 
Security System
Sewer 
Public Sewer
Water Source 
Public
Interior Features
Appliances 
Water SoftenerRangeMicrowaveDishwasherRefrigeratorWasherDryerDisposal
Basement 
Sump PumpUnfinishedCrawl SpaceFull
Cooling 
Ceiling Fan(s)Central Air
Electric 
Circuit Breakers200+ Amp Service
Fireplace 
Yes
Fireplace Features 
Family RoomWood BurningGas Starter
Fireplaces 
1
Flooring 
Hardwood
Heating 
Natural GasForced Air
Interior 
Vaulted Ceiling(s)
Laundry Features 
Main Level
Window Features 
ScreensSkylight(s)
Bedroom 2 
Dimensions - 12X12Level - Second
Bedroom 3 
Dimensions - 12X12Level - Second
Bedroom 4 
Dimensions - 15X15Level - Second
Dining Room 
Dimensions - 17X14Level - Main
Family Room 
Dimensions - 22X13Level - Main
Kitchen 
Dimensions - 22X13Level - MainDescription - Eating Area-Table Space,Pantry-Closet
Laundry 
Dimensions - 15X10Level - Main
Living Room 
Dimensions - 17X17Level - Main
Master Bedroom 
Dimensions - 20X17Level - Second
Screened Porch 
Dimensions - 22X12Level - Main
Save
Ask
Tour
Hide
Share
Exterior Features
Construction Details 
BrickCedar
Lot Features 
Cul-De-SacLandscaped
Patio And Porch 
ScreenedPatio
Roof 
Asphalt
Windows/Doors 
ScreensSkylight(s)
Community Features
Community Features 
CurbsSidewalksStreet Lights
MLS Area 
Campton Hills / St. Charles
School District 
St Charles East High School
Township 
St. Charles
Schools
School District
St Charles East High School
Elementary School
Fox Ridge Elementary School
Middle School
Wredling Middle School
High School
St Charles East High School
Listing Courtesy of MRED as distributed by MLS Grid of One Source Realty


Based on information submitted to the MLS GRID as of 2026-09-17 09:22 PM UTC. All data is obtained from various sources and may not have been verified by broker or MLS GRID. Supplied Open House Information is subject to change without notice. All information should be independently reviewed and verified for accuracy. Properties may or may not be listed by the office/agent presenting the information.
Last checked: 2026-09-17 09:22 PM UTC
MRED DMCA Copyright Information Copyright © 2026 Midwest Real Estate Data LLC. All rights reserved.

Neighborhood & Commute
Source: Walkscore
Save
Ask
Tour
Hide
Share