Save
Ask
Tour
Hide
Share
$1,100,000
10 Days On Site

677 Wingate Road
Glen Ellyn, IL 60137

For Sale|Single Family Residence|Active
4
Beds
4
Total Baths
3
Full Baths
1
Partial Bath
2,475
SqFt
$444
/SqFt
1955
Built
County:
DuPage
Listing Courtesy of MRED as distributed by MLS Grid of Compass
Call Now: 847.967.0022
Is this the listing for you? We can help make it yours.
847.967.0022
Upcoming Open Houses
Sat, Sep 26, 1:00 PM - 3:00 PM
677 Wingate Road677 Wingate Road677 Wingate Road677 Wingate Road
Save
Ask
Tour
Hide
Share

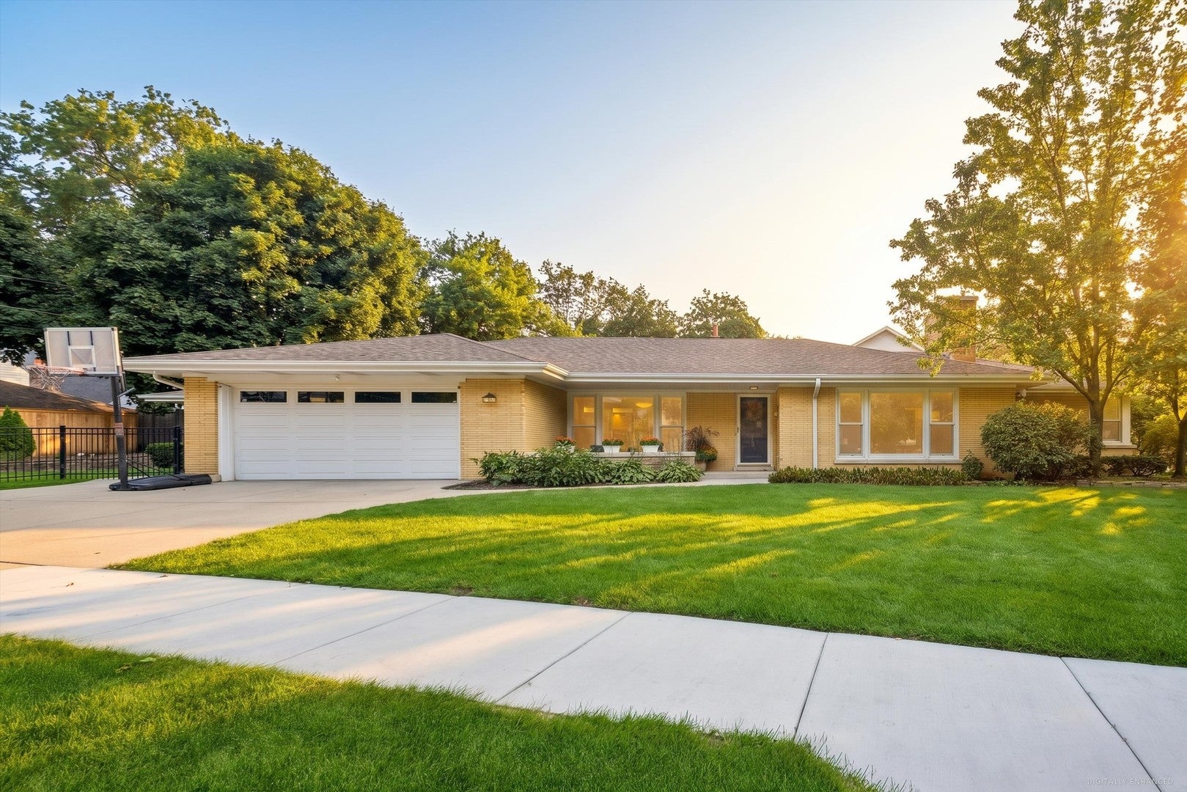
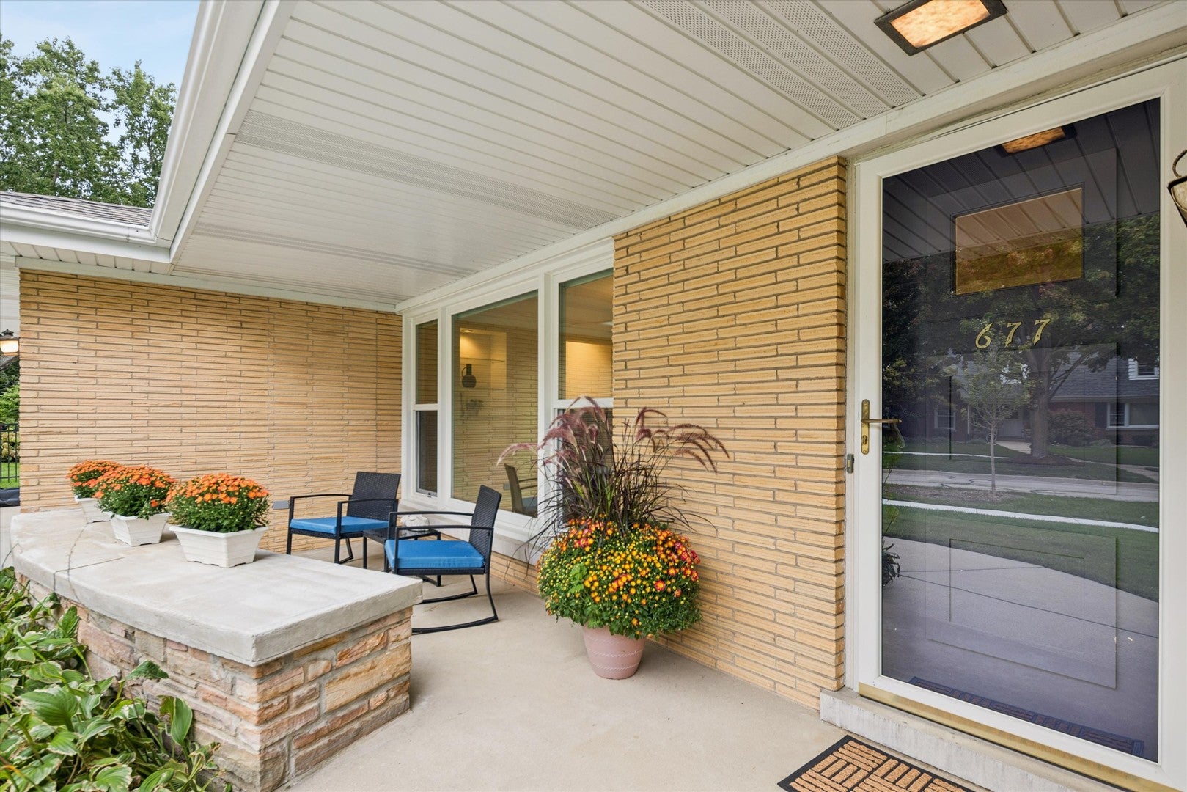
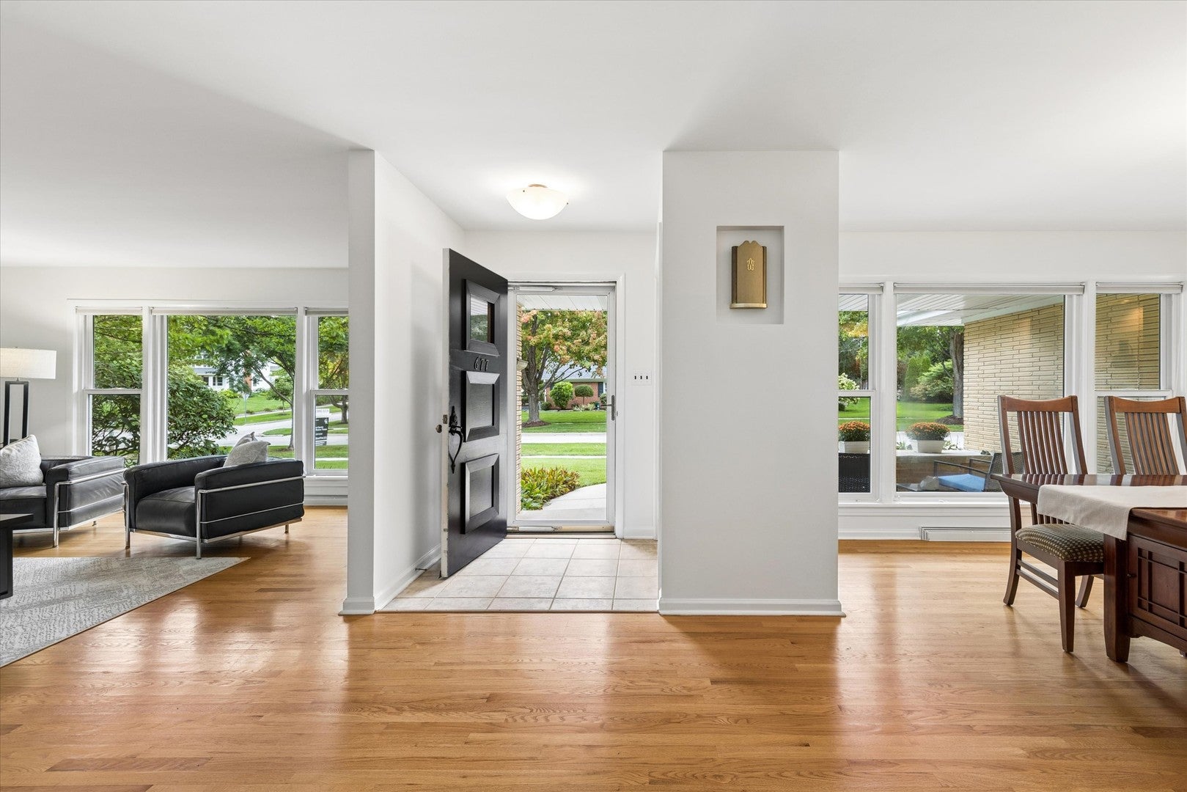
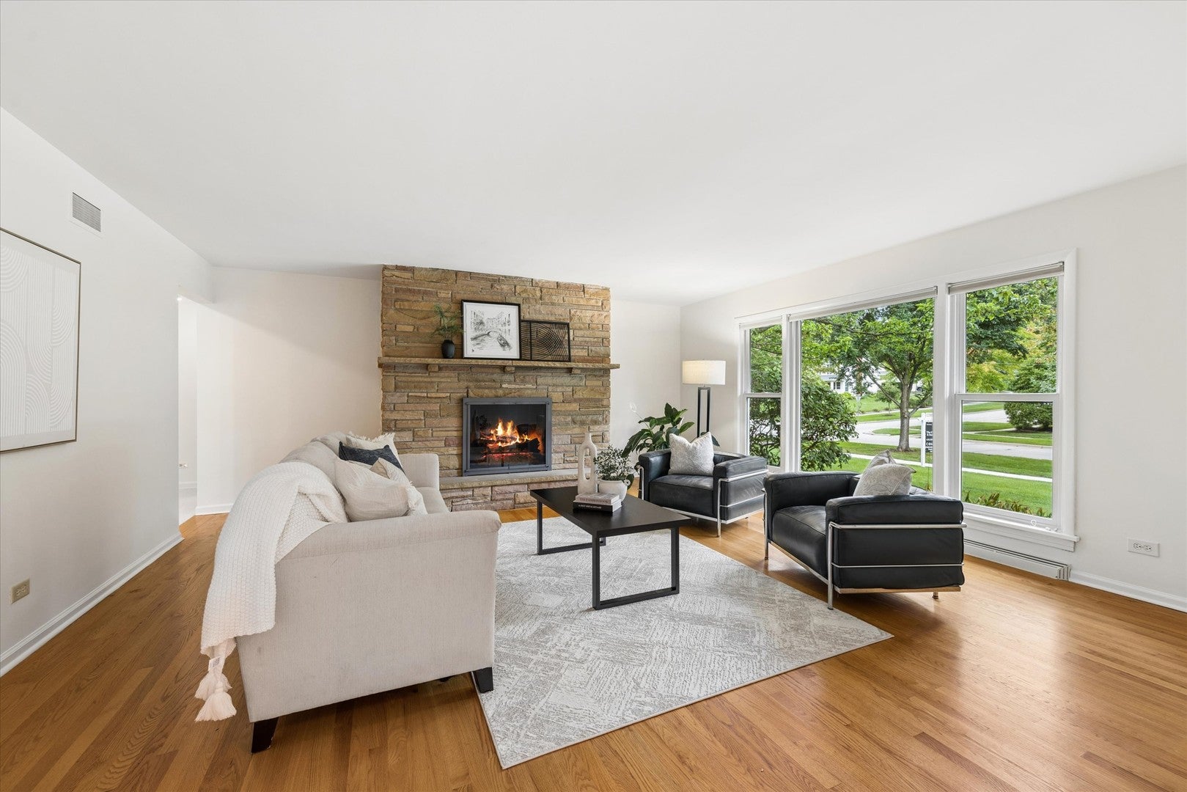
Welcome to 677 Wingate Rd, a timeless, well maintained and sprawling ranch in one of Glen Ellyn's most coveted neighborhoods. The main level greets you with warm hardwood floors and a rare four-bedroom, 2.5-bath configuration. The heart of the home is the kitchen and family room, flooded with natural light from overhead skylights in the tray ceiling. The layout offers a bright, airy hub for everyday gatherings. For more formal occasions, the expansive living room with wood-burning fireplace is complemented by a dedicated dining area. The primary bedroom, with walk in closet, is a true retreat complete with an ensuite bath featuring a double vanity and a large shower. The footprint continues to impress in the expansive finished basement. This level adds a whole new dimension to the home with a large recreation area and a wet bar that's ready for movie nights or game days. Additionally, the basement includes a 5th bedroom, full bathroom, private office space, workroom and ample storage. The enclosed 3-season porch offers a wood-burning stove to extend the enjoyment and provide a special outdoor space for entertaining or just relaxing. Everyone will appreciate the oversized 2 car garage and professionally landscaped and fenced-in yard. Served by the highly sought-after Ben Franklin Elementary, Hadley Junior High, and Glenbard West High School, this home offers incredible potential to its next owners. Bring your design dreams and transform this classic gem into a modern masterpiece.

Save
Ask
Tour
Hide
Share
Listing Snapshot
Price 
$1,100,000
Days On Site 
10 Days
Bedrooms 
4
Inside Area (SqFt) 
2,475 sqft
Total Baths 
4
Full Baths 
3
Partial Baths 
1
Lot Size 
0.3 Acres
Year Built 
1955
MLS® Number 
12759297
Status 
Active
Property Tax 
$15,440
HOA/Condo/Coop Fees 
N/A
Sq Ft Source 
Assessor
Friends & Family
Recent Activity
10 hours agoListing updated with changes from the MLS®
yesterdayStatus changed to Active
2 weeks agoListing first seen on site
General Features
Acres 
0.3
Attached Garage 
Yes
Garage 
Yes
Garage Spaces 
2
Parking 
ConcreteGarage Door OpenerAttachedGarage
Parking Spaces 
2
Property Sub Type 
Single Family Residence
Sewer 
Public Sewer
Interior Features
Basement 
FinishedFull
Cooling 
Central Air
Fireplace 
Yes
Fireplaces 
2
Heating 
Natural Gas
Interior 
Walk-In Closet(s)Entrance Foyer
Bar/Entertainment 
Dimensions - 15X13Level - Basement
Bedroom 2 
Dimensions - 12X14Level - Main
Bedroom 3 
Dimensions - 11X14Level - Main
Bedroom 4 
Dimensions - 12X11Level - Main
Bedroom 5 
Dimensions - 11X14Level - Basement
Dining Room 
Dimensions - 23X14Level - Main
Enclosed Porch 
Dimensions - 13X17Level - Main
Family Room 
Dimensions - 23X16Level - Main
Foyer 
Dimensions - 5X4Level - Main
Kitchen 
Dimensions - 15X15Level - MainDescription - Eating Area-Breakfast Bar,Island,Granite Counters
Laundry 
Dimensions - 7X5Level - Main
Living Room 
Dimensions - 18X18Level - Main
Master Bedroom 
Dimensions - 13X13Level - Main
Office 
Dimensions - 13X11Level - Basement
Recreation Room 
Dimensions - 37X24Level - Basement
Storage 
Dimensions - 16X10Level - Basement
Walk In Closet 
Dimensions - 9X7Level - Main
Work Room 
Dimensions - 20X13Level - Basement
Save
Ask
Tour
Hide
Share
Exterior Features
Construction Details 
Brick
Other Structures 
Workshop
Patio And Porch 
Porch
Community Features
MLS Area 
Glen Ellyn
School District 
Glenbard West High School
Township 
Milton
Schools
School District
Glenbard West High School
Elementary School
Ben Franklin Elementary School
Middle School
Hadley Junior High School
High School
Glenbard West High School
Listing Courtesy of MRED as distributed by MLS Grid of Compass


Based on information submitted to the MLS GRID as of 2026-09-25 06:33 PM UTC. All data is obtained from various sources and may not have been verified by broker or MLS GRID. Supplied Open House Information is subject to change without notice. All information should be independently reviewed and verified for accuracy. Properties may or may not be listed by the office/agent presenting the information.
Last checked: 2026-09-25 06:33 PM UTC
MRED DMCA Copyright Information Copyright © 2026 Midwest Real Estate Data LLC. All rights reserved.

Neighborhood & Commute
Source: Walkscore
Save
Ask
Tour
Hide
Share