Save
Ask
Tour
Hide
Share
$1,349,000
7 Days On Site

1130 New Trier Court
Wilmette, IL 60091

For Sale|Single Family Residence|Active
5
Beds
5
Total Baths
4
Full Baths
1
Partial Bath
3,671
SqFt
$367
/SqFt
1988
Built
County:
Cook
Listing Courtesy of MRED as distributed by MLS Grid of @properties Christie's International Real Estate
Call Now: 847.967.0022
Is this the listing for you? We can help make it yours.
847.967.0022
1130 New Trier Court1130 New Trier Court1130 New Trier Court1130 New Trier Court
Save
Ask
Tour
Hide
Share

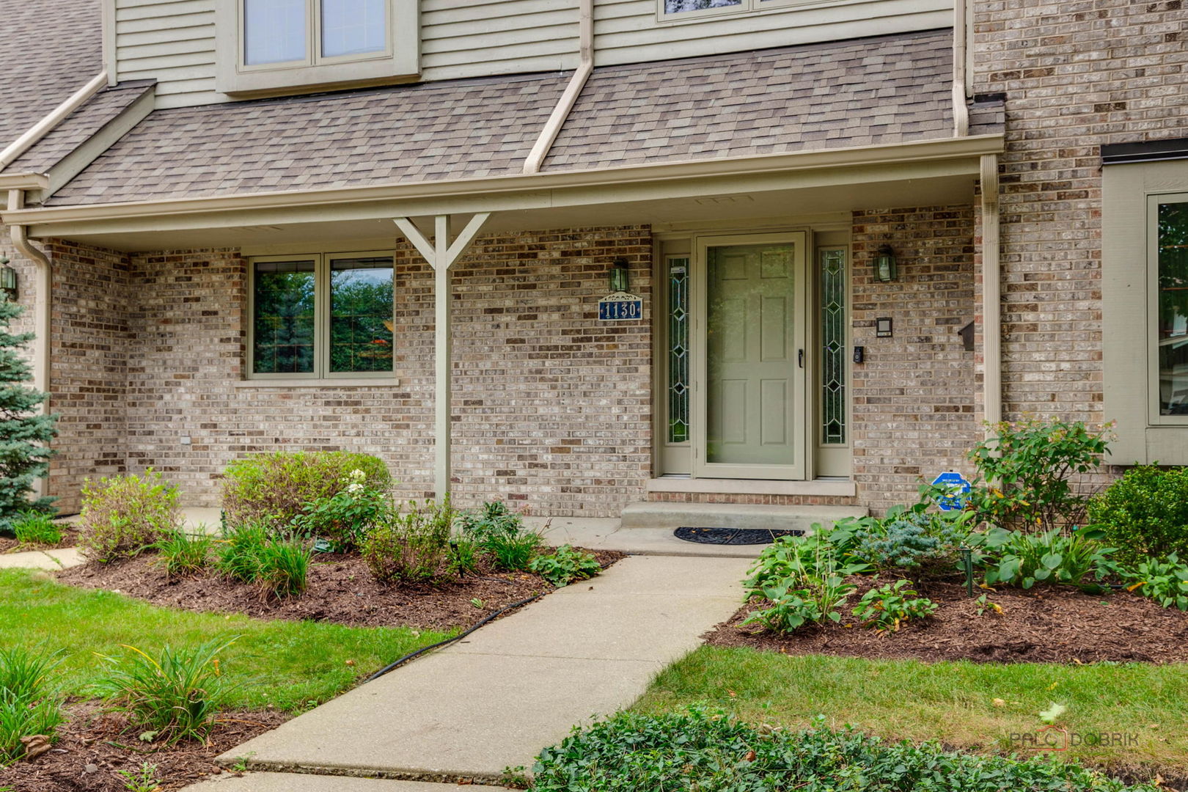
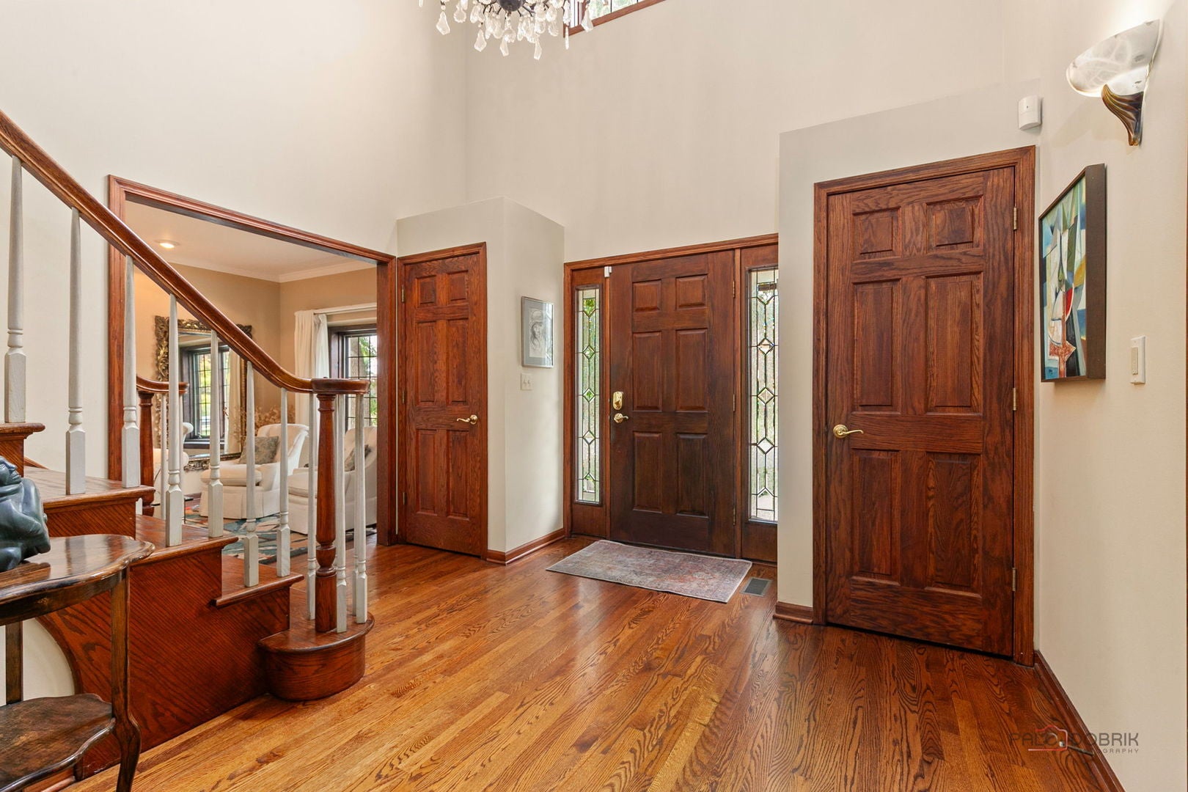
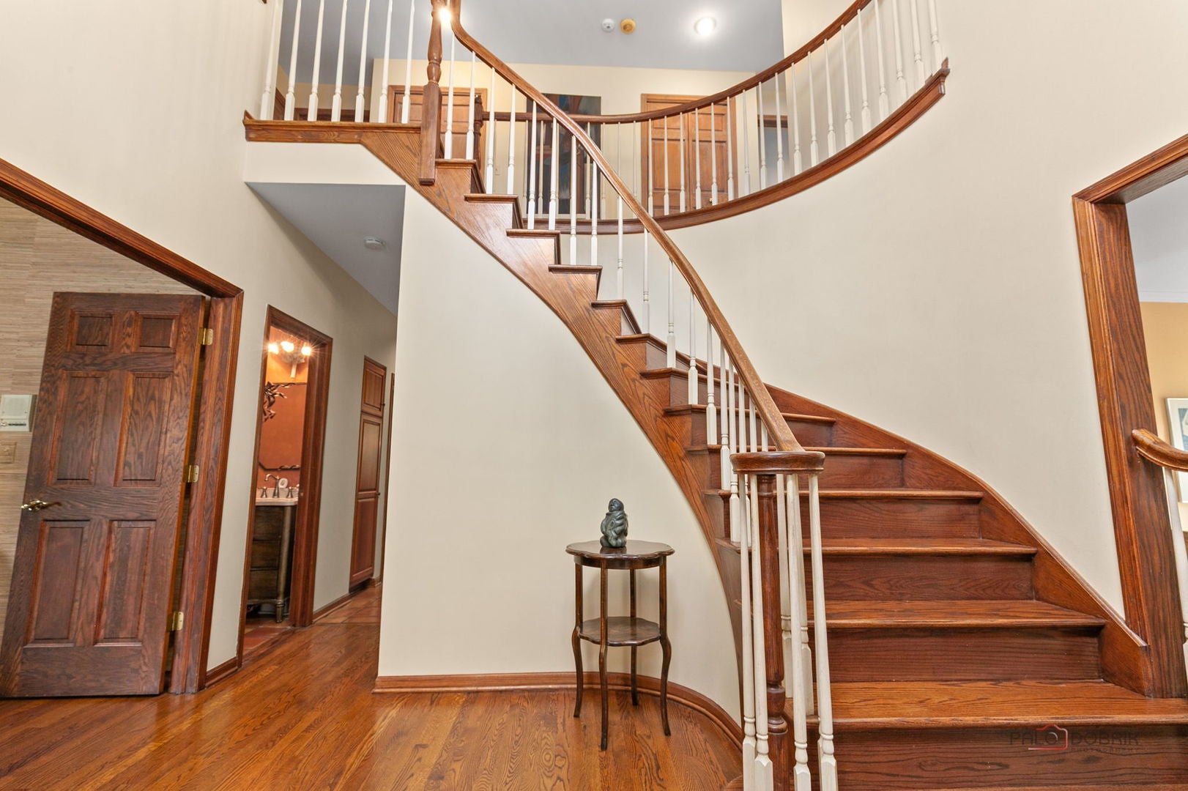
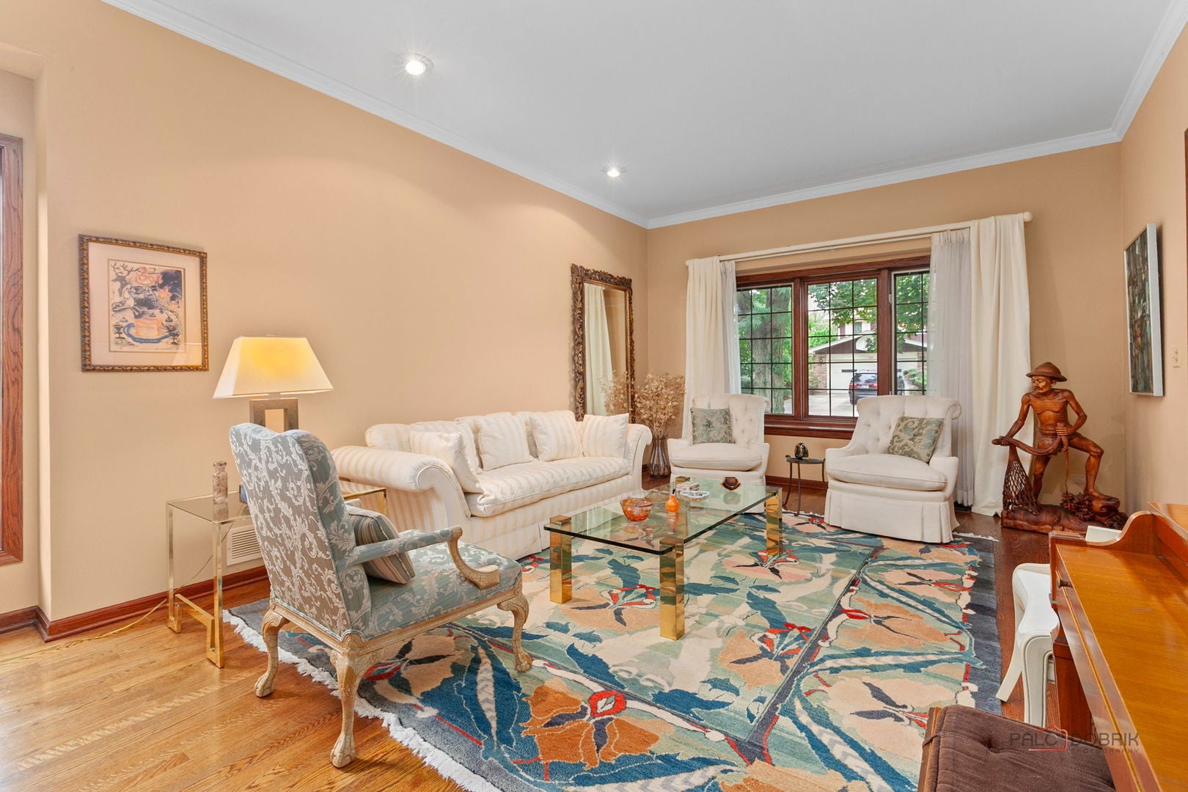
Nestled on a serene cul-de-sac near New Trier High School Northfield campus and Loyola Academy, this solidly built, beautiful brick home offers the perfect blend of classic elegance and functional design with high ceilings throughout all levels. A lovely foyer features a two-story staircase, welcoming you into a thoughtful layout defined by rich hardwood floors throughout much of the main floor. Enjoy spacious, sun-filled rooms, a great floor plan, 5 or 6 bedrooms, 4.1 baths, and 4,673 square feet of finished space. The heart of the home is an open-concept kitchen, breakfast area, and family room, ideal for both daily living and effortless entertaining. A sophisticated formal dining room, fabulous living room, library, laundry room and powder room complete the main floor. The upper-level features four spacious bedrooms with a potential 5th tandem bedroom, while the fully finished lower level provides an exceptional retreat, complete with an additional 5th or 6th bedroom and a full bath-perfect for guests or an au pair. Outside, the charming, manicured yard includes two private patios for outdoor entertaining, complemented by the convenience of an attached two-car garage. New dimensional asphalt shingle roof installed in 2024. Move right in and enjoy this wonderful home in a great central location!

Save
Ask
Tour
Hide
Share
Listing Snapshot
Price 
$1,349,000
Days On Site 
7 Days
Bedrooms 
5
Inside Area (SqFt) 
3,671 sqft
Total Baths 
5
Full Baths 
4
Partial Baths 
1
Lot Size 
0.19 Acres
Year Built 
1988
MLS® Number 
12759382
Status 
Active
Property Tax 
$17,016
HOA/Condo/Coop Fees 
N/A
Sq Ft Source 
Assessor
Friends & Family
Recent Activity
yesterdayListing updated with changes from the MLS®
yesterdayStatus changed to Active
a week agoListing first seen on site
General Features
Acres 
0.19
Attached Garage 
Yes
Direction Faces 
West
Foundation 
Concrete Perimeter
Garage 
Yes
Garage Spaces 
2
Parking 
ConcreteGarage Door OpenerAttachedGarage
Parking Spaces 
2
Property Sub Type 
Single Family Residence
Security 
Security System
Sewer 
Public Sewer
SqFt Below 
1002
SqFt Total 
3671
Utilities 
Cable Available
Water Source 
Public
Interior Features
Appliances 
Double OvenMicrowaveDishwasherRefrigeratorFreezerWasherDryerDisposalGas CooktopHumidifier
Basement 
Sump PumpFinishedFull
Cooling 
Ceiling Fan(s)Central AirZoned
Electric 
200+ Amp Service
Fireplace 
Yes
Fireplace Features 
Family RoomWood BurningGas Starter
Fireplaces 
1
Flooring 
HardwoodCarpet
Heating 
Natural Gas
Interior 
Entrance FoyerBuilt-in FeaturesHigh CeilingsOpen Floorplan
Laundry Features 
Main LevelGas Dryer HookupSink
Window Features 
Skylight(s)Window Treatments
Bedroom 2 
Dimensions - 14X13Level - Second
Bedroom 3 
Dimensions - 14X12Level - Second
Bedroom 4 
Dimensions - 14X12Level - Second
Bedroom 5 
Dimensions - 21X18Level - Second
Bedroom 6 
Dimensions - 14X13Level - Basement
Breakfast Room 
Dimensions - 11X11Level - Main
Dining Room 
Dimensions - 16X14Level - Main
Family Room 
Dimensions - 19X15Level - Main
Foyer 
Dimensions - 12X12Level - Main
Kitchen 
Dimensions - 19X12Level - MainDescription - Eating Area-Breakfast Bar,Island,Pantry-Closet,Breakfast Room
Laundry 
Dimensions - 11X8Level - Main
Living Room 
Dimensions - 20X14Level - Main
Master Bedroom 
Dimensions - 20X17Level - Second
Office 
Dimensions - 13X12Level - Main
Recreation Room 
Dimensions - 28X26Level - Basement
Storage 
Dimensions - 20X14Level - Basement
Save
Ask
Tour
Hide
Share
Exterior Features
Construction Details 
BrickCedar
Lot Features 
Landscaped
Patio And Porch 
Patio
Roof 
Asphalt
Windows/Doors 
Skylight(s)Window Treatments
Community Features
Accessibility Features 
Therapeutic Whirlpool
Community Features 
CurbsSidewalksStreet Lights
MLS Area 
Wilmette
School District 
New Trier Twp H.S. Northfield/Wi
Township 
New Trier
Schools
School District
New Trier Twp H.S. Northfield/Wi
Elementary School
Avoca West Elementary School
Middle School
Marie Murphy School
High School
New Trier Twp H.S. Northfield/Wi
Listing Courtesy of MRED as distributed by MLS Grid of @properties Christie's International Real Estate


Based on information submitted to the MLS GRID as of 2026-09-22 07:35 PM UTC. All data is obtained from various sources and may not have been verified by broker or MLS GRID. Supplied Open House Information is subject to change without notice. All information should be independently reviewed and verified for accuracy. Properties may or may not be listed by the office/agent presenting the information.
Last checked: 2026-09-22 07:35 PM UTC
MRED DMCA Copyright Information Copyright © 2026 Midwest Real Estate Data LLC. All rights reserved.

Neighborhood & Commute
Source: Walkscore
Save
Ask
Tour
Hide
Share