


1940 Cherry Lane 213Northbrook, IL 60062
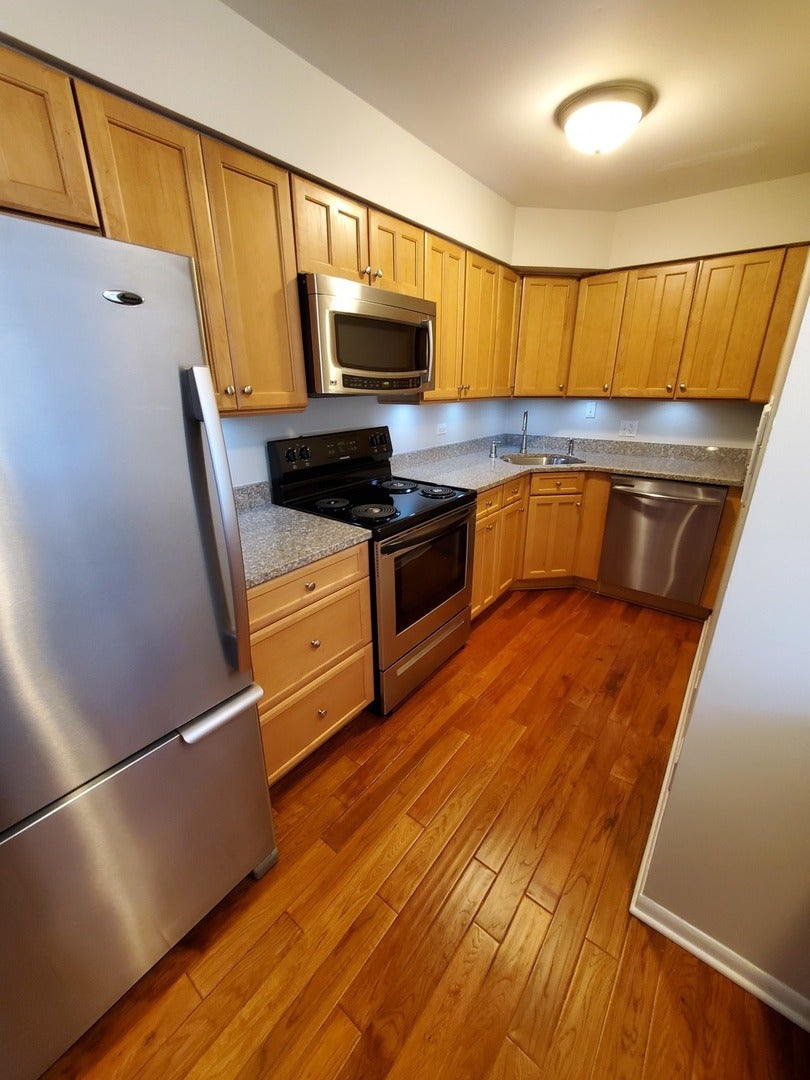
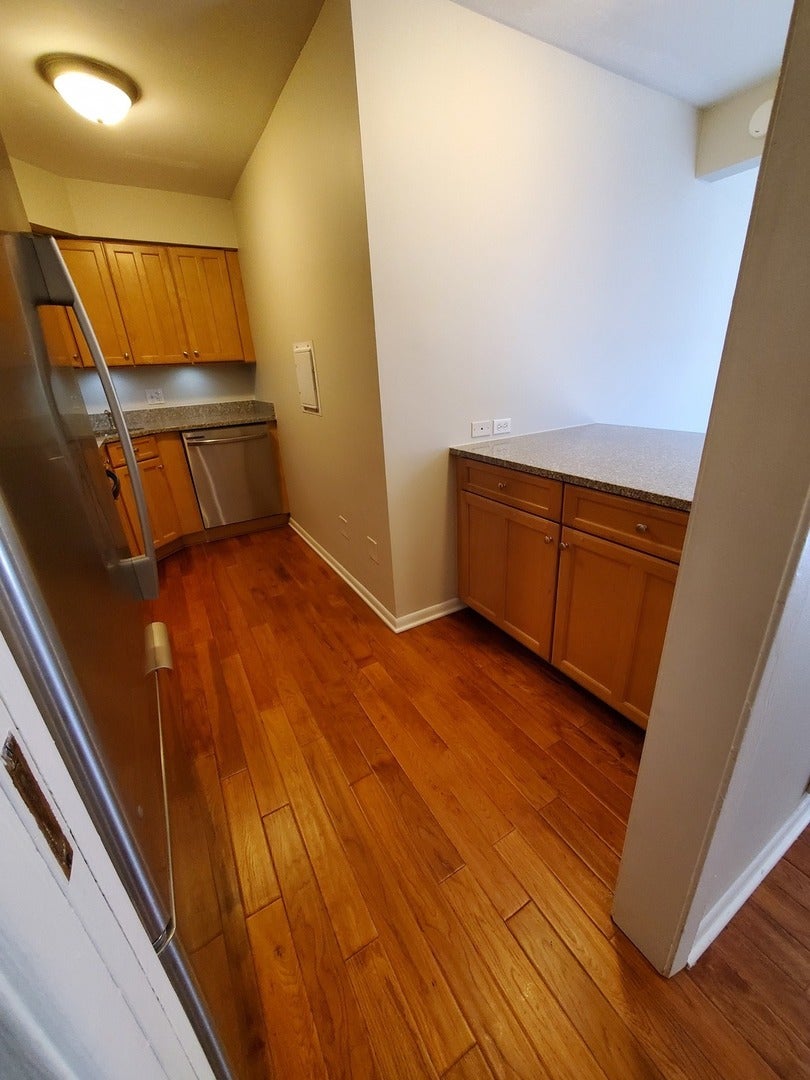
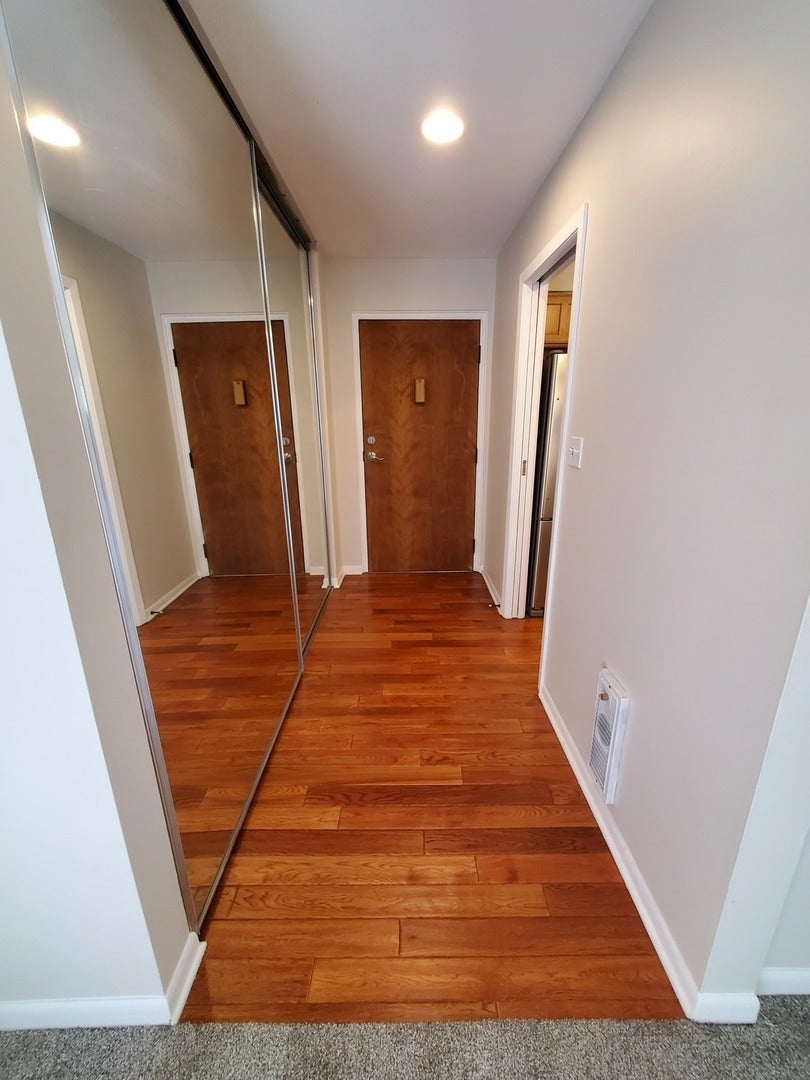
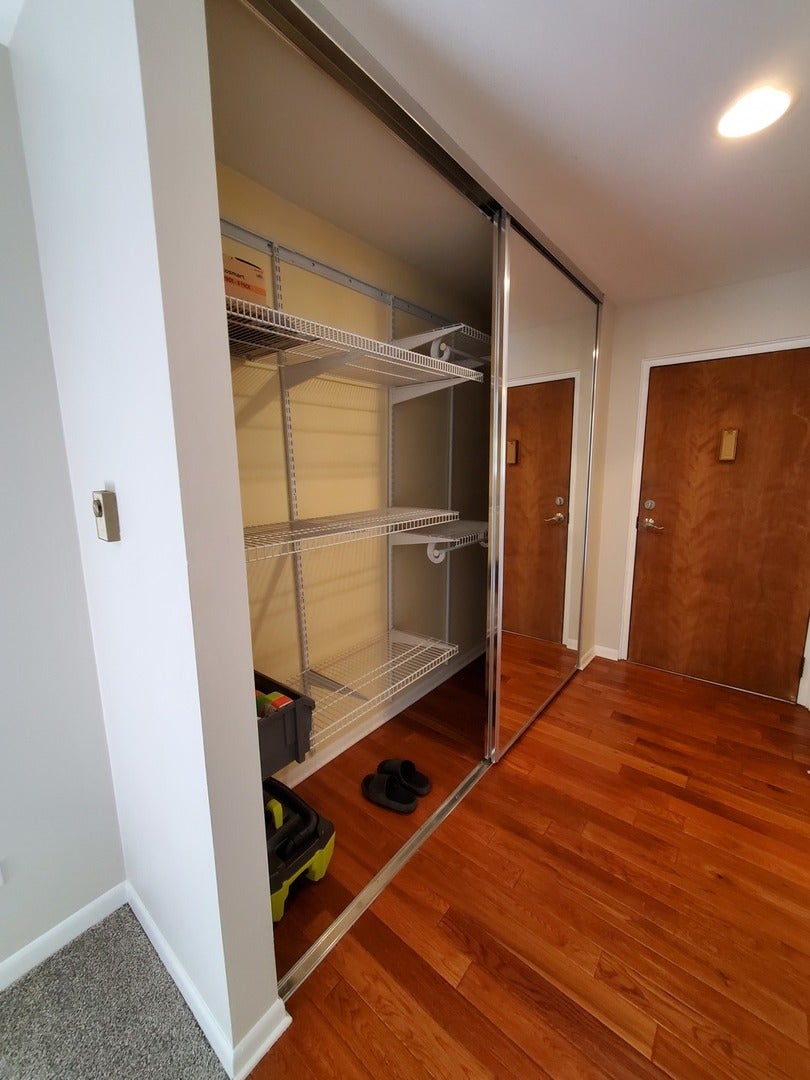
This charming 1-bedroom, 1-bathroom condominium offers an unbeatable combination of comfort, affordability, and a prime in-town location. The open-concept floor plan showcases a spacious living area that transitions effortlessly into the kitchen via a convenient breakfast bar-ideal for casual dining or entertaining guests. Large windows flood the space with natural light, offering courtyard views. The unit comes an assigned exterior parking space and storage locker located in the basement, where you will also find the building's convenient coin-operated laundry facilities. Location is everything, and this property puts you right in the heart of it all. You are just steps away from the Northbrook Metra Station for an easy commute into the city, right across the street from Sunset Foods, and surrounded by the vibrant shops, restaurants, parks, and public library of downtown Northbrook. This low-maintenance condo offers a rare opportunity to enjoy a premier North Shore lifestyle at an incredible value.
| 5 hours ago | Listing updated with changes from the MLS® | |
| 5 hours ago | Listing first seen on site |

Based on information submitted to the MLS GRID as of 2026-09-16 05:29 PM UTC. All data is obtained from various sources and may not have been verified by broker or MLS GRID. Supplied Open House Information is subject to change without notice. All information should be independently reviewed and verified for accuracy. Properties may or may not be listed by the office/agent presenting the information.
Last checked: 2026-09-16 05:29 PM UTC
MRED DMCA Copyright Information Copyright © 2026 Midwest Real Estate Data LLC. All rights reserved.
Did you know? You can invite friends and family to your search. They can join your search, rate and discuss listings with you.