Save
Ask
Tour
Hide
Share
$800,000
2 Days On Site

934 Forest Avenue
Oak Park, IL 60302

For Sale|Single Family Residence|Active
5
Beds
5
Total Baths
3
Full Baths
2
Partial Baths
3,372
SqFt
$237
/SqFt
1947
Built
County:
Cook
Listing Courtesy of MRED as distributed by MLS Grid of Realty One Chicago LLC
Call Now: 847.967.0022
Is this the listing for you? We can help make it yours.
847.967.0022
934 Forest Avenue934 Forest Avenue934 Forest Avenue
Save
Ask
Tour
Hide
Share

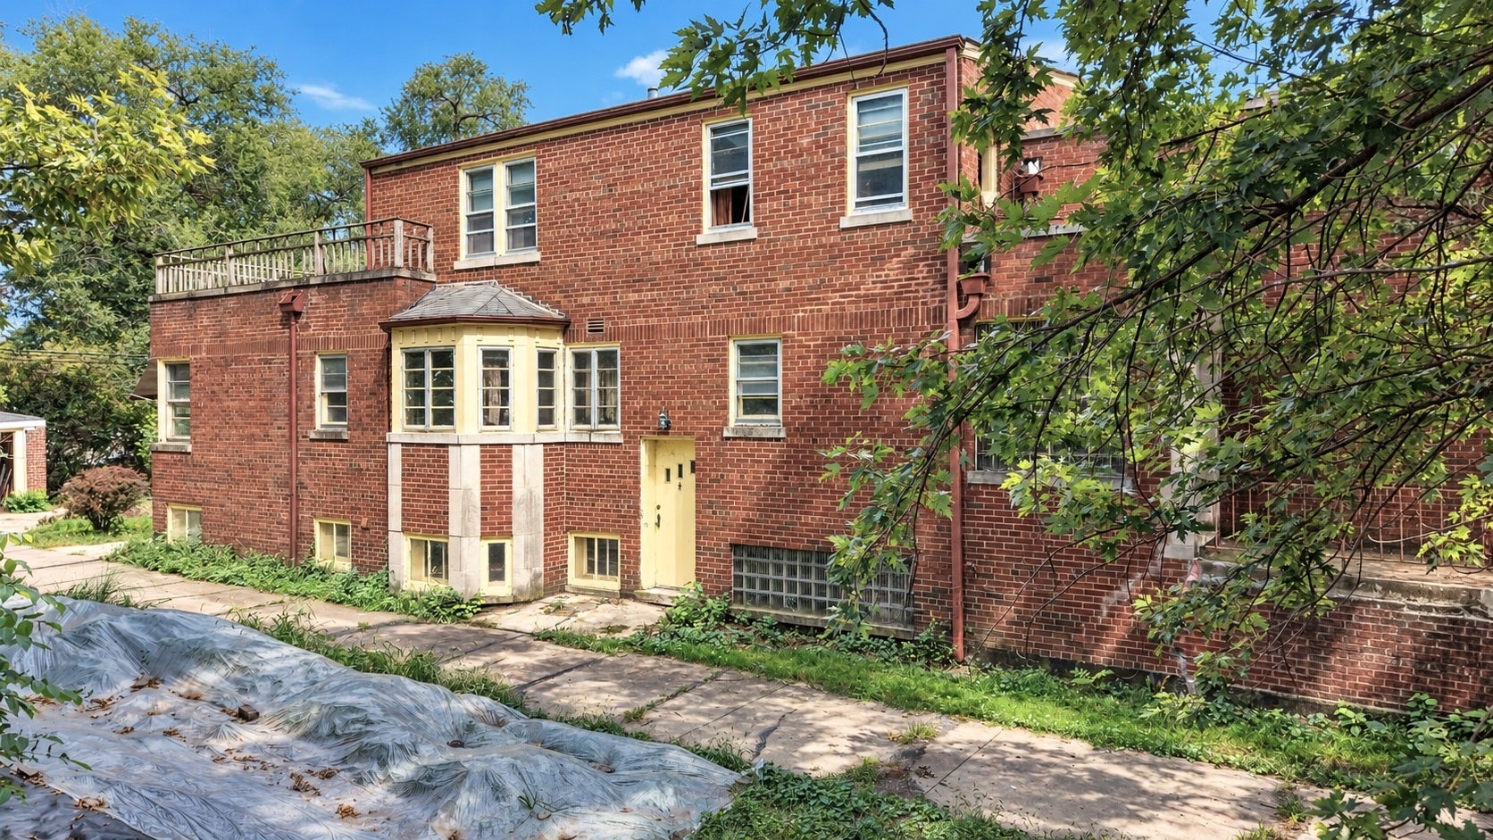
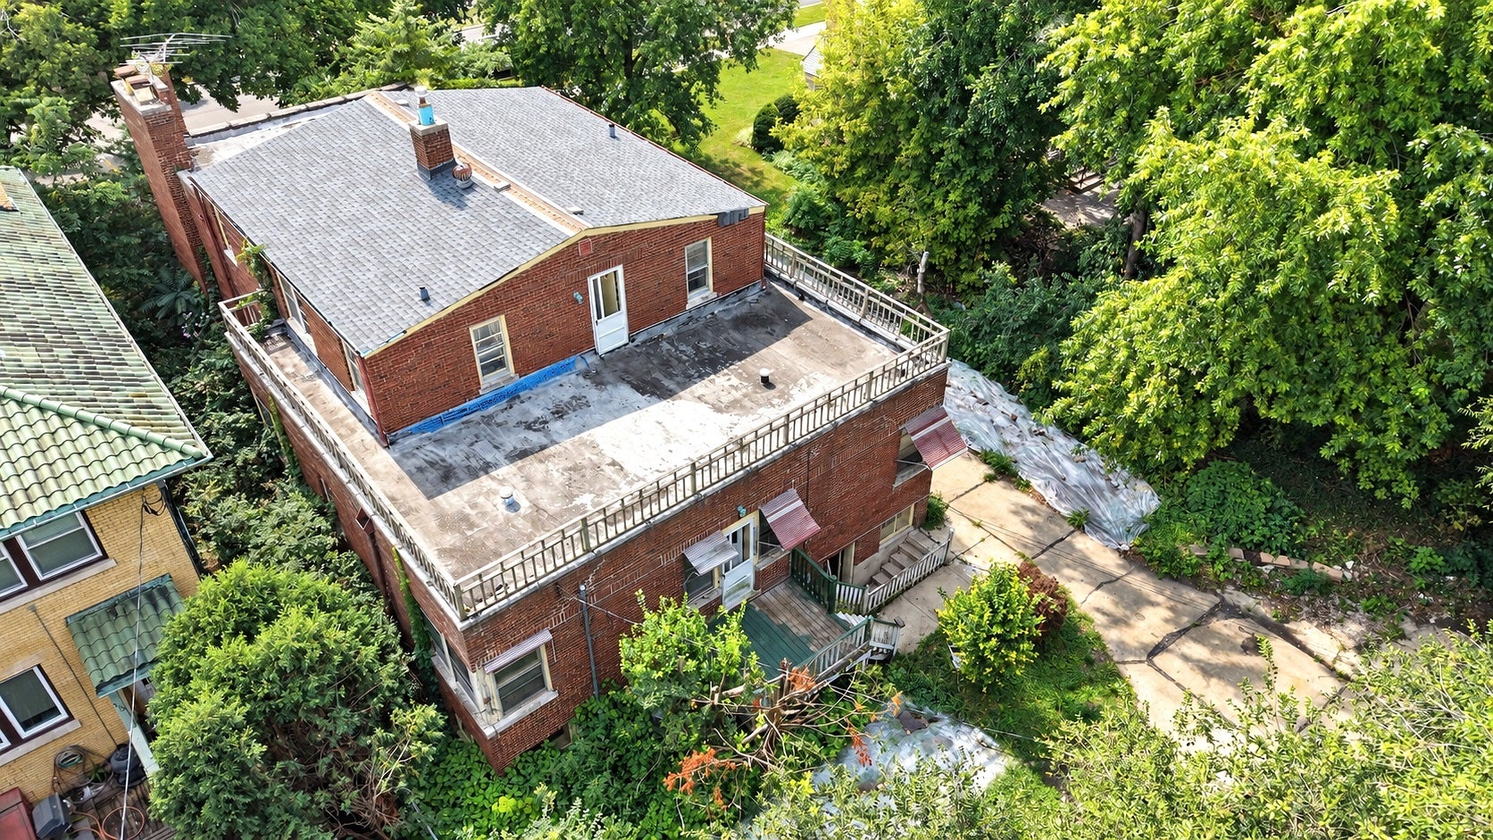
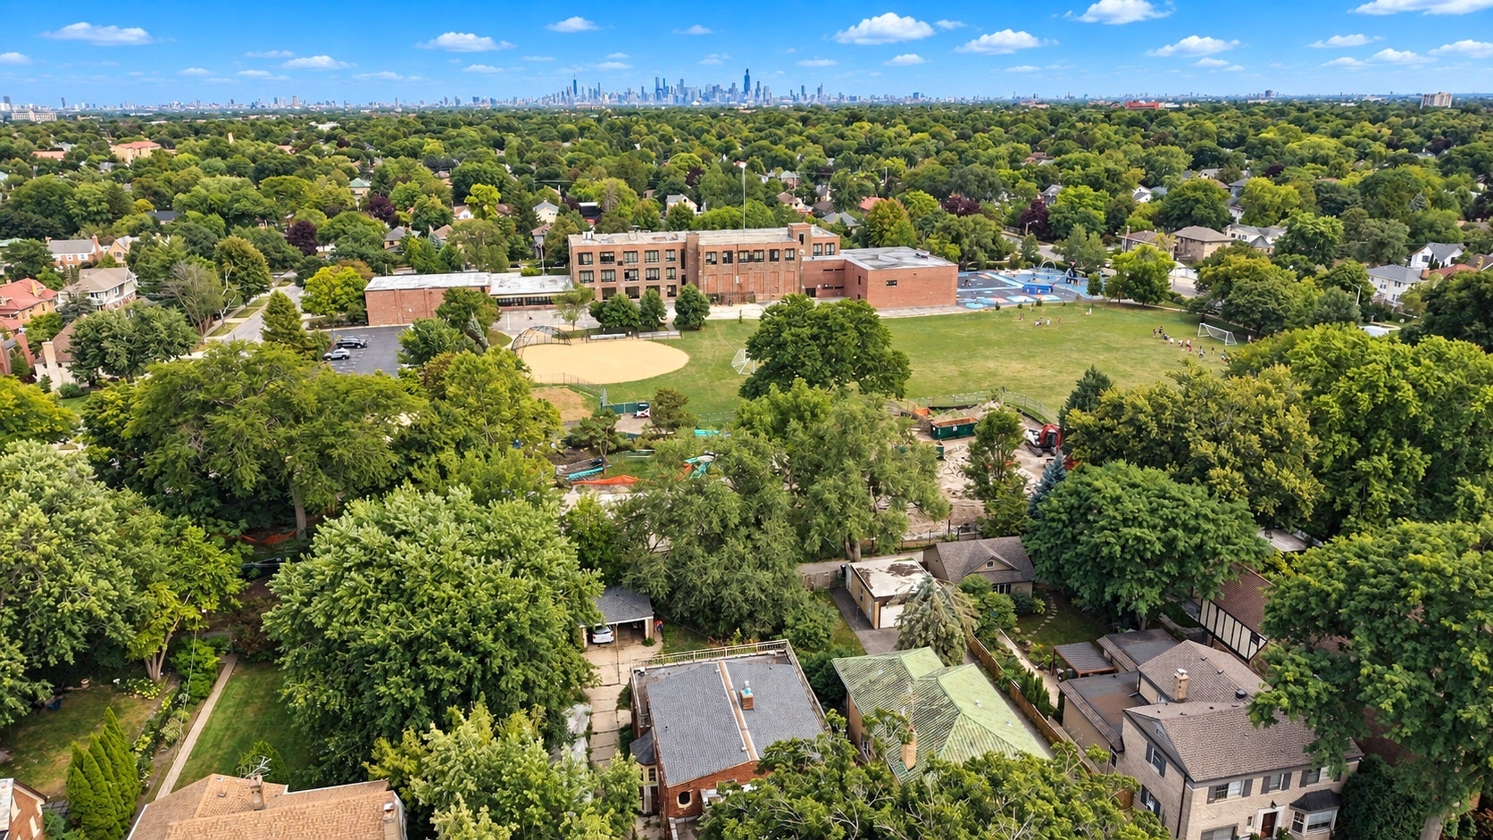
RARE OPPORTUNITY IN OAK PARK! Bring your vision and transform this substantial residence into a truly exceptional home. Located at 934 Forest Avenue, this property offers approximately 3,372 square feet of above-grade living space, plus an impressive approximately 2,484-square-foot full basement, providing nearly 5,900 square feet of total space and tremendous potential throughout. The home features 5 bedrooms, den, plus a separate office, 3 full bathrooms and 2 half bathrooms, a generously sized kitchen, large separate formal dining room, and an expansive family room highlighted by a fireplace. The spacious floor plan, generous room sizes, and substantial lower level provide an outstanding foundation for a complete luxury renovation. THIS PROPERTY NEEDS A TOTAL REHAB and is being offered for buyers, investors, builders, or renovators looking for an opportunity to create something special in Oak Park. Renovate and restore the existing residence while designing the finishes and amenities to your own specifications. The sale also includes the additional lot at 936 Forest Ave. Two parcels being offered together creating a total of 75x174 lot Property is being sold AS-IS. Buyer to perform their own due diligence regarding property condition, room dimensions, square footage, lot use, development possibilities. An exceptional opportunity for the right buyer to reimagine a substantial Oak Park residence

Save
Ask
Tour
Hide
Share
Listing Snapshot
Price 
$800,000
Days On Site 
2 Days
Bedrooms 
5
Inside Area (SqFt) 
3,372 sqft
Total Baths 
5
Full Baths 
3
Partial Baths 
2
Lot Size 
N/A
Year Built 
1947
MLS® Number 
12759615
Status 
Active
Property Tax 
$13,066.42
HOA/Condo/Coop Fees 
N/A
Sq Ft Source 
N/A
Friends & Family
Recent Activity
yesterdayListing updated with changes from the MLS®
3 days agoListing first seen on site
General Features
Foundation 
Concrete Perimeter
Garage 
Yes
Garage Spaces 
2
Parking 
ConcreteDetachedGarage
Parking Spaces 
2
Property Sub Type 
Single Family Residence
Sewer 
Public Sewer
SqFt Below 
2484
SqFt Total 
3372
Interior Features
Basement 
FinishedFullWalk-Out Access
Cooling 
Central Air
Electric 
Circuit Breakers200+ Amp Service
Fireplace 
Yes
Fireplace Features 
Family RoomMaster BedroomWood Burning
Fireplaces 
2
Heating 
Natural GasElectricForced Air
Bedroom 2 
Dimensions - 15X12Level - Main
Bedroom 3 
Dimensions - 16X13Level - Main
Bedroom 4 
Dimensions - 16X15Level - Second
Bedroom 5 
Dimensions - 14X12Level - Second
Dining Room 
Dimensions - 18X15Level - Main
Family Room 
Dimensions - 24X20Level - Main
Kitchen 
Dimensions - 16X12Level - MainDescription - Eating Area-Table Space
Laundry 
Dimensions - 8X8Level - Basement
Living Room 
Master Bedroom 
Dimensions - 17X16Level - Main
Office 
Dimensions - 15X14Level - Second
Terrace 
Dimensions - 37X17Level - Second
Save
Ask
Tour
Hide
Share
Exterior Features
Construction Details 
Brick
Patio And Porch 
Deck
Roof 
AsphaltRubber
Community Features
Community Features 
ParkCurbsSidewalksStreet Lights
MLS Area 
Oak Park
School District 
Oak Park & River Forest High Sch
Township 
Oak Park
Schools
School District
Oak Park & River Forest High Sch
Elementary School
Horace Mann School
Middle School
Percy Julian Middle School
High School
Oak Park & River Forest High Sch
Listing Courtesy of MRED as distributed by MLS Grid of Realty One Chicago LLC


Based on information submitted to the MLS GRID as of 2026-09-17 11:22 PM UTC. All data is obtained from various sources and may not have been verified by broker or MLS GRID. Supplied Open House Information is subject to change without notice. All information should be independently reviewed and verified for accuracy. Properties may or may not be listed by the office/agent presenting the information.
Last checked: 2026-09-17 11:22 PM UTC
MRED DMCA Copyright Information Copyright © 2026 Midwest Real Estate Data LLC. All rights reserved.

Neighborhood & Commute
Source: Walkscore
Save
Ask
Tour
Hide
Share