


40 S Lincoln AvenueGeneva, IL 60134
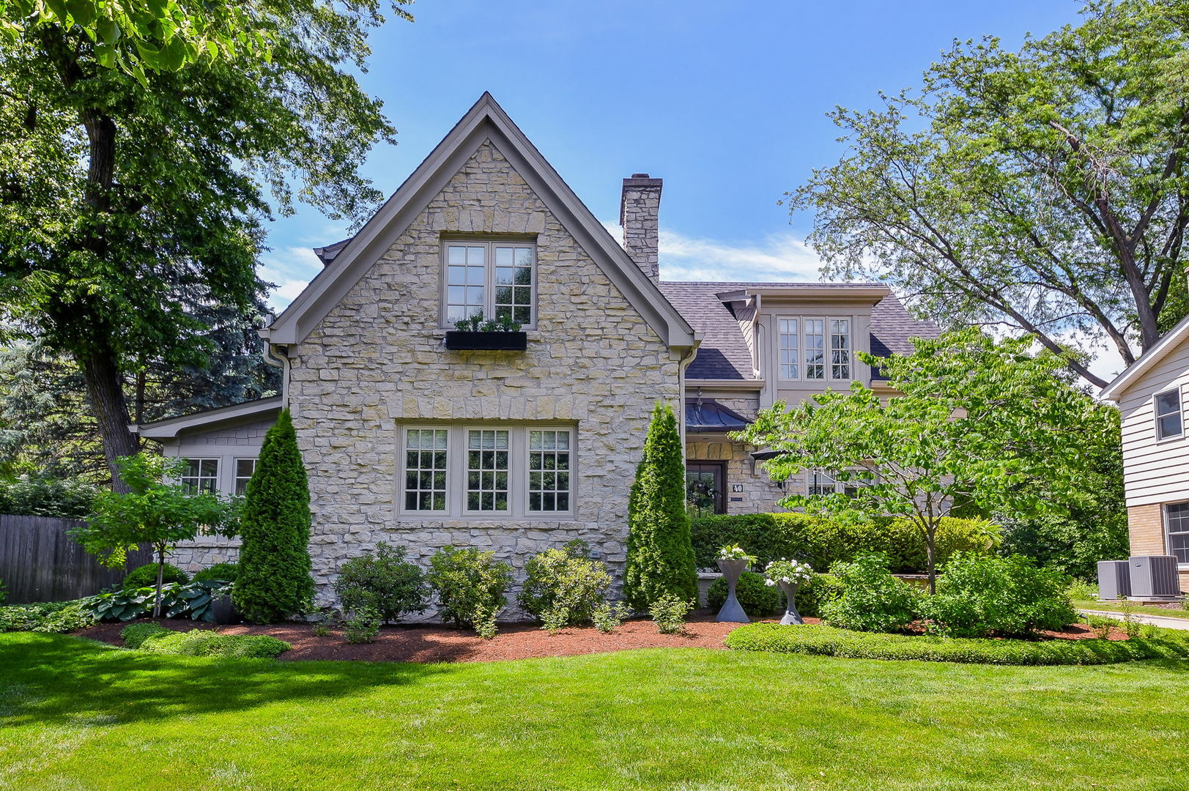
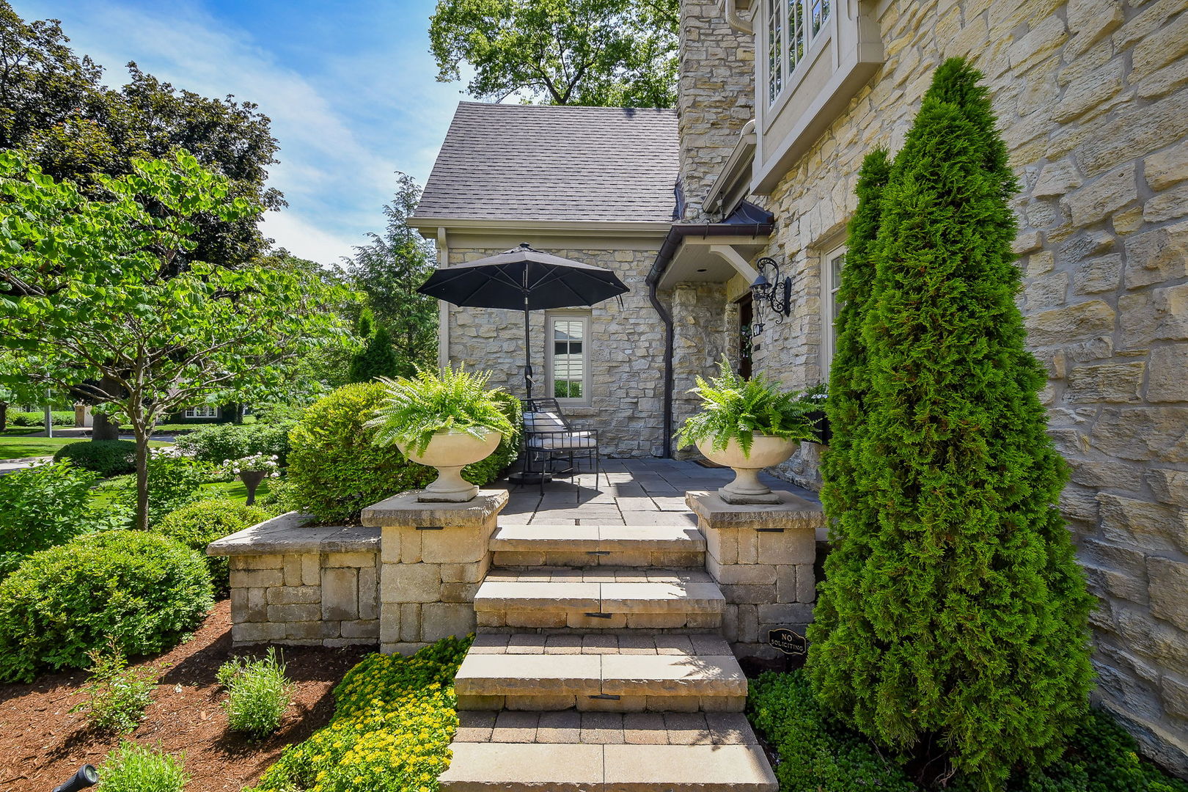
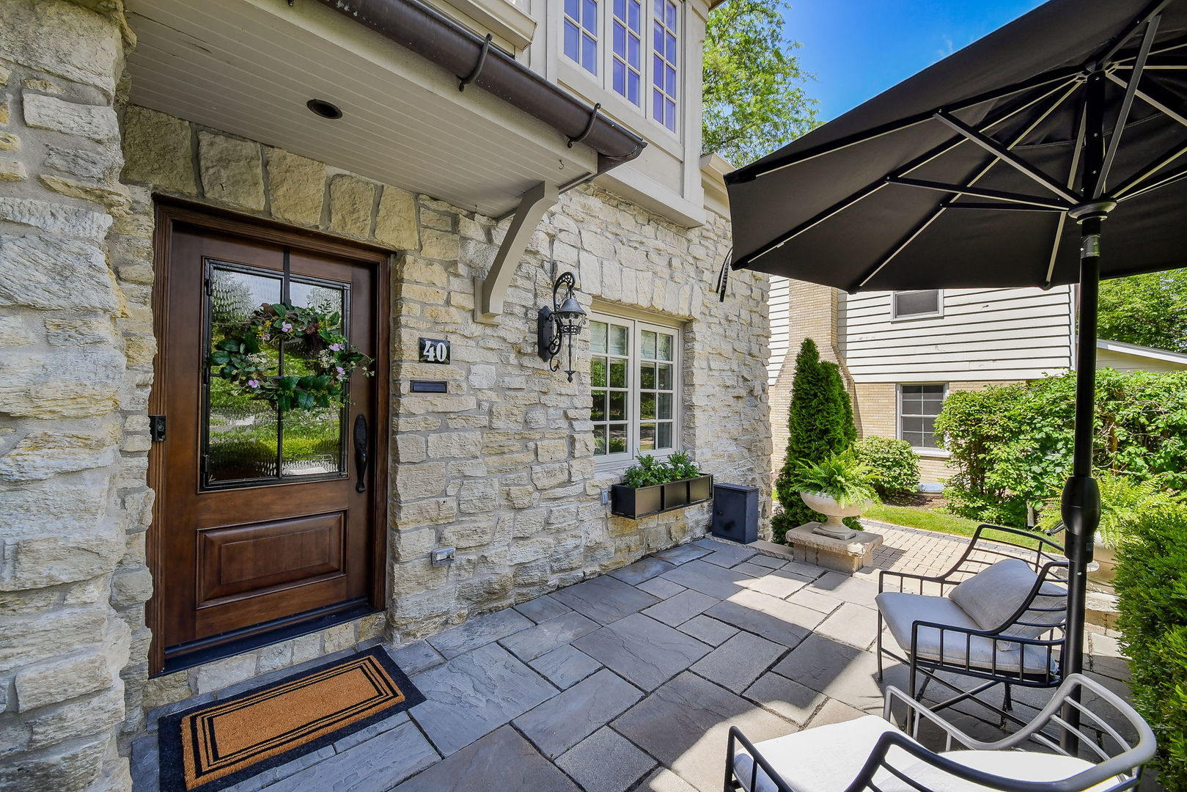
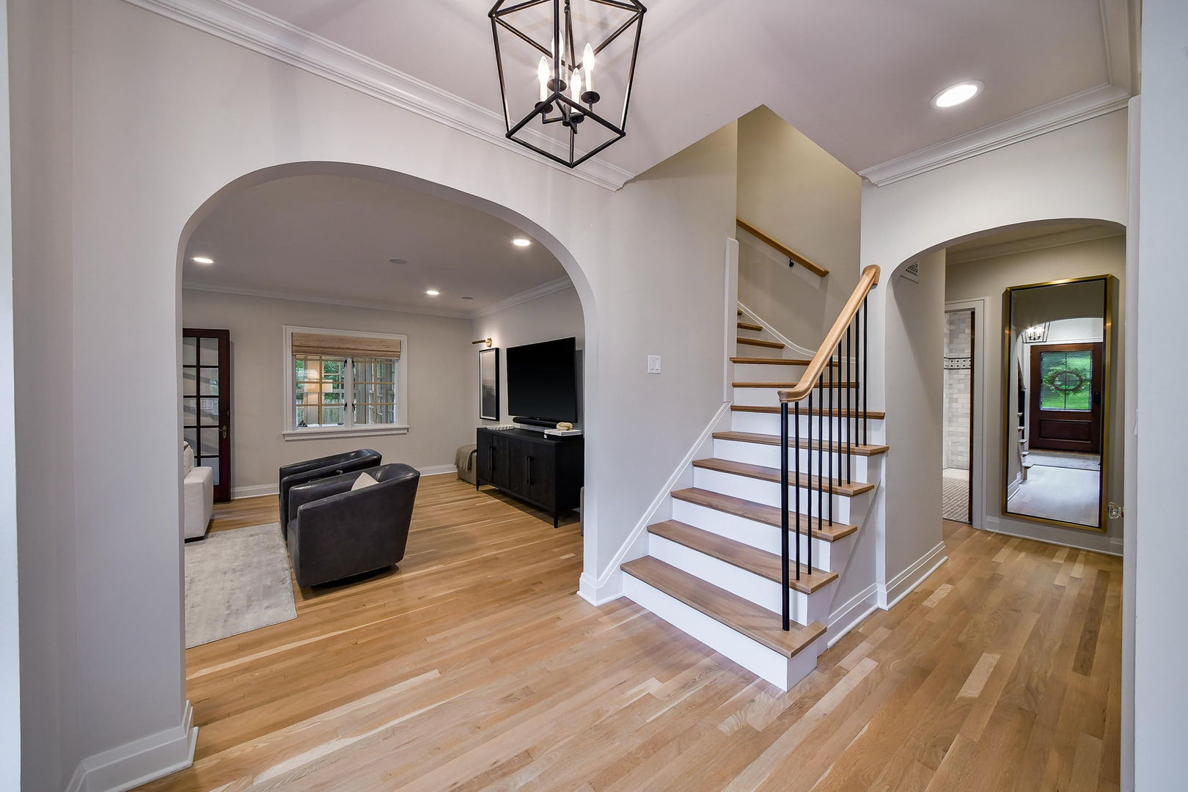
A 1928 English stone cottage, beautifully reimagined with extensive improvements that blend historic character with timeless luxury. 40 S Lincoln Avenue is just steps from the best of Geneva, yet its setting feels like a private oasis in the heart of town. Offering three bedrooms and three full baths, this exceptional home is filled with top of the line finishes, spa inspired baths, inviting spaces for everyday living and plenty of room to entertain. A versatile first floor flex space provides the perfect spot for a home office, family space or quiet retreat, while the living room showcases built ins and a striking fireplace that adds warmth and character. The dining room, highlighted by gorgeous lighting, creates an inviting setting for friends and family to gather. Every detail has been carefully considered, from heated floors in the baths and four season sunroom to the beautifully updated kitchen featuring Sub Zero and Wolf, quartz countertops and sophisticated finishes. The home's original character shines through in details like pocket doors and built ins, while newly refinished flooring, fresh paint, updated lighting and a reimagined staircase enhance both style and function. Abundant natural light, quiet spaces and extensive updates make this home feel equally refined and livable. Outside, the private setting continues with a paver patio, built in gas grill and generous outdoor entertaining space surrounded by mature landscaping that creates a wonderful sense of privacy. The detached 2+ car garage offers another surprise with newly finished second floor space featuring a mini split for year round heating and cooling, creating incredible flexibility for an exercise studio, home office, media room, creative space or additional hangout area. And then there is the location. An approximately eight minute walk brings you to historic Third Street, with Geneva's shops, restaurants and Metra station all within easy reach. Historic architecture, modern luxury and an exceptional in town lifestyle come together beautifully at 40 S Lincoln Avenue. Significant improvements include a new roof and gutters, two new HVAC systems, updated plumbing, tankless water heater, Wolf range, quartz countertops, refinished flooring, updated lighting, landscaping and more.
| yesterday | Listing updated with changes from the MLS® | |
| 2 days ago | Listing first seen on site |

Based on information submitted to the MLS GRID as of 2026-09-17 10:24 PM UTC. All data is obtained from various sources and may not have been verified by broker or MLS GRID. Supplied Open House Information is subject to change without notice. All information should be independently reviewed and verified for accuracy. Properties may or may not be listed by the office/agent presenting the information.
Last checked: 2026-09-17 10:24 PM UTC
MRED DMCA Copyright Information Copyright © 2026 Midwest Real Estate Data LLC. All rights reserved.