Save
Ask
Tour
Hide
Share
$379,500
New Listing

108 S Mount Prospect Road
Mount Prospect, IL 60056

For Sale|Single Family Residence|Active
3
Beds
2
Total Baths
2
Full Baths
1,147
SqFt
$331
/SqFt
1958
Built
County:
Cook
Listing Courtesy of MRED as distributed by MLS Grid of @properties Christie's International Real Estate
Call Now: 847.967.0022
Is this the listing for you? We can help make it yours.
847.967.0022
108 S Mount Prospect Road108 S Mount Prospect Road108 S Mount Prospect Road108 S Mount Prospect Road
Save
Ask
Tour
Hide
Share

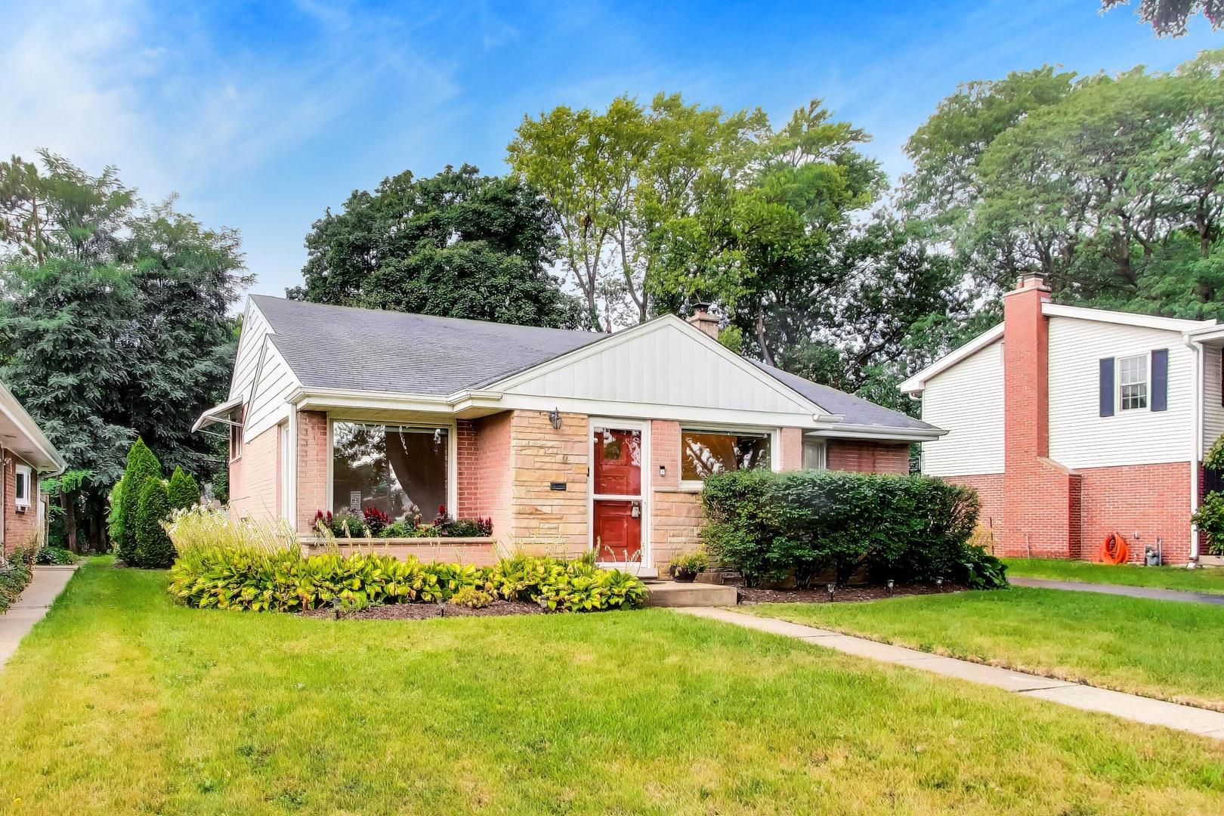
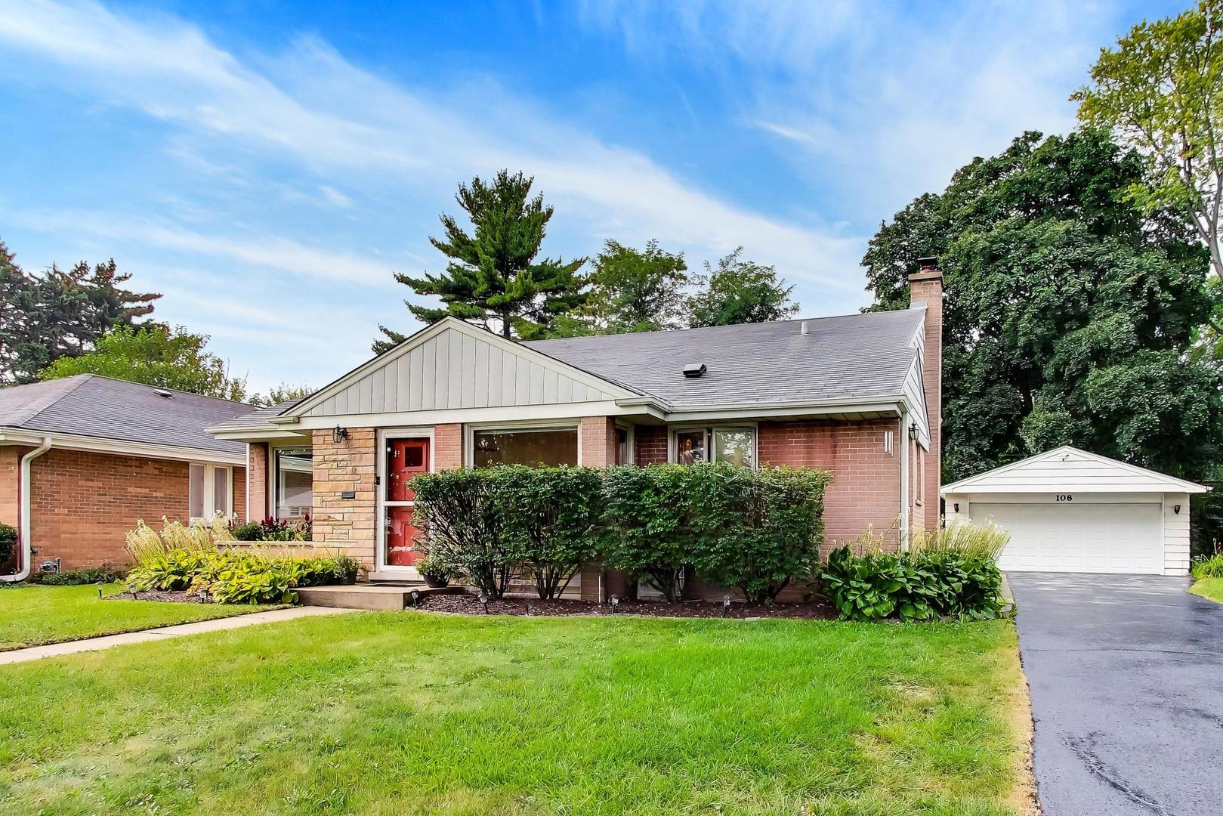
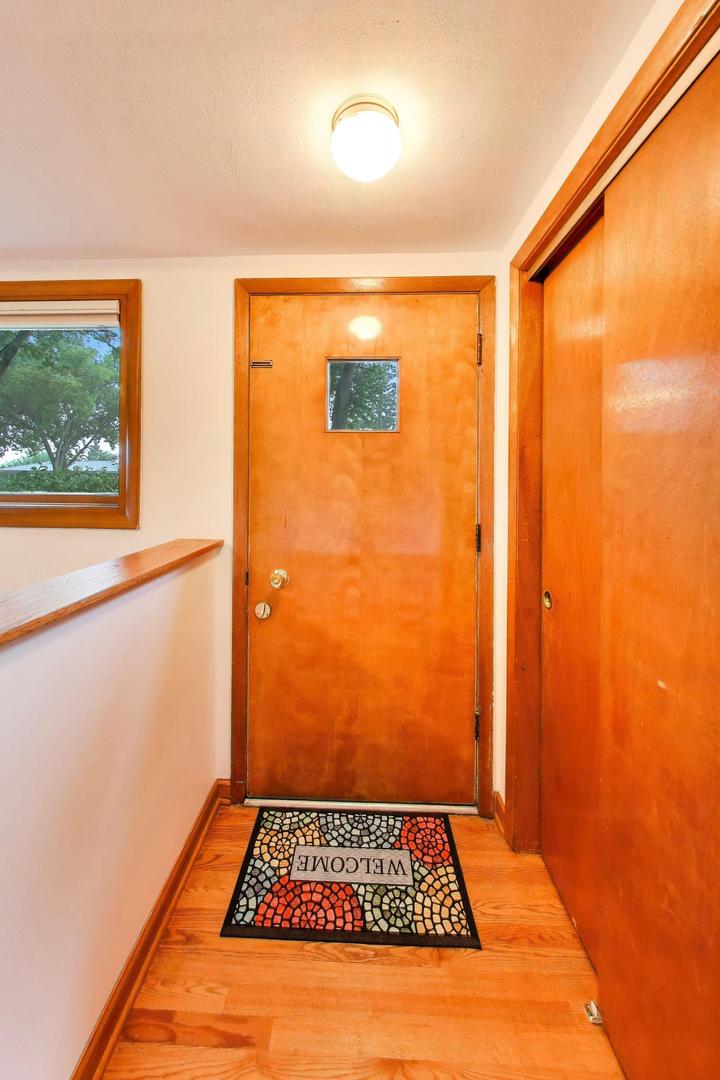
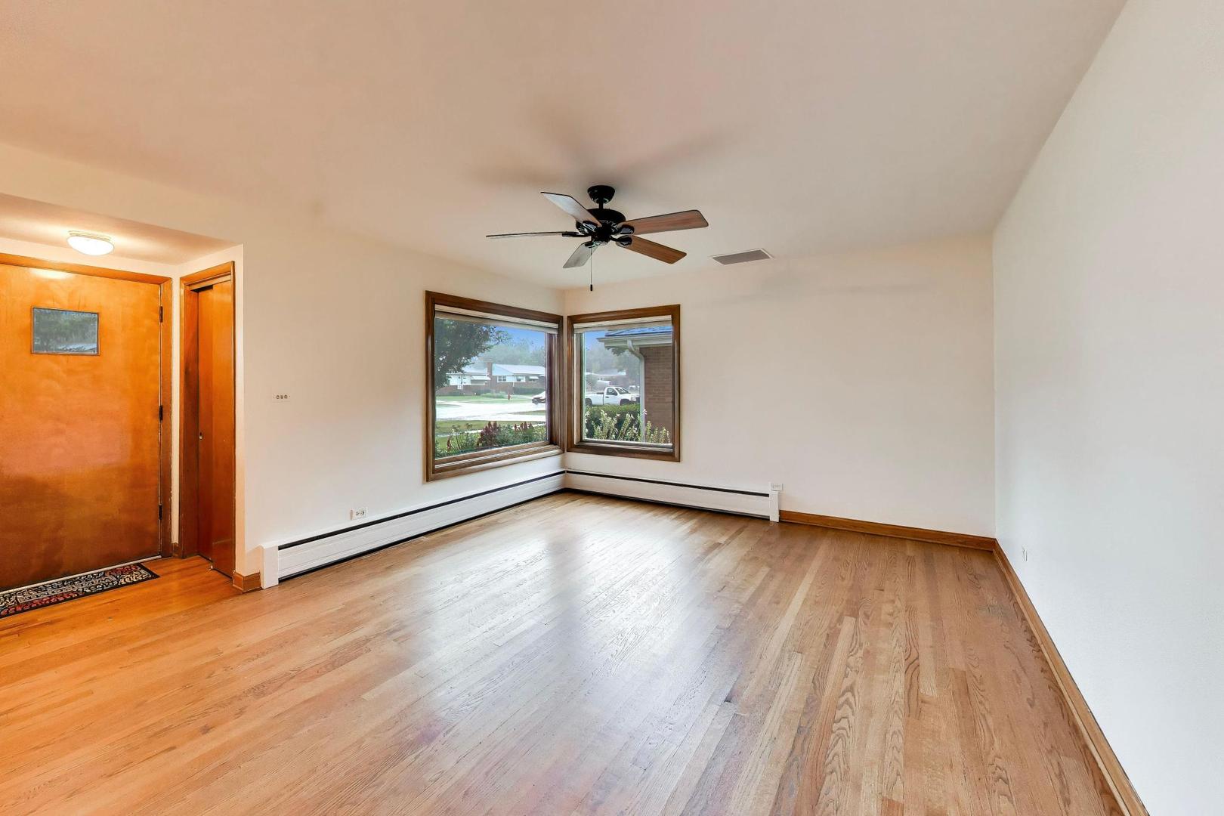
Solid all brick split level home offering 3 bedrooms, 2 full baths at an affordable price. Convenient location to "everything" and popular District 57 Schools - Fairview GS - Lincoln Middle & Prospect High School 214. Hardwood floors throughout - including all 3 bedrooms. All main level and bedrooms also just freshly painted. Replaced Insulated windows throughout. Eat-in kitchen with oak cabinets, 3yr new refrigerator, newer microwave, dishwasher and stove. Washer and dryer are both new! Large backyard with large sunny patio and nice landscaping. Two car+ garage with newer garage door plus great storage area attached to back of garage (16' x 10") with door to enter from garage (see plat of survey photo). Close to Mt Prospect Downtown food and fun, Mt Prospect and Cumberland train stations, walk to a Mt Prospect Plaza stores/food and more.

Save
Ask
Tour
Hide
Share
Listing Snapshot
Price 
$379,500
Days On Site 
0 Days
Bedrooms 
3
Inside Area (SqFt) 
1,147 sqft
Total Baths 
2
Full Baths 
2
Partial Baths 
N/A
Lot Size 
0.2208 Acres
Year Built 
1958
MLS® Number 
12759728
Status 
Active
Property Tax 
$7,481.25
HOA/Condo/Coop Fees 
N/A
Sq Ft Source 
Appraiser
Friends & Family
Recent Activity
7 hours agoListing updated with changes from the MLS®
7 hours agoListing first seen on site
General Features
Acres 
0.2208
Direction Faces 
East
Foundation 
Concrete Perimeter
Garage 
Yes
Garage Spaces 
2
Parking 
AsphaltGarage Door OpenerDetachedDrivewayGarage
Parking Spaces 
4
Property Sub Type 
Single Family Residence
Sewer 
Public Sewer
SqFt Total 
1728
Style 
Bi-Level
Utilities 
Cable Available
Interior Features
Appliances 
RangeMicrowaveDishwasherRefrigeratorWasherDryer
Basement 
FinishedPartial
Cooling 
Ceiling Fan(s)Window Unit(s)Wall Unit(s)
Electric 
Circuit Breakers100 Amp Service
Flooring 
Hardwood
Heating 
Natural GasSteam
Interior 
Entrance FoyerCathedral Ceiling(s)
Laundry Features 
Sink
Window Features 
Double Pane WindowsWood Frames
Bedroom 2 
Dimensions - 11X11Level - Second
Bedroom 3 
Dimensions - 11X10Level - Second
Bedroom 4 
Dining Room 
Dimensions - 14X7Level - Main
Family Room 
Dimensions - 21X15Level - Lower
Foyer 
Dimensions - 5X4Level - Main
Kitchen 
Dimensions - 12X11Level - MainDescription - Eating Area-Table Space
Laundry 
Dimensions - 11X11Level - Basement
Living Room 
Dimensions - 15X14Level - Main
Master Bedroom 
Dimensions - 15X11Level - Second
Save
Ask
Tour
Hide
Share
Exterior Features
Construction Details 
Brick
Lot Features 
Landscaped
Other Structures 
Shed(s)
Patio And Porch 
Patio
Roof 
Asphalt
Windows/Doors 
Double Pane WindowsWood Frames
Community Features
Community Features 
SidewalksStreet Lights
MLS Area 
Mount Prospect
School District 
Prospect High School
Township 
Elk Grove
Schools
School District
Prospect High School
Elementary School
Fairview Elementary School
Middle School
Lincoln Junior High School
High School
Prospect High School
Listing Courtesy of MRED as distributed by MLS Grid of @properties Christie's International Real Estate


Based on information submitted to the MLS GRID as of 2026-09-17 09:22 PM UTC. All data is obtained from various sources and may not have been verified by broker or MLS GRID. Supplied Open House Information is subject to change without notice. All information should be independently reviewed and verified for accuracy. Properties may or may not be listed by the office/agent presenting the information.
Last checked: 2026-09-17 09:22 PM UTC
MRED DMCA Copyright Information Copyright © 2026 Midwest Real Estate Data LLC. All rights reserved.

Neighborhood & Commute
Source: Walkscore
Save
Ask
Tour
Hide
Share