Save
Ask
Tour
Hide
Share
$349,900
New Listing

209 Prairie Street 209
Elgin, IL 60120

For Sale|Townhouse|Active
2
Beds
3
Total Baths
2
Full Baths
1
Partial Bath
1,875
SqFt
$187
/SqFt
2008
Built
Subdivision:
River Park Place
County:
Kane
Listing Courtesy of MRED as distributed by MLS Grid of Premier Living Properties
Call Now: 847.967.0022
Is this the listing for you? We can help make it yours.
847.967.0022
209 Prairie Street 209209 Prairie Street 209209 Prairie Street 209209 Prairie Street 209
Save
Ask
Tour
Hide
Share

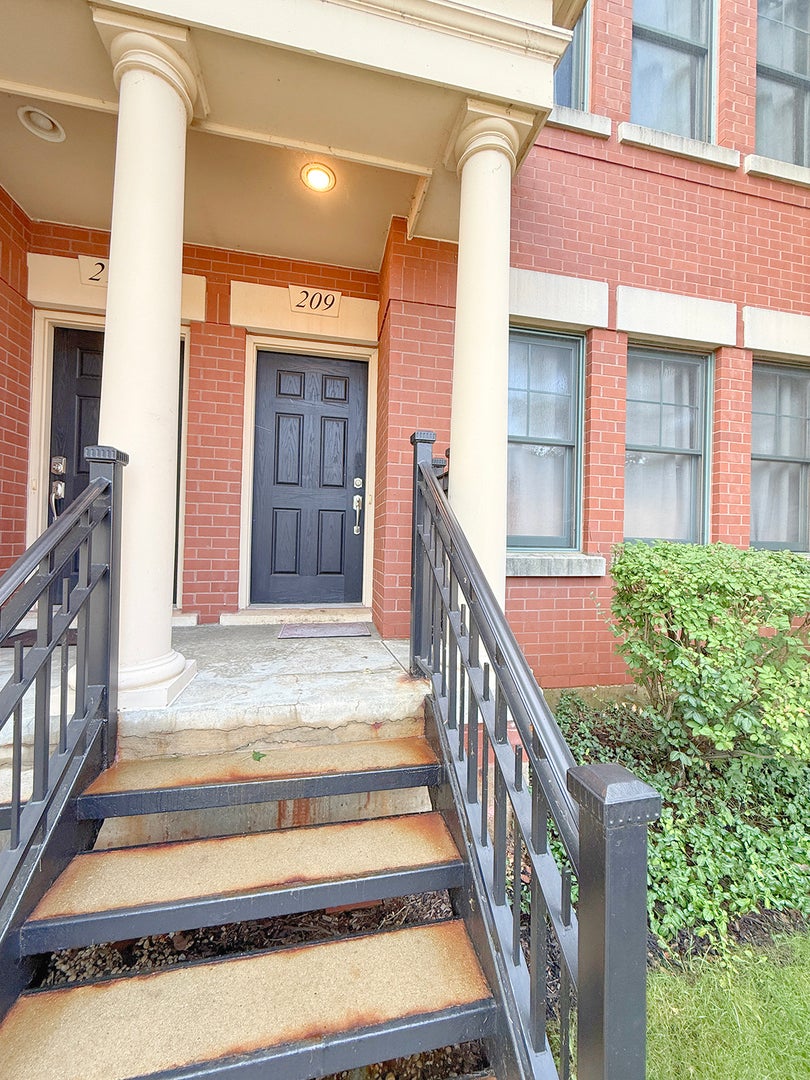
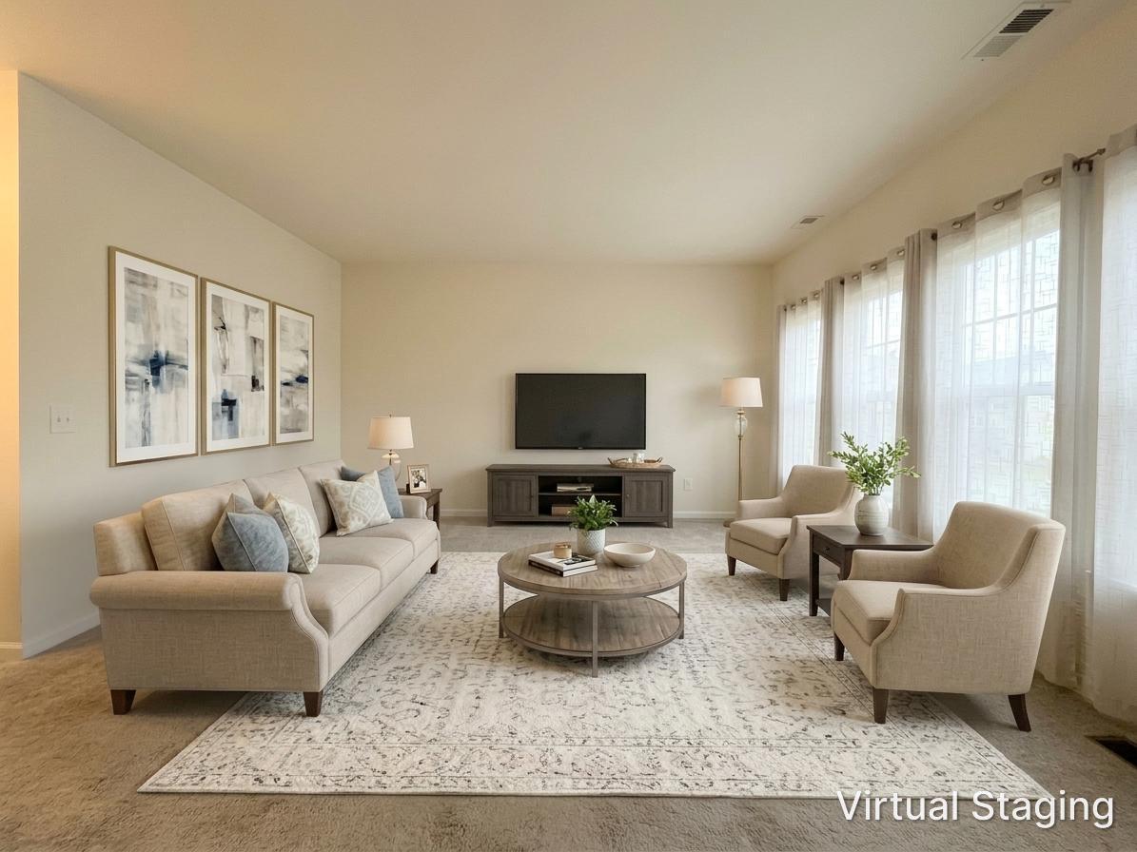
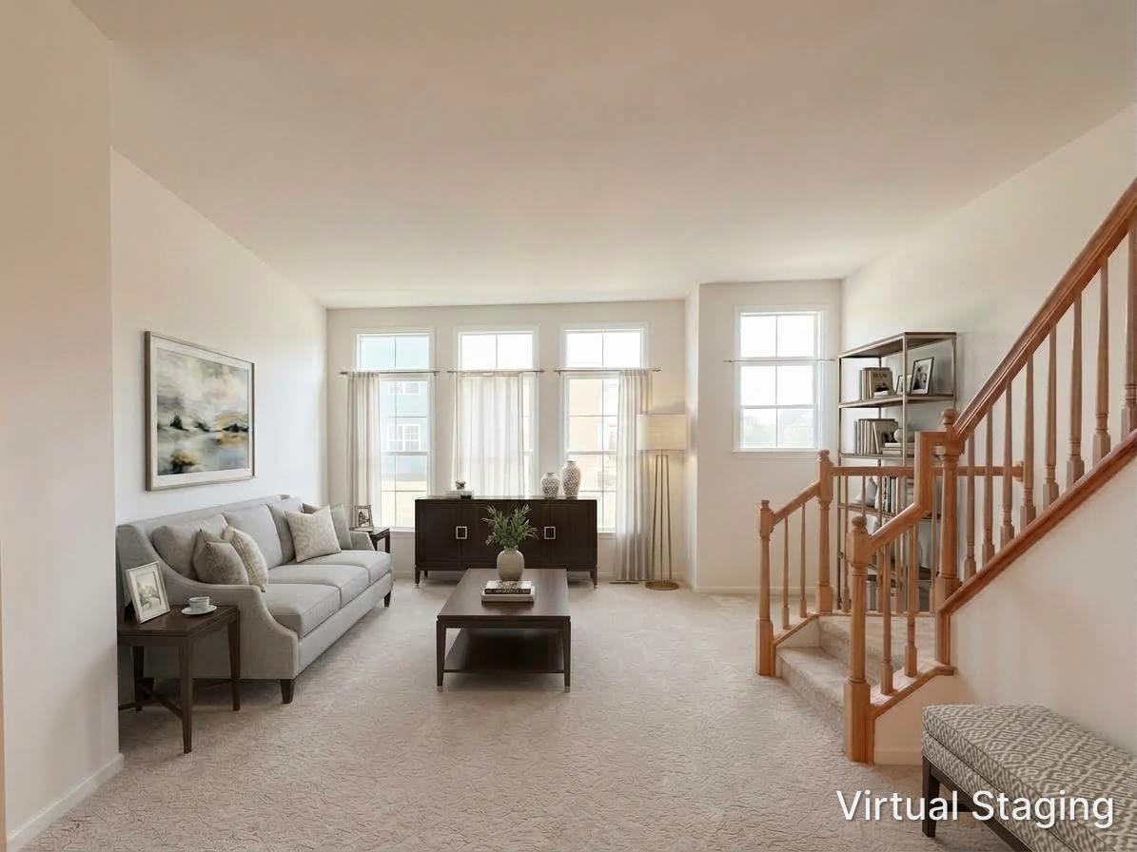
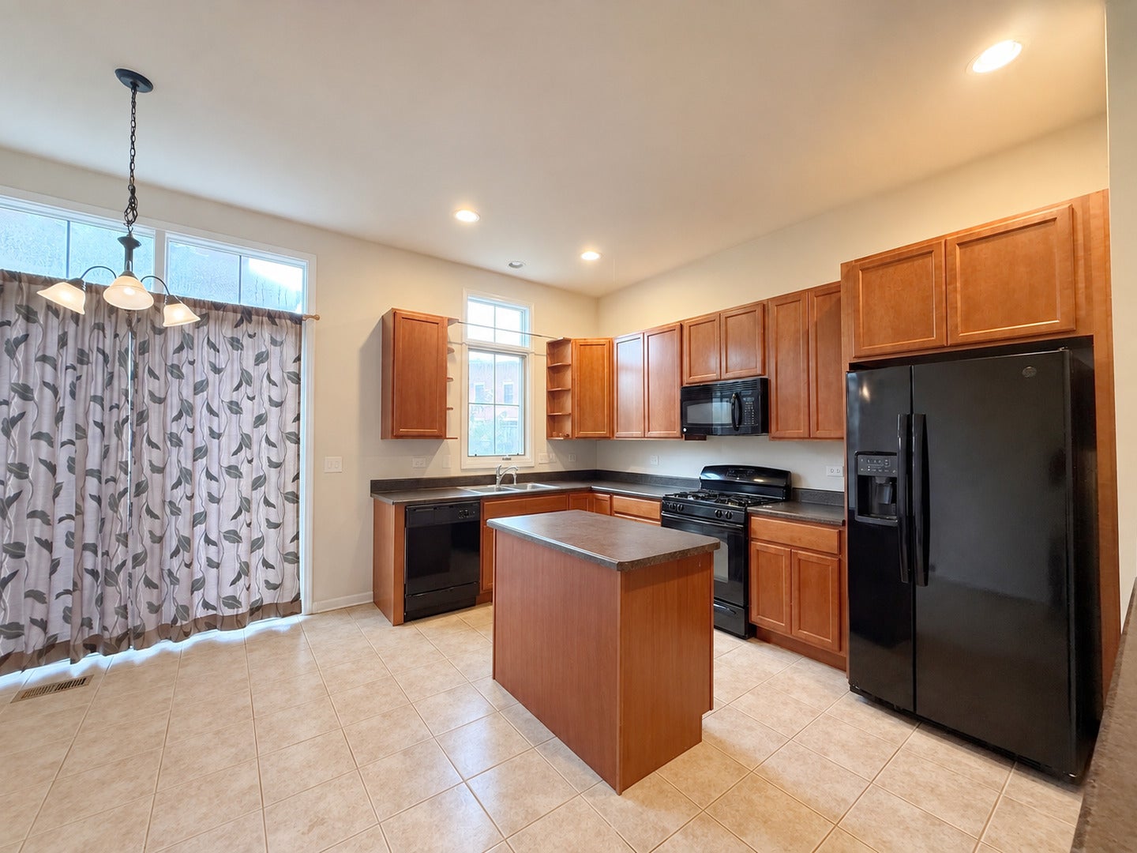
Welcome to 209 Prairie Street in River Park Place, where downtown Elgin living meets stylish, spacious convenience! Ideally located in historic downtown Elgin, this all-brick townhome is just steps from the Riverwalk, shops, restaurants, art galleries, festivals, concerts and the Metra station. Offering three levels of living, an attached two-car garage plus convenient street parking, this home delivers both flexibility and function. The main level features a versatile bonus space perfect for a home office, family room, workout area, playroom or game room. The second level is bright and inviting with an open-concept living and dining area, abundant natural light, a well-appointed kitchen with access to a private balcony, and a convenient powder room. Upstairs, two generously sized bedrooms each feature their own private bath, while second-floor laundry adds everyday ease. Interior stairs lead to the rooftop deck-an incredible bonus and the perfect spot to relax, entertain, take in the views or watch downtown fireworks! With the Metra just minutes away, approximately 30 minutes to O'Hare and about an hour to downtown Chicago, this is an ideal opportunity to enjoy the best of urban-style living with the space and convenience of a townhome.

Save
Ask
Tour
Hide
Share
Listing Snapshot
Price 
$349,900
Days On Site 
0 Days
Bedrooms 
2
Inside Area (SqFt) 
1,875 sqft
Total Baths 
3
Full Baths 
2
Partial Baths 
1
Lot Size 
N/A
Year Built 
2008
MLS® Number 
12759800
Status 
Active
Property Tax 
$7,381.9
HOA/Condo/Coop Fees 
$200 monthly
Sq Ft Source 
Builder
Friends & Family
Recent Activity
10 hours agoListing updated with changes from the MLS®
10 hours agoListing first seen on site
General Features
Attached Garage 
Yes
Garage 
Yes
Garage Spaces 
2
Number Of Stories 
3
Parking 
AttachedGarage
Parking Spaces 
2
Pets 
Cats OKDogs OKNumber Limit
Property Sub Type 
Townhouse
Sewer 
Public Sewer
Utilities 
Cable Available
Water Source 
Public
Interior Features
Appliances 
RangeMicrowaveDishwasherRefrigeratorWasherDryer
Basement 
None
Cooling 
Central Air
Electric 
Circuit Breakers200+ Amp Service
Heating 
Natural GasForced Air
Bedroom 2 
Dimensions - 13X10Level - Third
Bedroom 3 
Bedroom 4 
Deck 
Dimensions - 10X10
Dining Room 
Dimensions - 13X10Level - Second
Family Room 
Dimensions - 16X14Level - Main
Kitchen 
Dimensions - 17X15Level - SecondDescription - Eating Area-Table Space
Laundry 
Dimensions - 5X5Level - Second
Living Room 
Dimensions - 17X15Level - Second
Master Bedroom 
Dimensions - 15X13Level - Third
Save
Ask
Tour
Hide
Share
Exterior Features
Construction Details 
Brick
Patio And Porch 
Deck
Roof 
Other
Waterfront Features 
River Front
Community Features
Association Fee 
$200.0
Association Fee Frequency 
Monthly
Community Features 
Park
MLS Area 
Elgin
School District 
Elgin High School
Township 
Elgin
Schools
School District
Elgin High School
Elementary School
Channing Memorial Elementary Sch
Middle School
Ellis Middle School
High School
Elgin High School
Listing Courtesy of MRED as distributed by MLS Grid of Premier Living Properties


Based on information submitted to the MLS GRID as of 2026-09-19 05:12 AM UTC. All data is obtained from various sources and may not have been verified by broker or MLS GRID. Supplied Open House Information is subject to change without notice. All information should be independently reviewed and verified for accuracy. Properties may or may not be listed by the office/agent presenting the information.
Last checked: 2026-09-19 05:12 AM UTC
MRED DMCA Copyright Information Copyright © 2026 Midwest Real Estate Data LLC. All rights reserved.

Neighborhood & Commute
Source: Walkscore
Save
Ask
Tour
Hide
Share