


248 E Washington BoulevardLombard, IL 60148
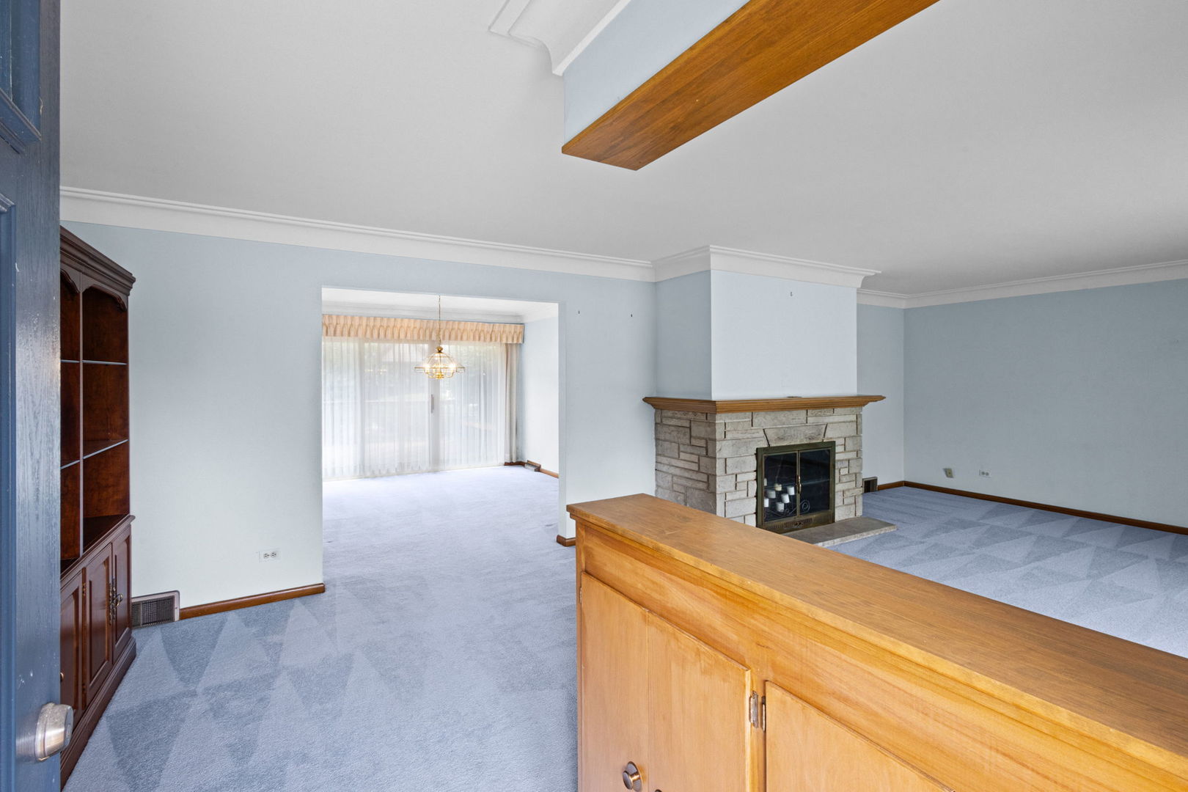
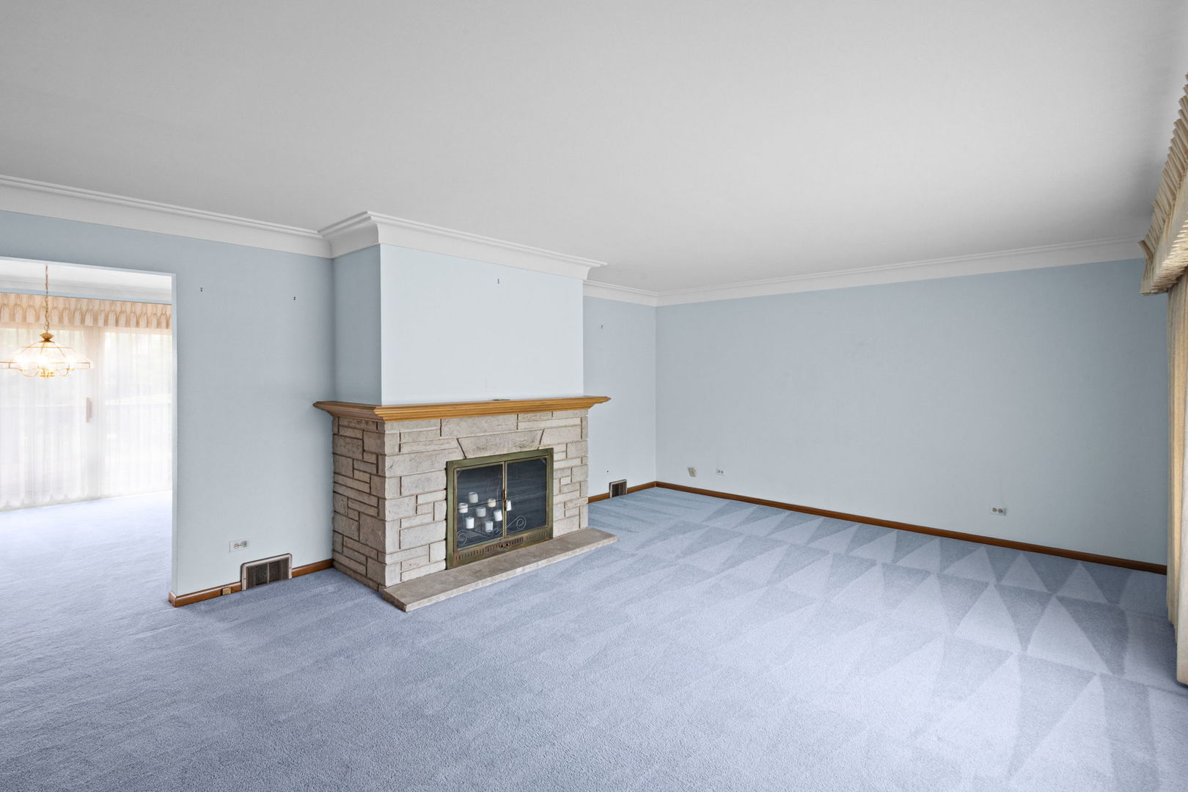
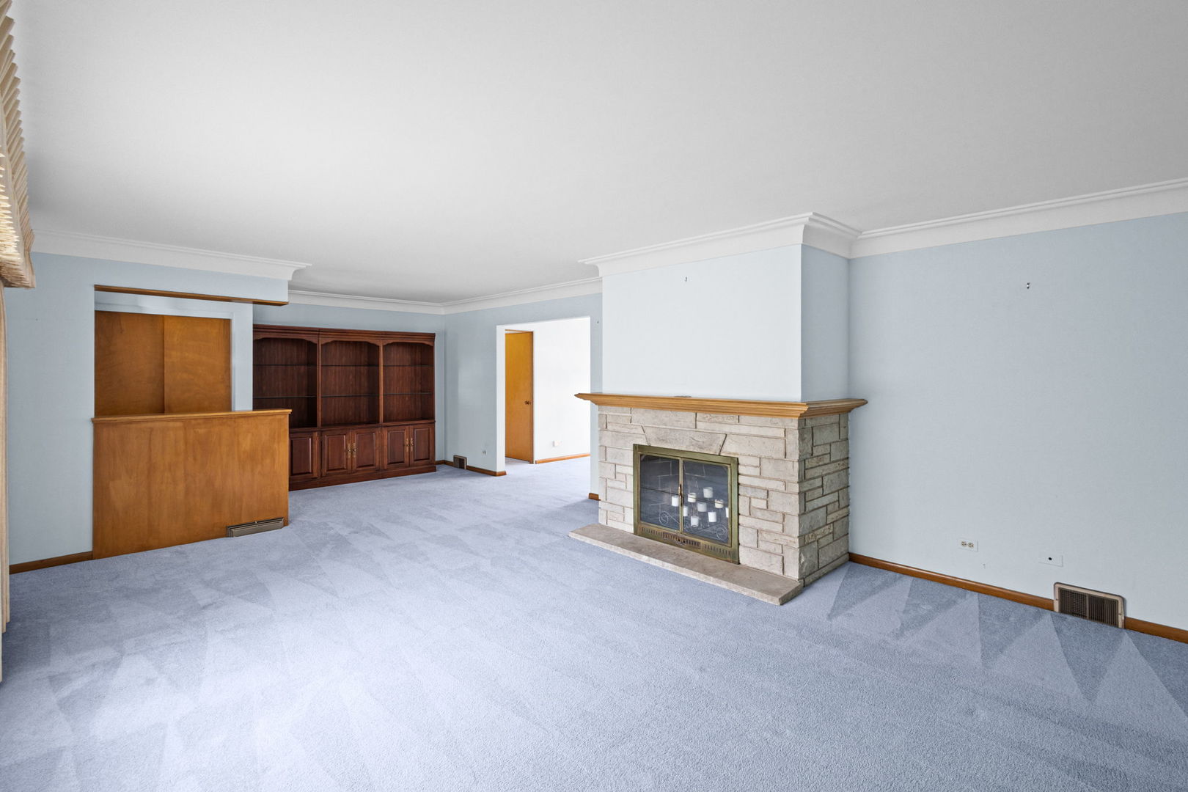
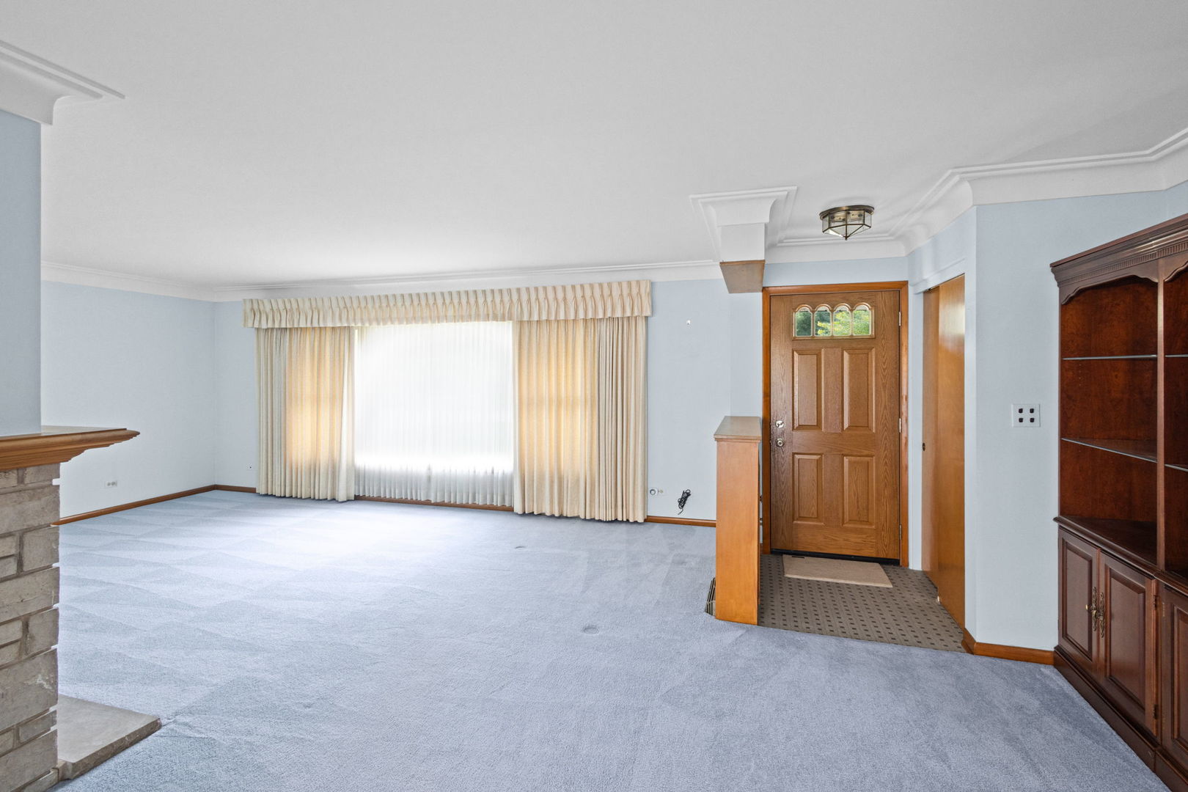
Welcome to 248 East Washington where vintage charm meets a spacious layout in pristine condition all in one of Lombard's best locations. This custom-built brick beauty is elegantly situated on a large corner lot with mature landscaping. Inside and out the home is anchored by a stunning sandstone fireplace that is the focal point of the grand living room that also boasts a 12-foot-wide picture window, original cabinetry, decorative oak mantel and white plaster crown molding. The living room flows beautifully into the spacious formal dining room with triple glass doors that lead directly to the home's inviting deck for convenient entertaining. The updated "eat-in" kitchen is loaded with modern high-end cabinetry in a layout that maximizes storage and workflow. For charm the kitchen offers multiple windows and a Dutch door that leads to the deck. Solid plaster walls allow for bullnose curves in most doorways to add charm and elegance. In the three large bedrooms, windows on two sides add to the charm and elegance of the home while ample closets including two walk-in closets in the primary bedroom make this home very functional for modern living and modern furnishings. The two full baths on the main floor feature original custom tile, cabinetry and built ins all in pristine condition. The massive waterproofed finished basement has a workshop, storage room, laundry, second fireplace, and half bath in addition to a massive recreation room ready for your ideas. The 2.5 car garage is a wonderful upgrade and the fully enclosed breezeway that connects it to the home is both convenient and a wonderful place to enjoy the seasons. Mechanically the home has been updated and well maintained with modern electrical and waterproofing. The AC was new in 2023, the water heater was new in 2020, and a new roof went on in 2019. All of this charm and convenience is found in one of Lombard's most sought-after well-established neighborhoods walkable to Downtown Lombard and the Metra, Lilacia Park, Helen Plum Library, schools, parks, places of worship and more. Please note: This is an estate sale. When the home was purchased, it was advertised as having hard wood floors underneath all that carpet.
| yesterday | Listing updated with changes from the MLS® | |
| yesterday | Listing first seen on site |

Based on information submitted to the MLS GRID as of 2026-09-17 11:22 PM UTC. All data is obtained from various sources and may not have been verified by broker or MLS GRID. Supplied Open House Information is subject to change without notice. All information should be independently reviewed and verified for accuracy. Properties may or may not be listed by the office/agent presenting the information.
Last checked: 2026-09-17 11:22 PM UTC
MRED DMCA Copyright Information Copyright © 2026 Midwest Real Estate Data LLC. All rights reserved.