Save
Ask
Tour
Hide
Share
$325,000
2 Days On Site

2815 Glacier Way D
Wauconda, IL 60084

For Sale|Condominium|Active
3
Beds
3
Total Baths
2
Full Baths
1
Partial Bath
2005
Built
Subdivision:
Liberty Lakes
County:
Lake
Listing Courtesy of MRED as distributed by MLS Grid of Redfin Corporation
Call Now: 847.967.0022
Is this the listing for you? We can help make it yours.
847.967.0022
2815 Glacier Way D2815 Glacier Way D2815 Glacier Way D2815 Glacier Way D
Save
Ask
Tour
Hide
Share

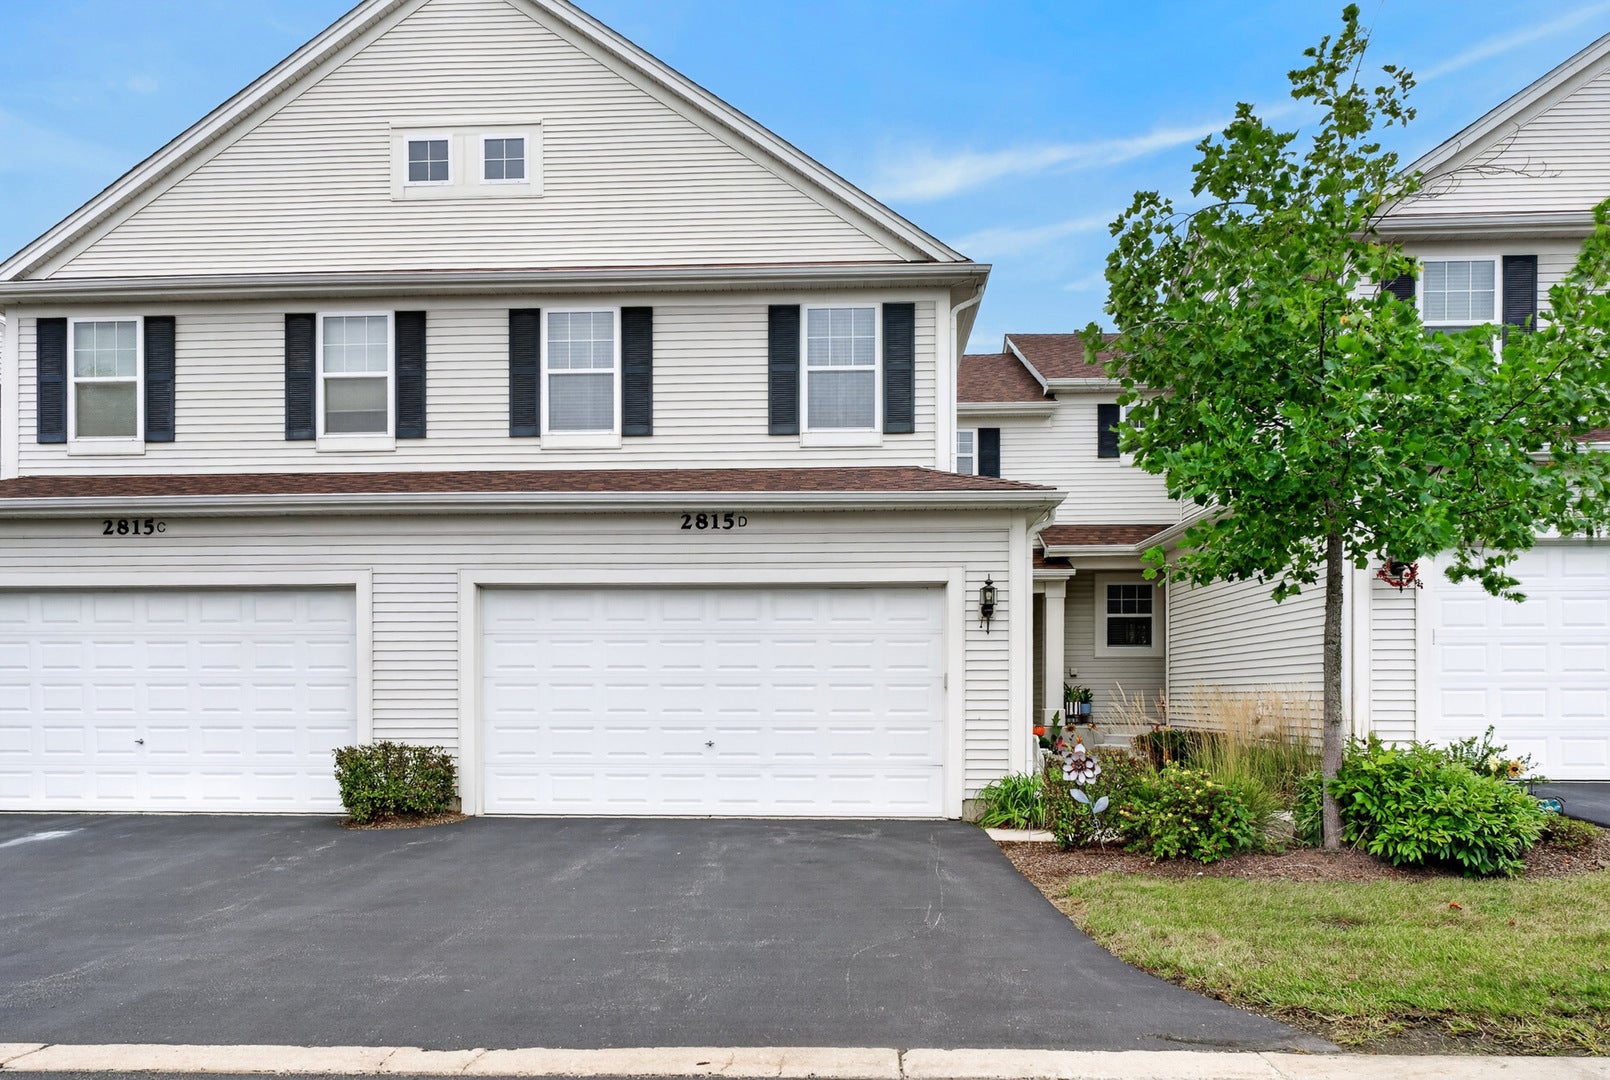
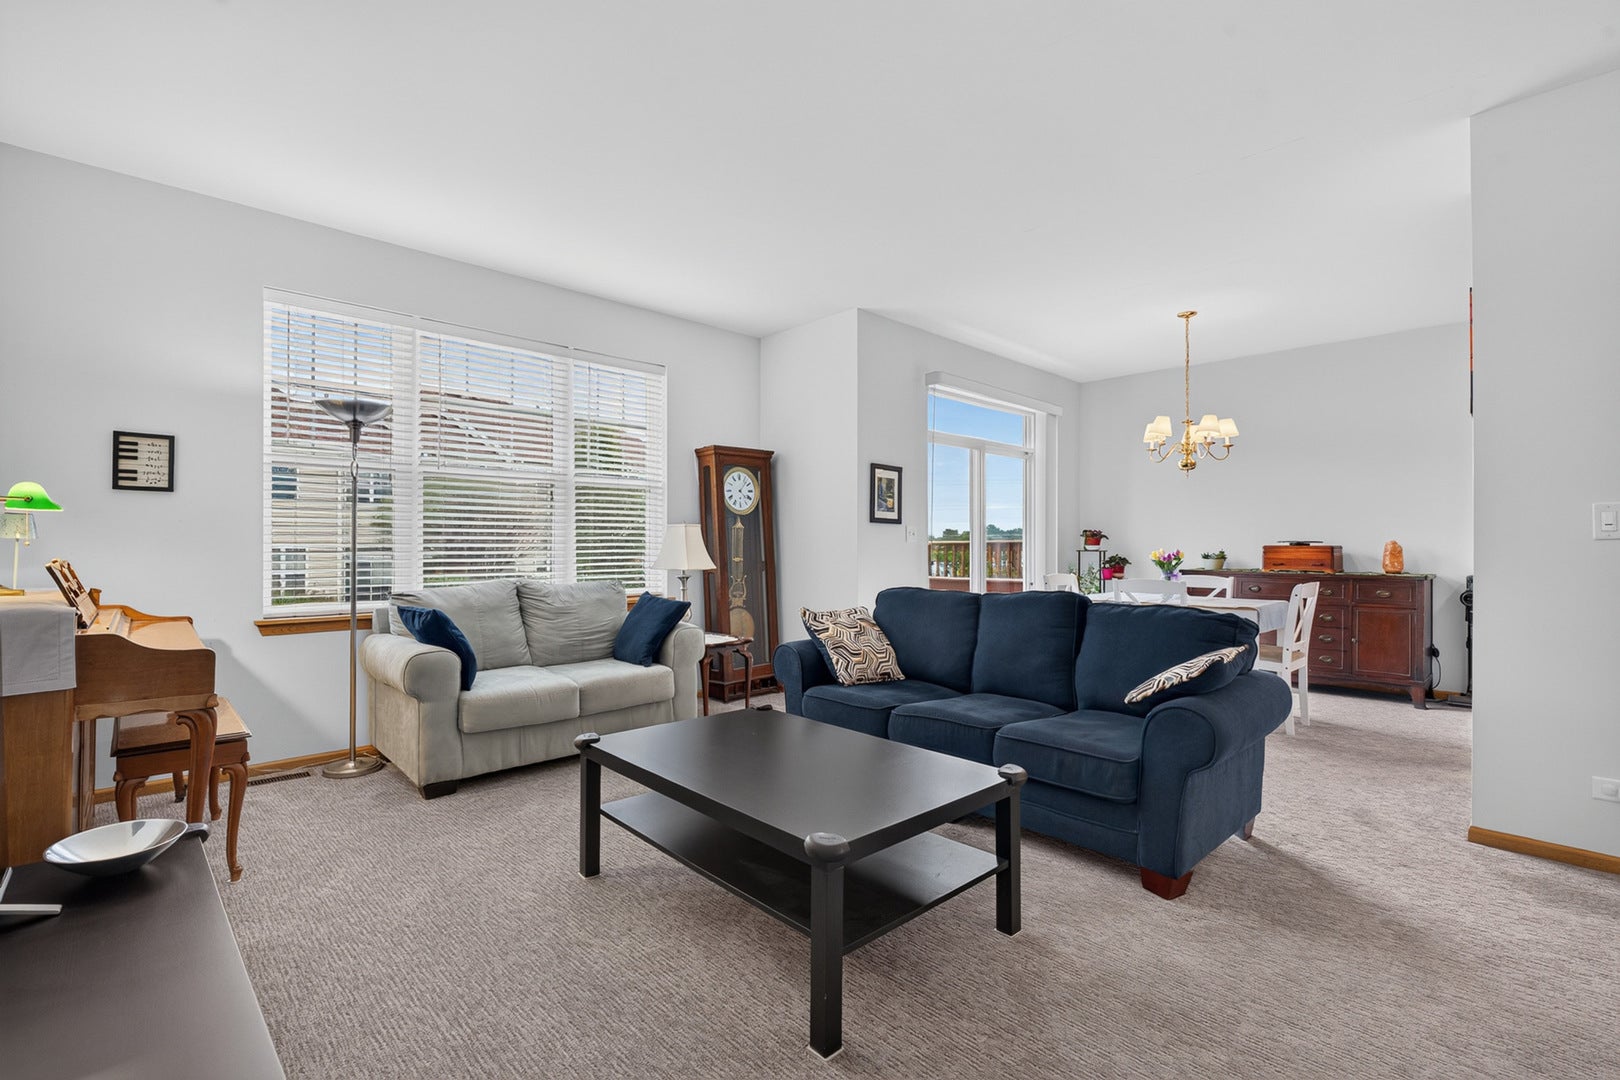
Welcome home to easy, upscale townhome living in Wauconda! This spacious 3BR/2.5BA home perfectly blends modern finishes with everyday comfort. The open-concept main floor features light-filled living areas, excellent flow, and stylish finishes throughout-ideal for both relaxing and entertaining. Head upstairs to three generous bedrooms, including a private primary suite with walk-in closet. Step outside to enjoy picturesque views and a serene outdoor space perfect for morning coffee or evening unwinding. Need extra space? The full unfinished basement offers incredible storage or a blank canvas ready for your custom expansion ideas. Complete with a 2-car attached garage and a prime location close to local amenities, parks, and Bangs Lake. Low-maintenance living at its finest-schedule your tour today!

Save
Ask
Tour
Hide
Share
Listing Snapshot
Price 
$325,000
Days On Site 
2 Days
Bedrooms 
3
Inside Area (SqFt) 
N/A
Total Baths 
3
Full Baths 
2
Partial Baths 
1
Lot Size 
N/A
Year Built 
2005
MLS® Number 
12759858
Status 
Active
Property Tax 
$4,141.52
HOA/Condo/Coop Fees 
$322 monthly
Sq Ft Source 
N/A
Friends & Family
Recent Activity
5 hours agoListing updated with changes from the MLS®
5 hours agoStatus changed to Active
2 days agoListing first seen on site
General Features
Attached Garage 
Yes
Direction Faces 
East
Garage 
Yes
Garage Spaces 
2
Number Of Stories 
2
Parking 
Garage Door OpenerGarageAttached
Parking Spaces 
2
Pets 
Cats OKDogs OK
Property Sub Type 
Condominium
Sewer 
Public Sewer
Utilities 
Cable Available
Interior Features
Appliances 
RangeDishwasherRefrigeratorWasherDryerDisposalRange Hood
Basement 
Sump PumpUnfinishedFull
Cooling 
Ceiling Fan(s)Central Air
Electric 
Circuit Breakers200+ Amp Service
Fireplace 
Yes
Fireplace Features 
Living RoomGas LogGas Starter
Fireplaces 
1
Flooring 
Laminate
Heating 
Natural GasForced Air
Interior 
Walk-In Closet(s)
Laundry Features 
Upper LevelGas Dryer HookupIn UnitSink
Window Features 
ScreensBlinds
Bedroom 2 
Dimensions - 12X14Level - Second
Bedroom 3 
Dimensions - 13X11Level - Second
Bedroom 4 
Dining Room 
Dimensions - 10X11Level - Main
Family Room 
Kitchen 
Dimensions - 14X11Level - MainDescription - Galley,Pantry-Closet,Granite Counters,34 Inch or Lower Countertops,SolidSurfaceCounter
Laundry 
Dimensions - 11X11Level - Second
Living Room 
Dimensions - 16X14Level - Main
Master Bedroom 
Dimensions - 25X17Level - Second
Save
Ask
Tour
Hide
Share
Exterior Features
Construction Details 
Vinyl Siding
Patio And Porch 
Deck
Windows/Doors 
ScreensBlinds
Community Features
Association Fee 
$322.0
Association Fee Frequency 
Monthly
MLS Area 
Wauconda
School District 
Wauconda Comm High School
Township 
Wauconda
Schools
School District
Wauconda Comm High School
Elementary School
Robert Crown Elementary School
Middle School
Wauconda Middle School
High School
Wauconda Comm High School
Listing Courtesy of MRED as distributed by MLS Grid of Redfin Corporation


Based on information submitted to the MLS GRID as of 2026-09-18 01:34 AM UTC. All data is obtained from various sources and may not have been verified by broker or MLS GRID. Supplied Open House Information is subject to change without notice. All information should be independently reviewed and verified for accuracy. Properties may or may not be listed by the office/agent presenting the information.
Last checked: 2026-09-18 01:34 AM UTC
MRED DMCA Copyright Information Copyright © 2026 Midwest Real Estate Data LLC. All rights reserved.

Neighborhood & Commute
Source: Walkscore
Save
Ask
Tour
Hide
Share