Save
Ask
Tour
Hide
Share
$419,900
4 Days On Site

77 N Quentin Road 311
Palatine, IL 60067

For Sale|Condominium|Active
3
Beds
2
Total Baths
2
Full Baths
1,690
SqFt
$248
/SqFt
2006
Built
Subdivision:
The Enclave at Quentin
County:
Cook
Listing Courtesy of MRED as distributed by MLS Grid of @properties Christie's International Real Estate
Call Now: 847.967.0022
Is this the listing for you? We can help make it yours.
847.967.0022
77 N Quentin Road 31177 N Quentin Road 31177 N Quentin Road 31177 N Quentin Road 311
Save
Ask
Tour
Hide
Share

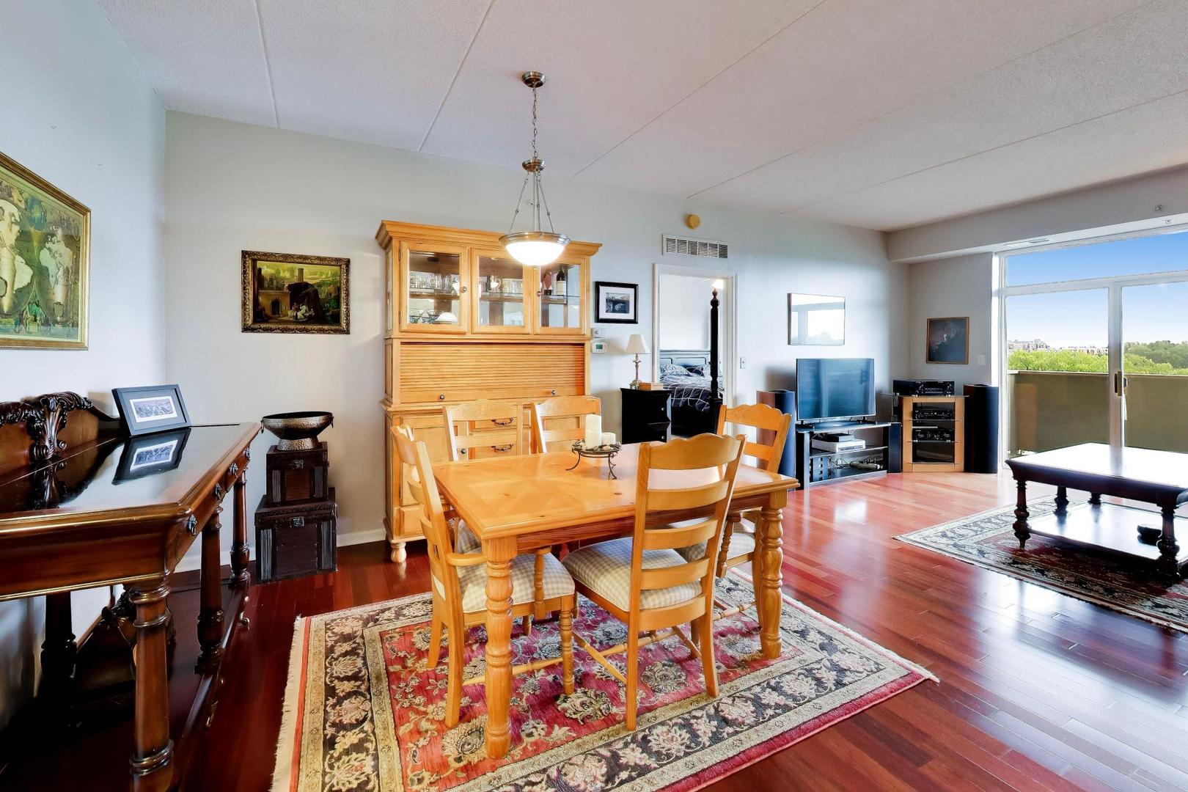
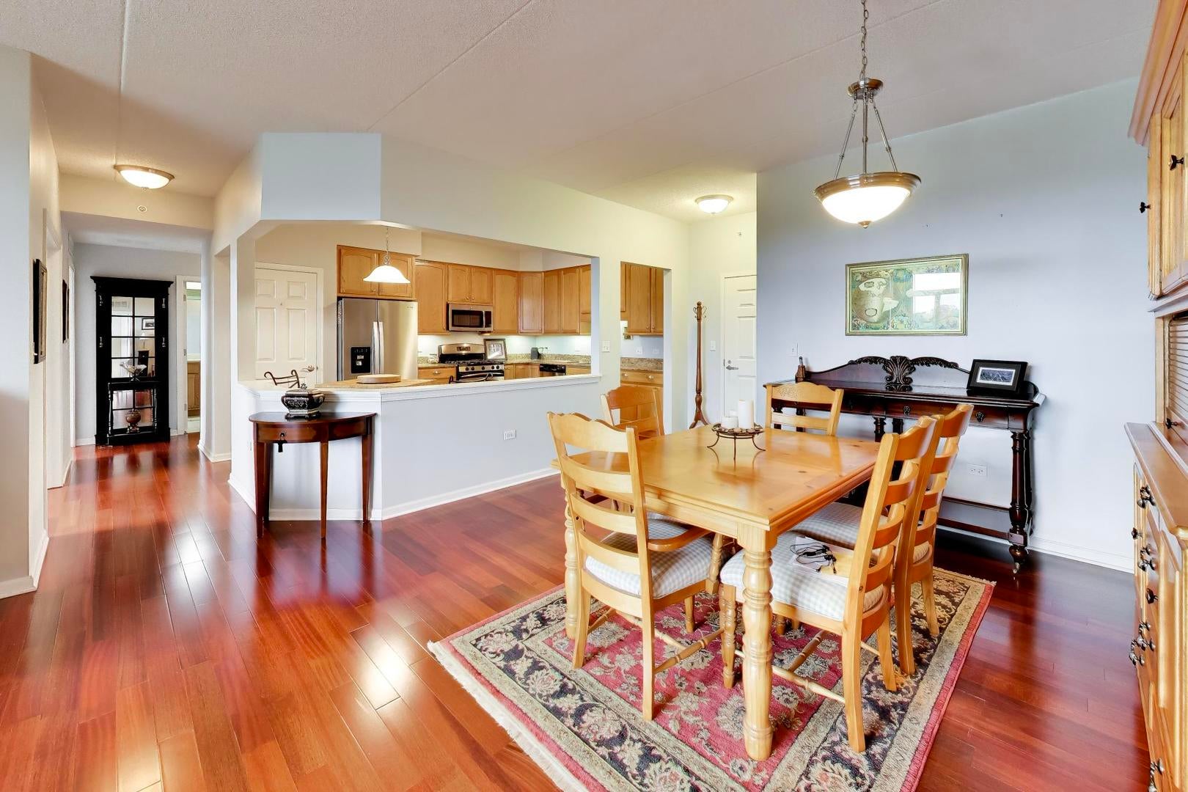
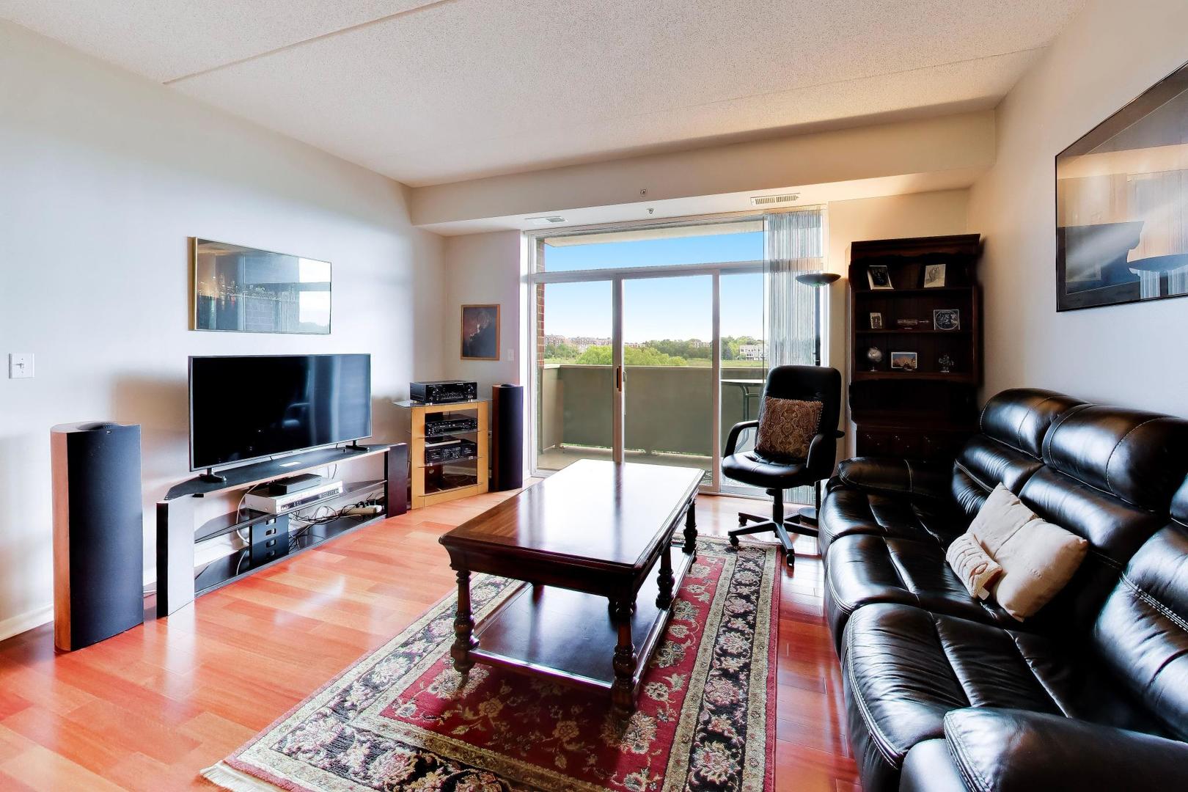
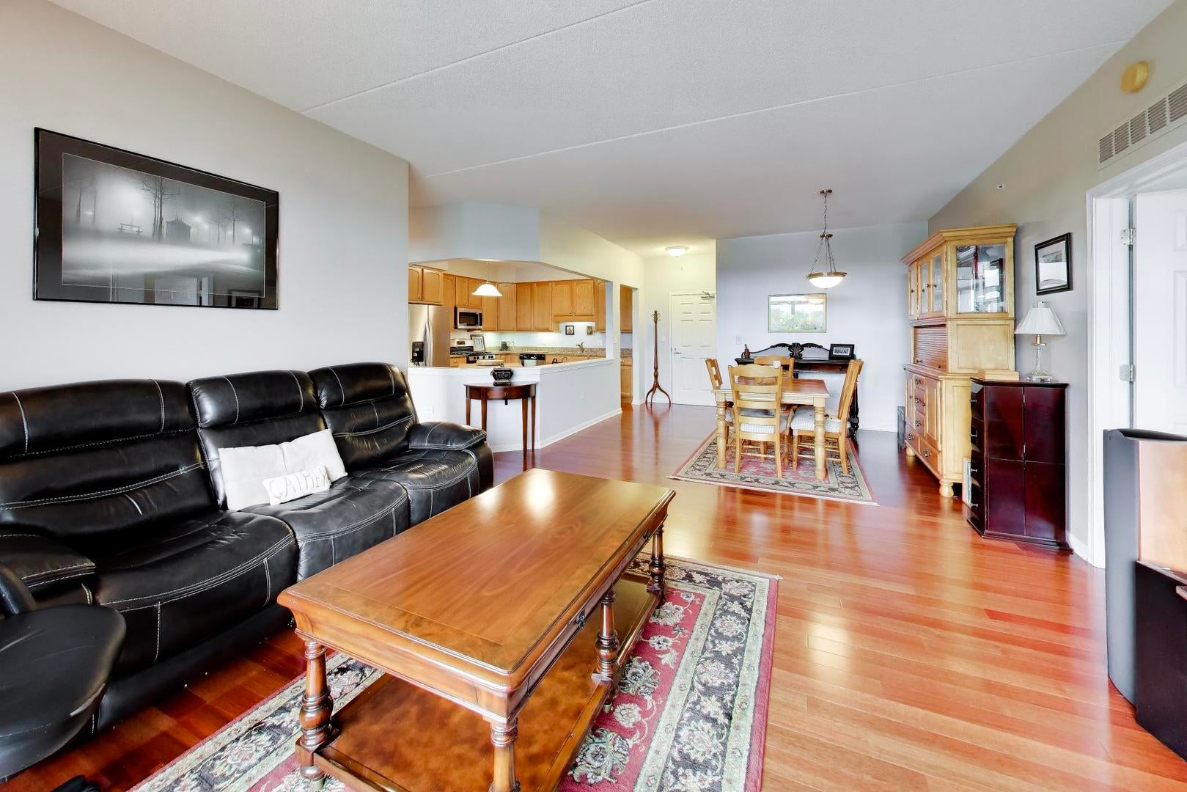
Enjoy effortless one-level living in this move-in-ready third-floor condo, featuring expansive views of Reimer Reservoir and the Palatine skyline. Inside, beautiful hardwood floors flow throughout the main living areas, complementing the open-concept design. The spacious dining room seamlessly connects to the family room, creating an inviting setting for entertaining. Sliding doors fill the space with natural light and open to a private balcony where you can enjoy peaceful water views, morning coffee, or evening sunsets. The well-appointed kitchen offers abundant cabinetry, generous counter space, and room for an eat-in table. The primary suite features additional east-facing windows, two organized closets, and a private bathroom with a double vanity, soaking tub, and separate walk-in shower. Two additional bedrooms and a full bathroom with a tub provide comfortable accommodations for guests, a home office, or other needs. An in-unit laundry area and large storage closet add everyday convenience. Indoor heated parking completes the package. This pet-friendly building is just steps from downtown Palatine, offering Metra access, shopping, dining, entertainment, and more. Enjoy the many recreational opportunities at Reimer Reservoir, including walking and biking paths, a sledding hill, skate park, disc golf, and more. Recent updates include the air conditioner (2025) and refrigerator (2024).

Save
Ask
Tour
Hide
Share
Listing Snapshot
Price 
$419,900
Days On Site 
4 Days
Bedrooms 
3
Inside Area (SqFt) 
1,690 sqft
Total Baths 
2
Full Baths 
2
Partial Baths 
N/A
Lot Size 
N/A
Year Built 
2006
MLS® Number 
12759970
Status 
Active
Property Tax 
$10,261.49
HOA/Condo/Coop Fees 
$617 monthly
Sq Ft Source 
Assessor
Friends & Family
Recent Activity
3 days agoListing updated with changes from the MLS®
5 days agoListing first seen on site
General Features
Attached Garage 
Yes
Direction Faces 
East
Foundation 
Concrete Perimeter
Garage 
Yes
Garage Spaces 
1
Number Of Stories 
1
Parking 
Garage Door OpenerHeated GarageAttachedGarage
Parking Spaces 
1
Pets 
Cats OKDogs OKNumber LimitSize Limit
Property Sub Type 
Condominium
Sewer 
Public Sewer
Water Source 
Public
Interior Features
Appliances 
RangeMicrowaveDishwasherRefrigeratorWasherDryerDisposalHumidifier
Basement 
None
Cooling 
Ceiling Fan(s)Central Air
Flooring 
Hardwood
Heating 
Natural GasForced Air
Interior 
Walk-In Closet(s)Storage
Laundry Features 
Washer HookupIn Unit
Balcony/Porch/Lanai 
Dimensions - 14X6Level - Third
Bedroom 2 
Dimensions - 13X12Level - Third
Bedroom 3 
Dimensions - 12X10Level - Third
Bedroom 4 
Dining Room 
Dimensions - 14X10Level - Third
Family Room 
Kitchen 
Dimensions - 15X11Level - ThirdDescription - Eating Area-Table Space,Pantry-Closet
Laundry 
Dimensions - 9X7Level - Third
Living Room 
Dimensions - 15X14Level - Third
Master Bedroom 
Dimensions - 17X12Level - Third
Storage 
Dimensions - 8X4Level - Third
Walk In Closet 
Dimensions - 7X4Level - Third
Save
Ask
Tour
Hide
Share
Exterior Features
Construction Details 
Brick
Exterior 
Balcony
Community Features
Accessibility Features 
Therapeutic Whirlpool
Association Amenities 
Storage
Association Fee 
$617.0
Association Fee Frequency 
Monthly
Community Features 
Park
MLS Area 
Palatine
School District 
Wm Fremd High School
Township 
Palatine
Schools
School District
Wm Fremd High School
Elementary School
Stuart R Paddock Elementary Scho
Middle School
Plum Grove Middle School
High School
Wm Fremd High School
Listing Courtesy of MRED as distributed by MLS Grid of @properties Christie's International Real Estate


Based on information submitted to the MLS GRID as of 2026-09-22 12:24 PM UTC. All data is obtained from various sources and may not have been verified by broker or MLS GRID. Supplied Open House Information is subject to change without notice. All information should be independently reviewed and verified for accuracy. Properties may or may not be listed by the office/agent presenting the information.
Last checked: 2026-09-22 12:24 PM UTC
MRED DMCA Copyright Information Copyright © 2026 Midwest Real Estate Data LLC. All rights reserved.

Neighborhood & Commute
Source: Walkscore
Save
Ask
Tour
Hide
Share