


1039 Hickory DriveWestern Springs, IL 60558
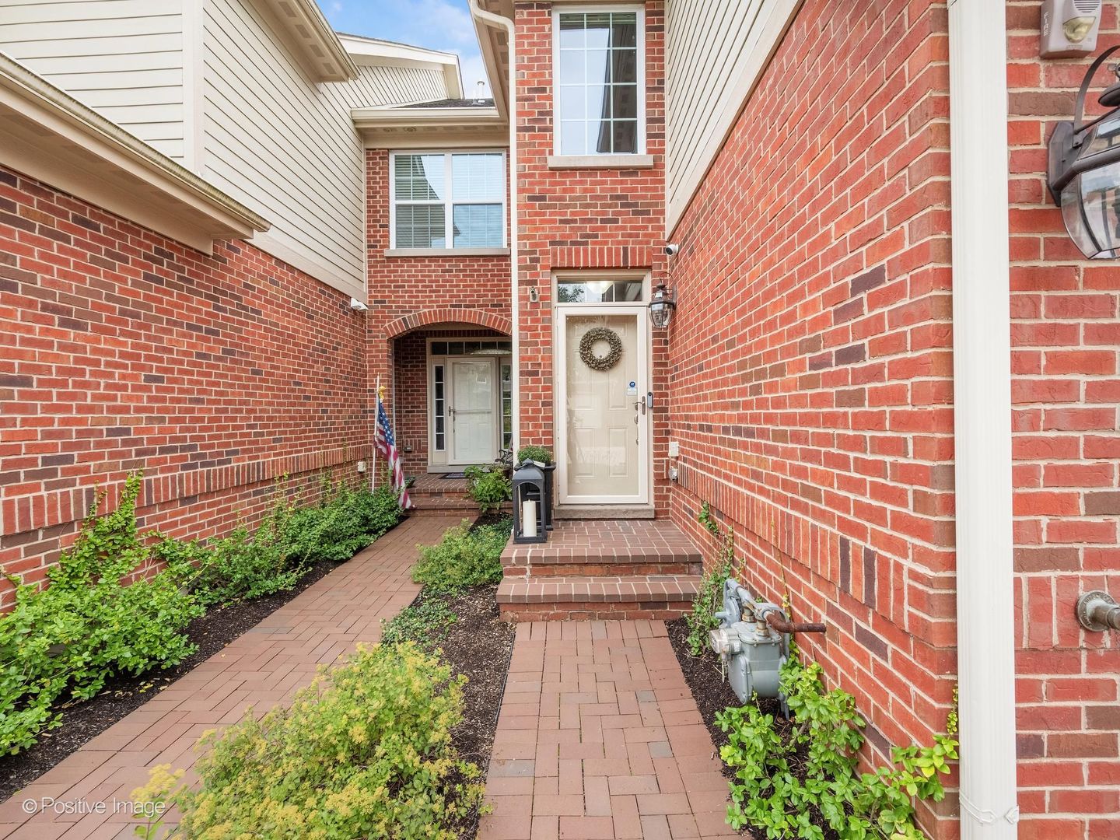
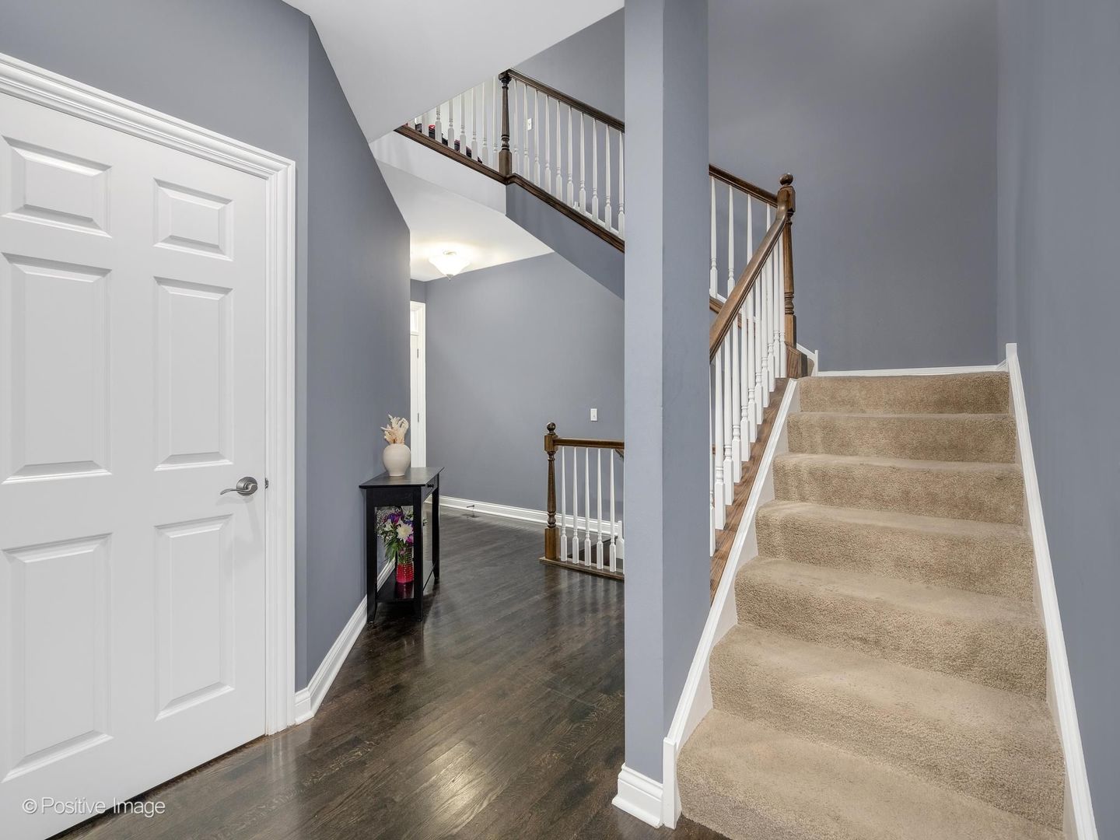
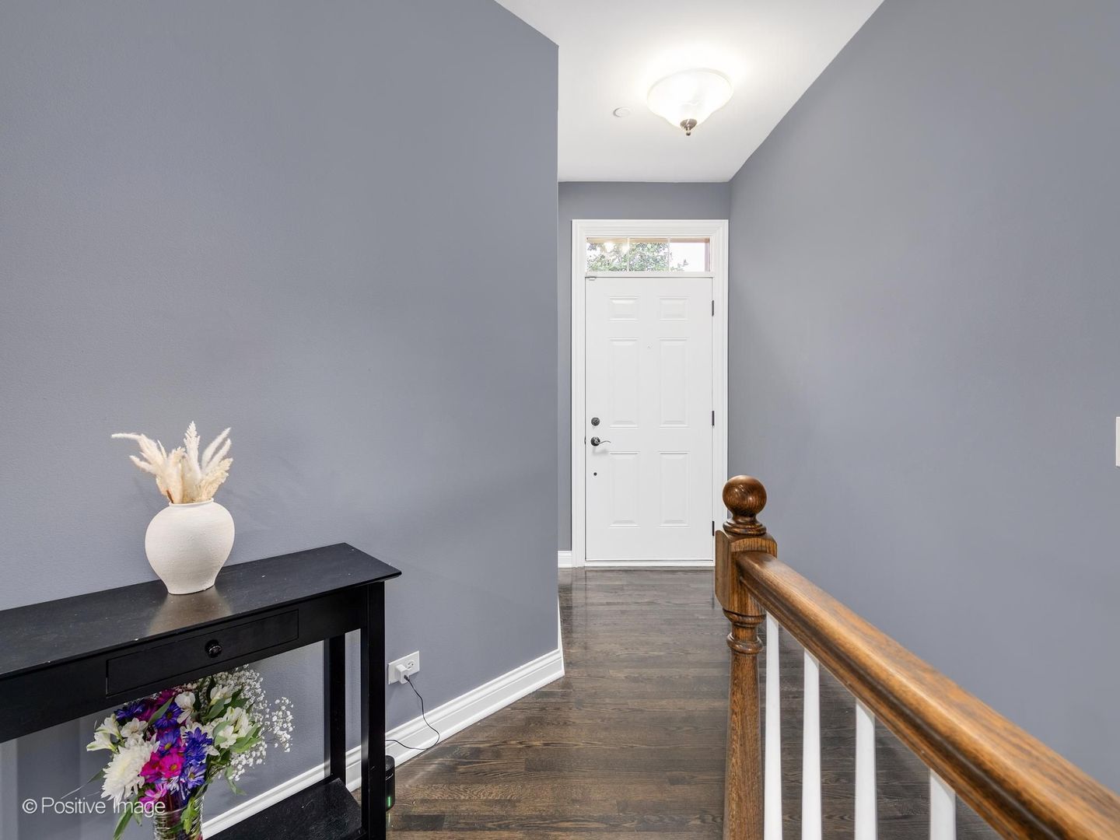
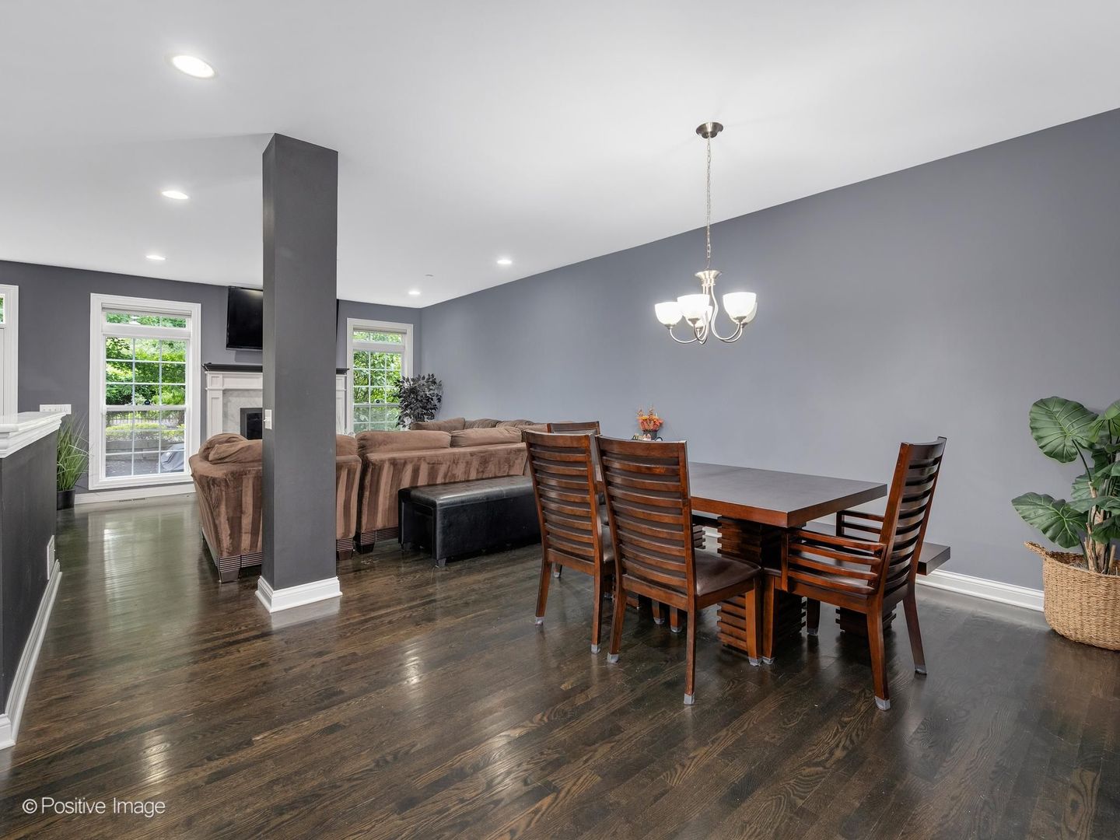
Welcome to this beautifully appointed 3 bedroom, 3.1 bath townhome in the highly sought-after Timber Trails neighborhood of Western Springs. Thoughtfully designed with spacious living areas, stylish finishes and abundant storage, this home offers the perfect blend of comfort, convenience, and modern living. The open-concept first floor with hardwood floors features a warm and inviting living room with a fireplace framed by a beautiful marble surround, flowing seamlessly into the dining area and gorgeous white kitchen. The kitchen is finished with marble countertops and stainless appliances, creating a timeless yet contemporary feel. Freshly painted in a trendy, sophisticated color palette, the home is truly move-in ready. Upstairs the spacious primary suite offers a peaceful retreat with two walk-in closets and a spa-like bath featuring a separate shower and luxurious soaking tub. Two additional bedrooms, an updated hall bath and a convenient second floor laundry room complete the upper level. The finished basement expands the living space with impressive custom built-ins and a fabulous bar area equipped with beverage refrigerator, sink, dishwasher, microwave and custom stainless bar top - perfect for entertaining, movie nights, or casual gatherings. A third full bath with a beautifully tiled shower adds exceptional versatility for guests or extended living. Storage is abundant throughout the home, with plenty of space to keep everything organized. A two-car garage with added storage cabinets provides additional convenience, while the brick patio offers a wonderful outdoor space for barbeques and backyard relaxing! Permanent exterior lighting for ambiance or the holidays - all app controlled. Located in the popular Timber Trails neighborhood, residents enjoy access to scenic walking trails and tennis courts, all while being conveniently close to major highways and a short distance to downtown Western Springs! This is a wonderful opportunity to enjoy spacious, stylish living in a highly desirable community!
| yesterday | Listing updated with changes from the MLS® | |
| yesterday | Status changed to Active | |
| 2 weeks ago | Listing first seen on site |

Based on information submitted to the MLS GRID as of 2026-09-29 09:25 PM UTC. All data is obtained from various sources and may not have been verified by broker or MLS GRID. Supplied Open House Information is subject to change without notice. All information should be independently reviewed and verified for accuracy. Properties may or may not be listed by the office/agent presenting the information.
Last checked: 2026-09-29 09:25 PM UTC
MRED DMCA Copyright Information Copyright © 2026 Midwest Real Estate Data LLC. All rights reserved.