


5142 Jarlath AvenueSkokie, IL 60077
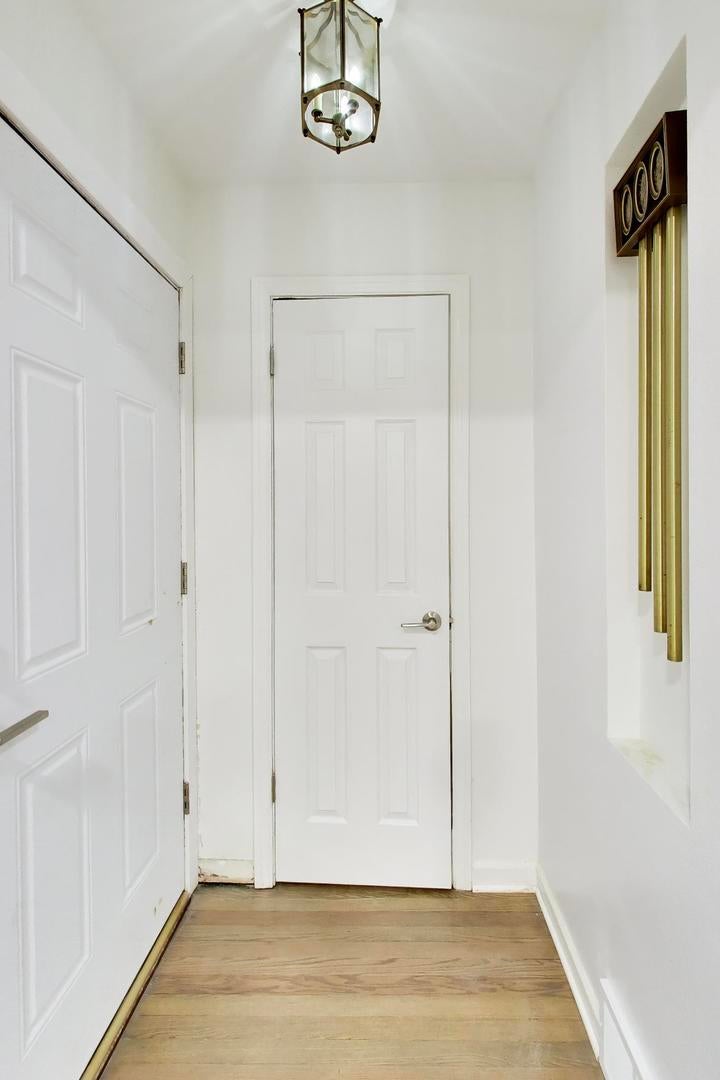
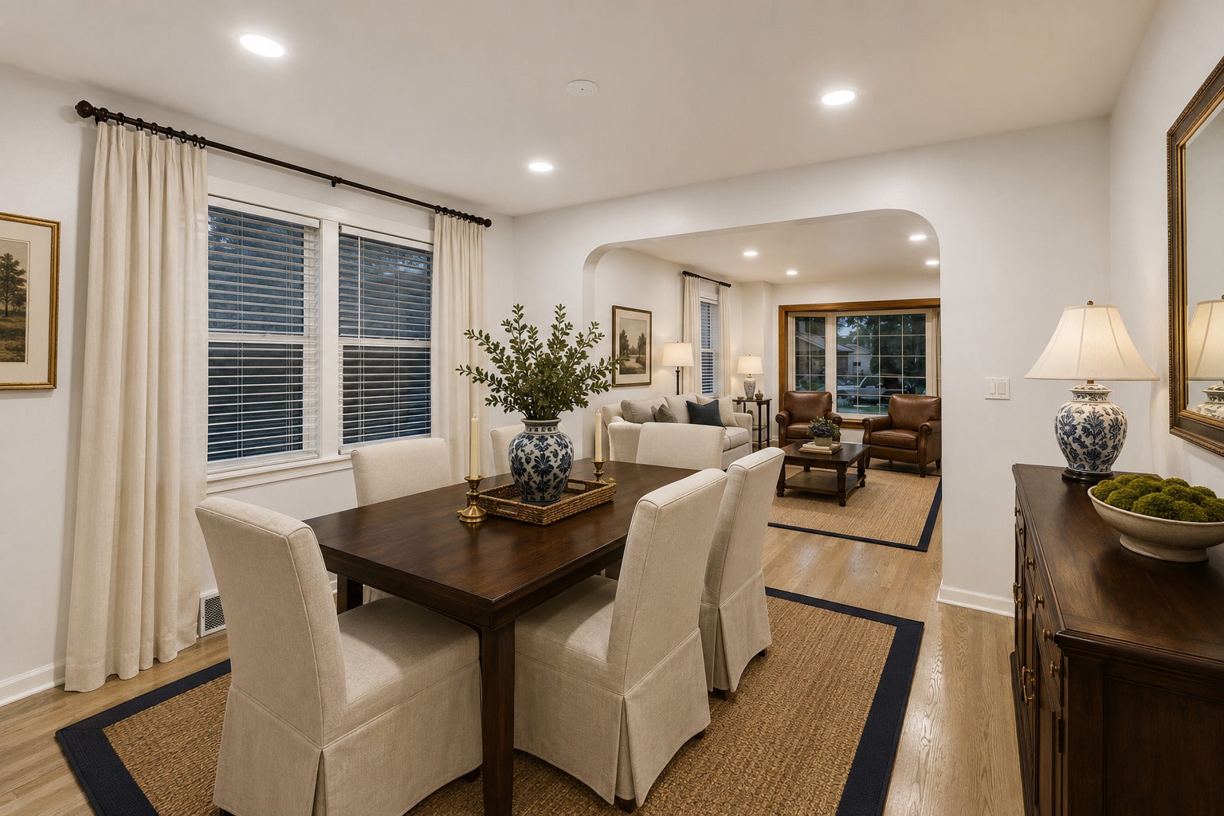
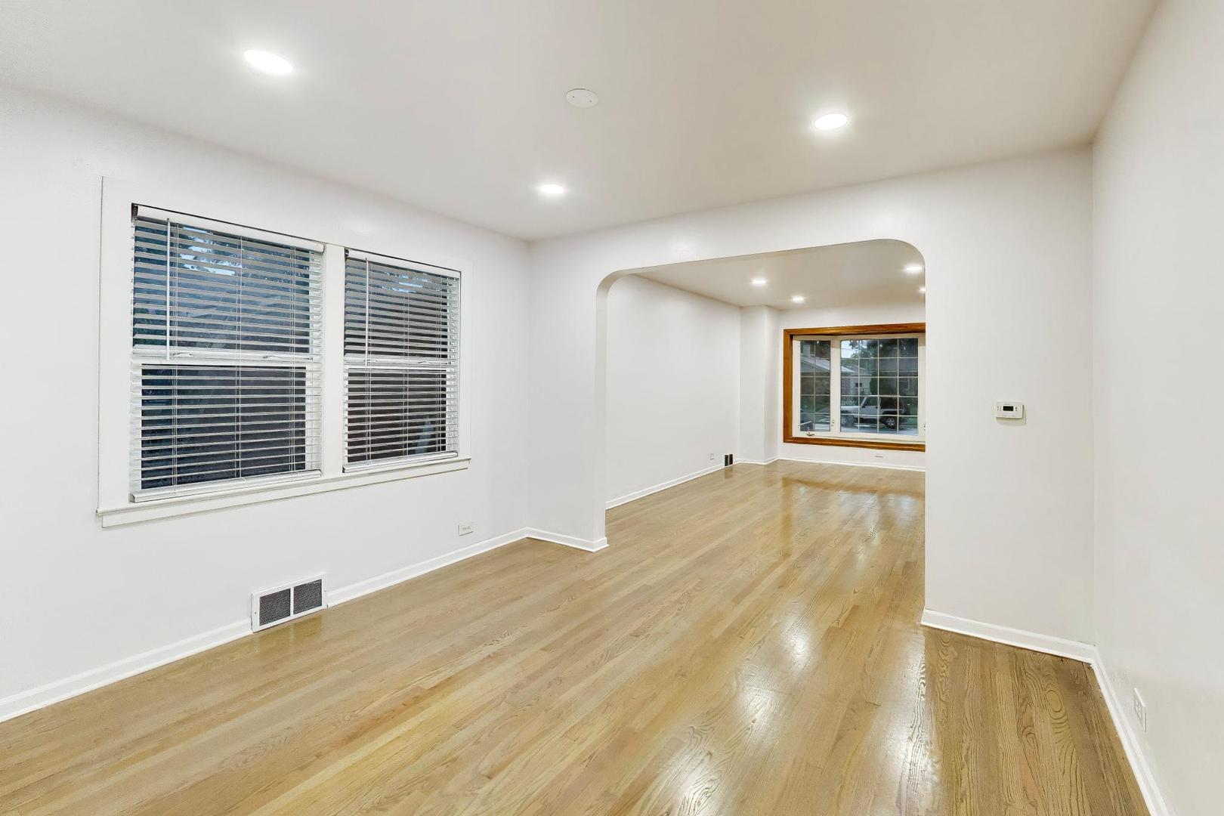
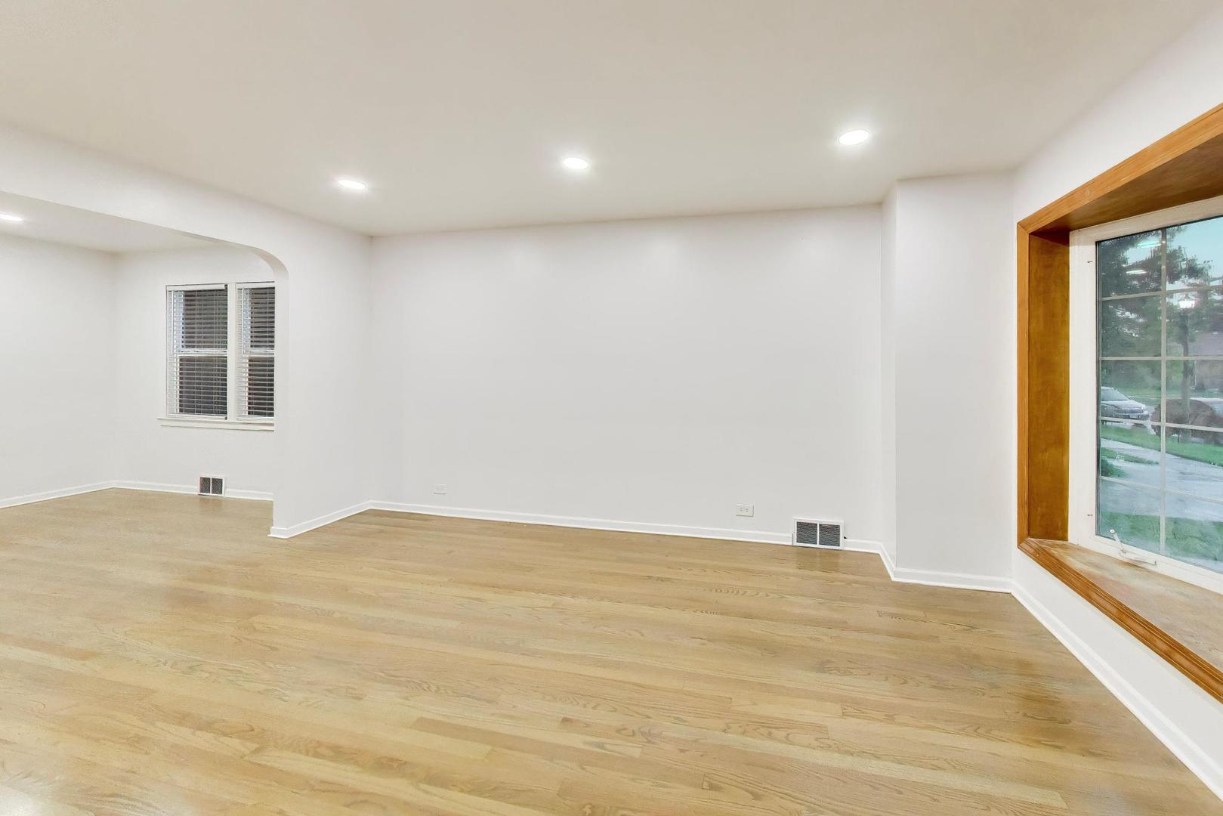
Don't miss this incredible opportunity to own 5142 Jarlath Avenue-a beautifully renovated, move-in-ready home. Thoughtfully updated within the past four months, this bright and inviting home features t3+1 bedroom, 1.5 bathrooms and the fully finished basement. The main level is filled with natural light and highlighted by a bay window, 15 new windows throughout, fresh interior paint, new lighting fixtures, new recessed lighting, and beautifully refinished and re-stained hardwood floors extending throughout the main level and all three bedrooms. The second bedroom leads to the third bedroom, which features its own private exit with direct access to the patio and fully fenced backyard. This flexible layout offers excellent possibilities for a private sitting room, home office, nursery, or guest suite. The stunning, fully remodeled white kitchen is the heart of the home, featuring brand-new appliances, cabinetry, quartz countertops, fixtures, and tile flooring. Both bathrooms have also been completely renovated with beautiful modern finishes. The fully finished basement provides valuable additional living space and features newly insulated walls, new windows, fresh paint, recessed lighting, and a versatile bonus room. The lower level also includes a large laundry room with plenty of additional storage space. Enjoy even more living and entertaining space in the sunroom, which opens to thefreshly painted patio and expansive, fully fenced backyard. The oversized yard offers endless possibilities for outdoor gatherings, gardening, pets, and play. Additional improvements include a brand-new water heater with a six-year warranty, a roof and furnace replaced in 2020, an attached one-car garage, a brand-new garage door, and a smart garage door opener. Ideally located in a desirable Skokie neighborhood near parks, schools, shopping, dining, public transportation, and major expressways. With convenient access to the Skokie Swift Yellow Line, Old Orchard Shopping Center, and nearby forest preserves, this home offers the perfect combination of comfort, space, and convenience. Schedule your showing before it's gone! Property is being sold as-is.
| yesterday | Listing updated with changes from the MLS® | |
| 2 days ago | Listing first seen on site |

Based on information submitted to the MLS GRID as of 2026-09-17 10:29 PM UTC. All data is obtained from various sources and may not have been verified by broker or MLS GRID. Supplied Open House Information is subject to change without notice. All information should be independently reviewed and verified for accuracy. Properties may or may not be listed by the office/agent presenting the information.
Last checked: 2026-09-17 10:29 PM UTC
MRED DMCA Copyright Information Copyright © 2026 Midwest Real Estate Data LLC. All rights reserved.