Save
Ask
Tour
Hide
Share
$389,900
1 Day On Site

4N306 Kaelin Road
West Chicago, IL 60185

For Sale|Single Family Residence|Active Under Contract
3
Beds
3
Total Baths
2
Full Baths
1
Partial Bath
1,714
SqFt
$227
/SqFt
1976
Built
County:
DuPage
Listing Courtesy of MRED as distributed by MLS Grid of One Source Realty
Call Now: 847.967.0022
Is this the listing for you? We can help make it yours.
847.967.0022
Upcoming Open Houses
Sat, Sep 19, 10:00 AM - 12:00 PM
4N306 Kaelin Road4N306 Kaelin Road4N306 Kaelin Road4N306 Kaelin Road
Save
Ask
Tour
Hide
Share

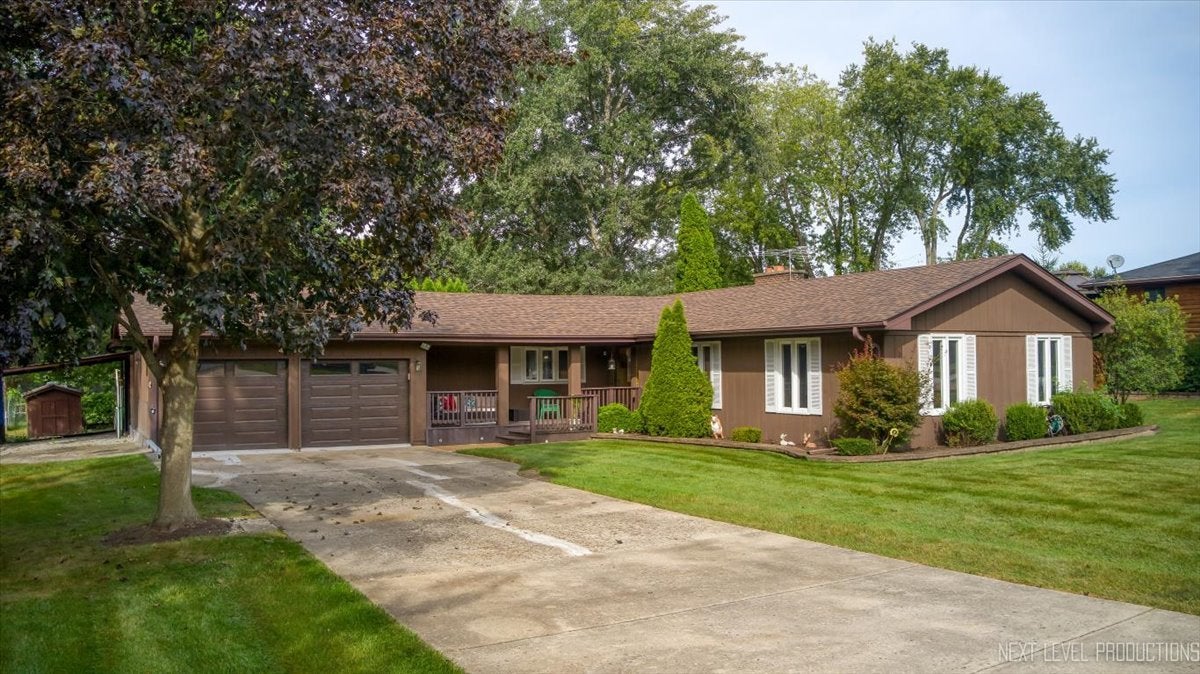
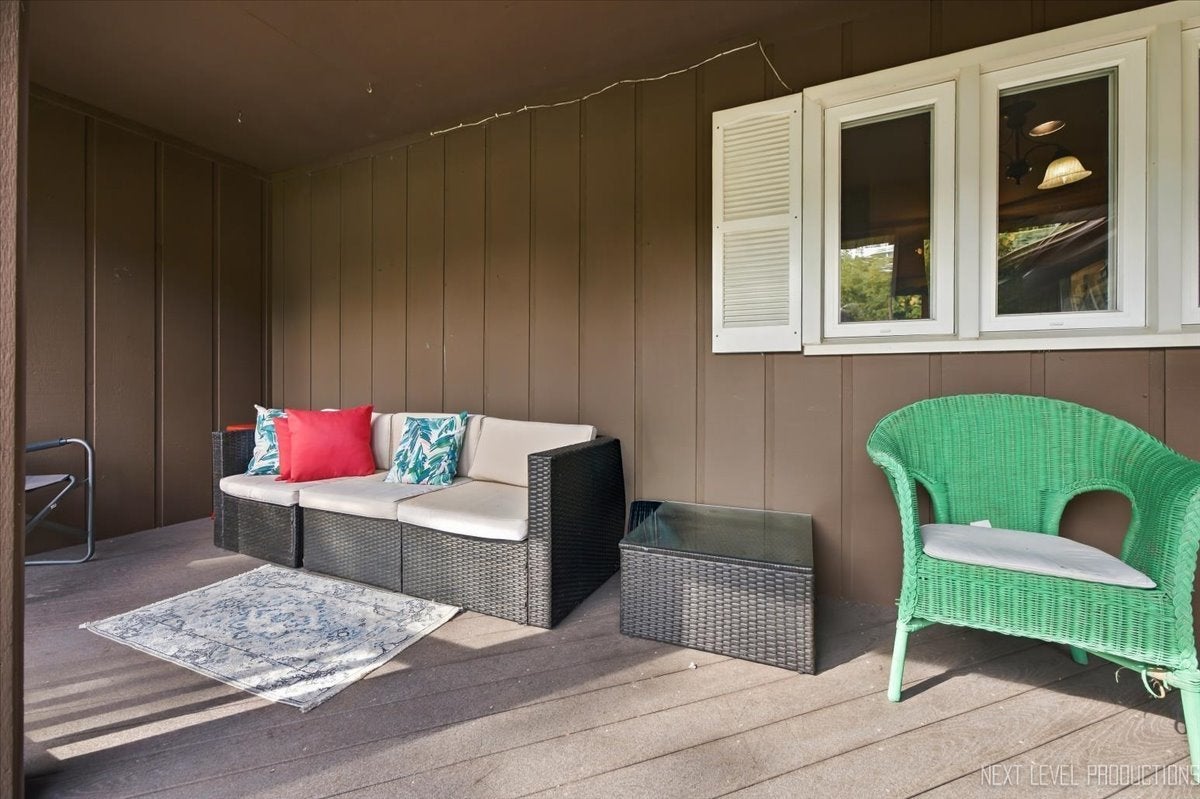
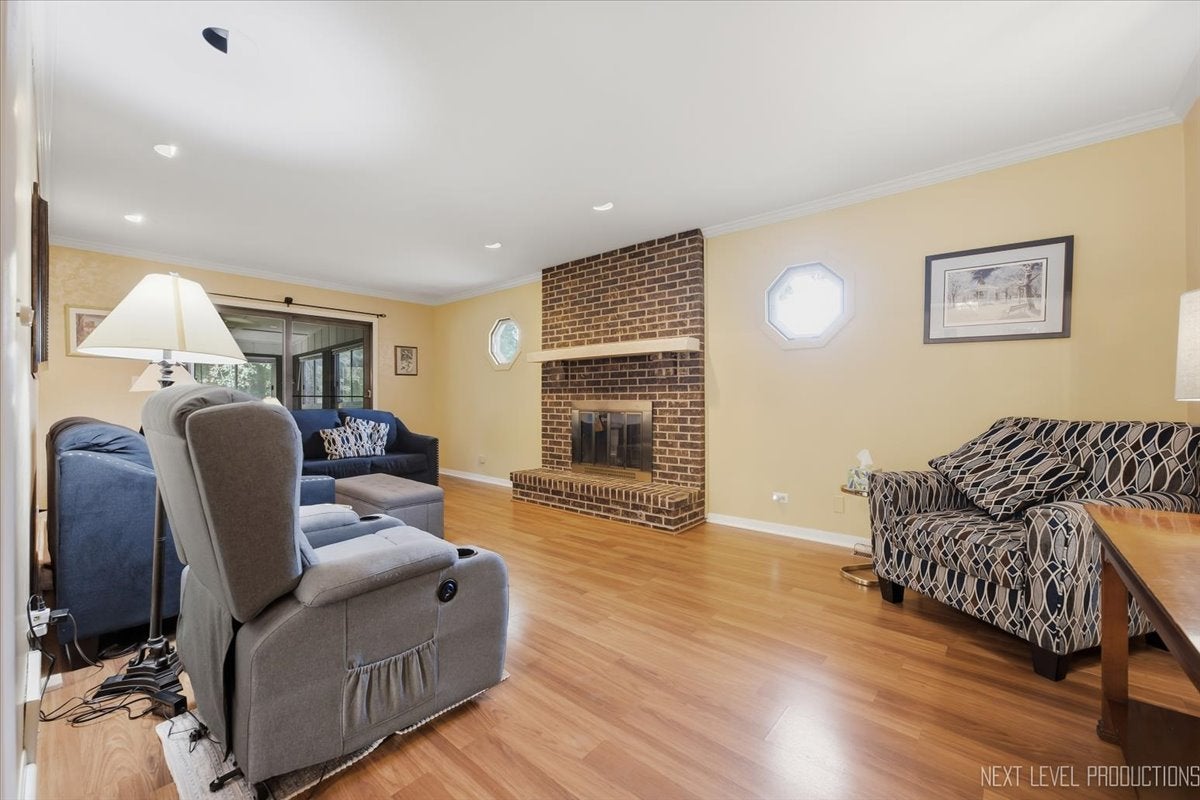
Set on a beautifully landscaped lot in West Chicago, this spacious 3-bedroom, 2.5-bath cedar ranch offers an impressive combination of comfortable living space, thoughtful updates, and standout garage capacity. A Trex front porch welcomes you inside, while the 4-car attached heated garage provides exceptional room for vehicles, hobbies, storage, or a workshop. The huge family room features wood laminate flooring and a dramatic floor-to-ceiling masonry fireplace with gas logs, creating a warm and inviting gathering space. Hardwood flooring highlights the formal dining room, while the eat-in kitchen is finished with quartzite countertops and newer appliances. A large sunroom adds even more flexible living space and overlooks the spacious backyard, complete with a deck and storage shed. The primary suite includes a private bath and walk-in closet with organizers, while the hall bath features a convenient double-bowl vanity. Downstairs, the full finished basement expands the living space even further and includes a rough-in for an additional bath. Additional highlights include a newer roof and HVAC system installed in 2024, making this well-maintained ranch ready for its next owner.

Save
Ask
Tour
Hide
Share
Listing Snapshot
Price 
$389,900
Days On Site 
1 Day
Bedrooms 
3
Inside Area (SqFt) 
1,714 sqft
Total Baths 
3
Full Baths 
2
Partial Baths 
1
Lot Size 
0.39 Acres
Year Built 
1976
MLS® Number 
12760240
Status 
Active Under Contract
Property Tax 
$7,151
HOA/Condo/Coop Fees 
N/A
Sq Ft Source 
Assessor
Friends & Family
Recent Activity
5 hours agoListing updated with changes from the MLS®
5 hours agoStatus changed to Active Under Contract
yesterdayListing first seen on site
General Features
Acres 
0.39
Attached Garage 
Yes
Direction Faces 
East
Garage 
Yes
Garage Spaces 
4
Parking 
ConcreteGarage Door OpenerHeated GarageAttachedGarage
Parking Spaces 
4
Property Sub Type 
Single Family Residence
Sewer 
Septic Tank
Style 
Ranch
Water Source 
Well
Interior Features
Appliances 
Water SoftenerRangeMicrowaveDishwasherRefrigeratorWasherDryer
Basement 
Sump PumpFinishedBath/StubbedFull
Cooling 
Ceiling Fan(s)Central Air
Fireplace 
Yes
Fireplace Features 
Family RoomGas LogGas Starter
Fireplaces 
1
Flooring 
HardwoodLaminate
Heating 
Natural GasForced Air
Interior 
Walk-In Closet(s)
Window Features 
Screens
Bedroom 2 
Dimensions - 12X12Level - Main
Bedroom 3 
Dimensions - 12X9Level - Main
Bedroom 4 
Dining Room 
Dimensions - 15X12Level - Main
Family Room 
Dimensions - 23X12Level - Main
Kitchen 
Dimensions - 15X10Level - MainDescription - Eating Area-Table Space
Laundry 
Living Room 
Master Bedroom 
Dimensions - 14X12Level - Main
Sun Room 
Dimensions - 19X9Level - Main
Save
Ask
Tour
Hide
Share
Exterior Features
Construction Details 
Cedar
Lot Features 
Landscaped
Other Structures 
Shed(s)
Patio And Porch 
Deck
Roof 
Asphalt
Windows/Doors 
Screens
Community Features
MLS Area 
West Chicago
School District 
Bartlett High School
Township 
Wayne
Schools
School District
Bartlett High School
Elementary School
Wayne Elementary School
Middle School
Hawk Hollow Middle School
High School
Bartlett High School
Listing Courtesy of MRED as distributed by MLS Grid of One Source Realty


Based on information submitted to the MLS GRID as of 2026-09-17 10:29 PM UTC. All data is obtained from various sources and may not have been verified by broker or MLS GRID. Supplied Open House Information is subject to change without notice. All information should be independently reviewed and verified for accuracy. Properties may or may not be listed by the office/agent presenting the information.
Last checked: 2026-09-17 10:29 PM UTC
MRED DMCA Copyright Information Copyright © 2026 Midwest Real Estate Data LLC. All rights reserved.

Neighborhood & Commute
Source: Walkscore
Save
Ask
Tour
Hide
Share