Save
Ask
Tour
Hide
Share
$389,900
2 Days On Site

360 Promontory Lane F
Wauconda, IL 60084

For Sale|Condominium|Active
3
Beds
4
Total Baths
2
Full Baths
2
Partial Baths
1,469
SqFt
$265
/SqFt
2004
Built
County:
Lake
Listing Courtesy of MRED as distributed by MLS Grid of Dream Real Estate, Inc.
Call Now: 847.967.0022
Is this the listing for you? We can help make it yours.
847.967.0022
360 Promontory Lane F360 Promontory Lane F360 Promontory Lane F360 Promontory Lane F
Save
Ask
Tour
Hide
Share

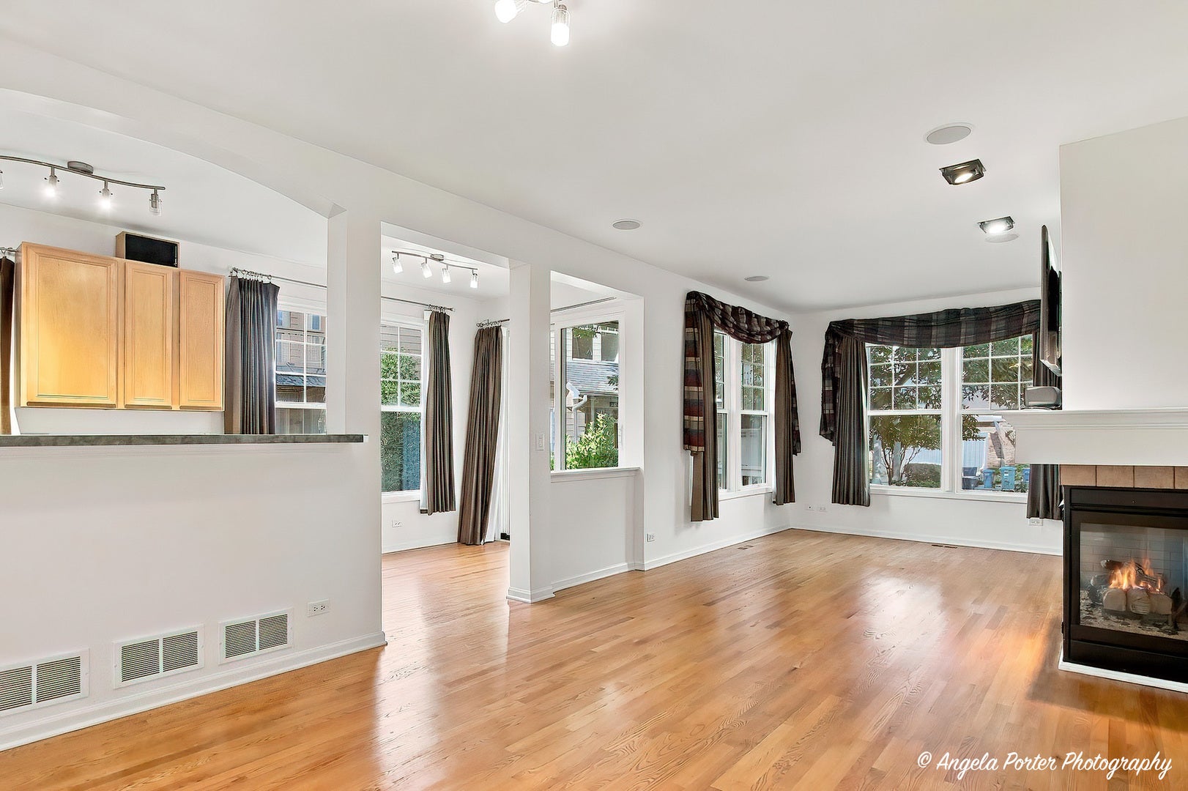
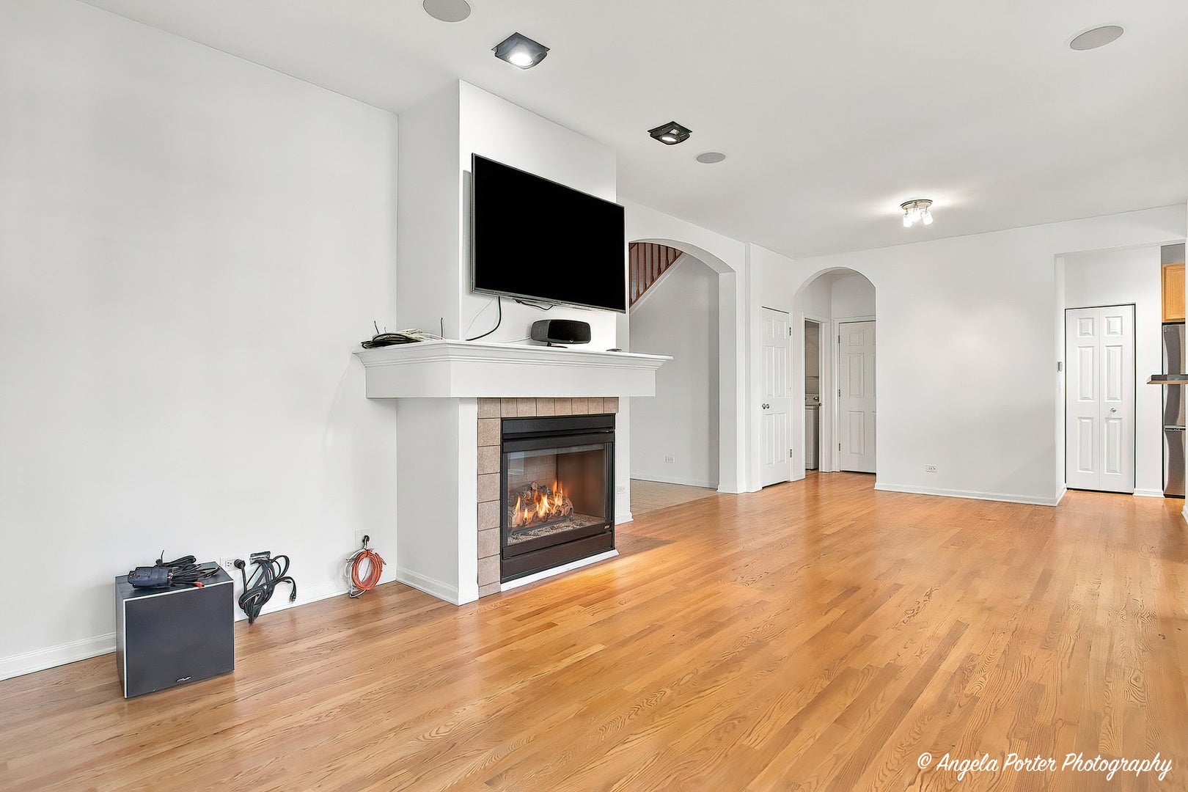
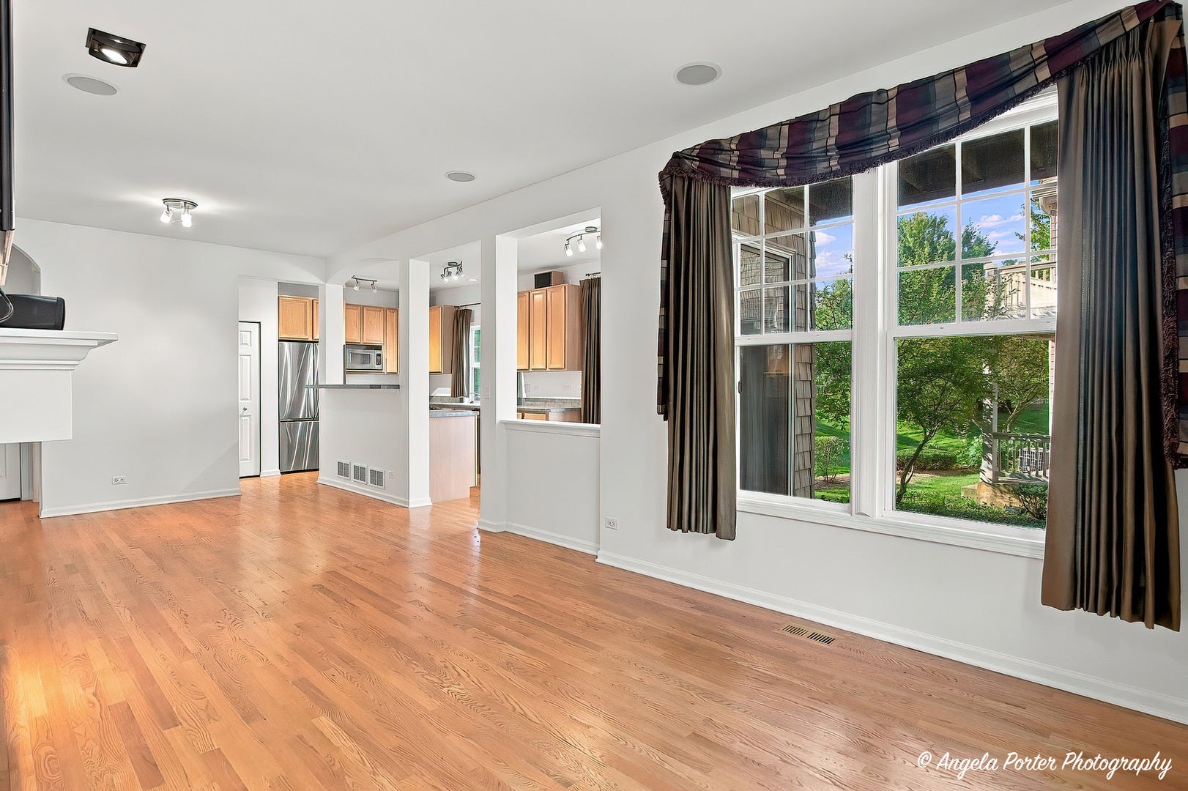
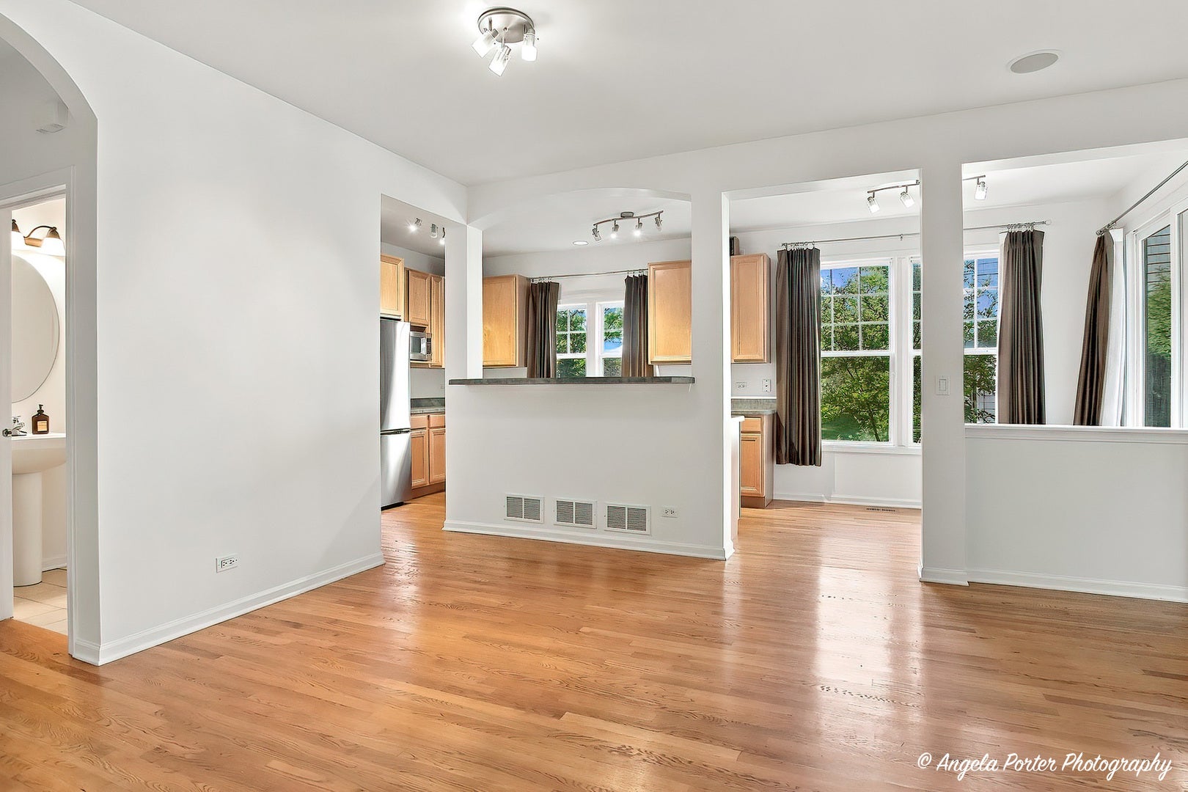
Bangs Lake is a stones throw from the front door here, and this end-unit townhome in Sunset Ridge is built around the version of life that walk makes possible. Past the red door, the main level opens up fast. Hardwood floors run under a vaulted ceiling near the kitchen pass-through, archways let light move room to room, and a gas fireplace with a tile surround and mantel anchors the living area, wired for surround sound built right into the ceiling. The kitchen holds 42-inch cabinets and brand-new stainless appliances, opening into a sunroom where the sliding glass door frames a covered patio and the shared green space beyond it. Upstairs, the primary suite settles into a two-sink vanity, a jetted soaking tub and a glass block shower that catches the light differently than a standard stall. The basement is where this one surprises people. A finished theater room with tiered, stadium-style seating sits under a ceiling-mounted projector, and a separate room next door holds its own game space, built around a pool table. Attached two-car garage. Lake rights to Bangs Lake included. The lake was the reason to look here. The house is the reason to stay.

Save
Ask
Tour
Hide
Share
Listing Snapshot
Price 
$389,900
Days On Site 
2 Days
Bedrooms 
3
Inside Area (SqFt) 
1,469 sqft
Total Baths 
4
Full Baths 
2
Partial Baths 
2
Lot Size 
N/A
Year Built 
2004
MLS® Number 
12760279
Status 
Active
Property Tax 
$7,625
HOA/Condo/Coop Fees 
$330 monthly
Sq Ft Source 
Builder
Friends & Family
Recent Activity
yesterdayListing updated with changes from the MLS®
2 days agoListing first seen on site
General Features
Attached Garage 
Yes
Foundation 
Concrete Perimeter
Garage 
Yes
Garage Spaces 
2
Number Of Stories 
2
Parking 
AsphaltGarage Door OpenerAttachedGarage
Parking Spaces 
2
Pets 
Cats OKDogs OK
Property Sub Type 
Condominium
Sewer 
Public Sewer
Special Circumstances 
Standard
SqFt Total 
780
Water Source 
Public
Interior Features
Appliances 
RangeMicrowaveDishwasherRefrigeratorWasherDryerDisposalStainless Steel Appliance(s)Down Draft
Basement 
Sump PumpFinishedFull
Cooling 
Ceiling Fan(s)Central Air
Electric 
Circuit Breakers
Fireplace 
Yes
Fireplace Features 
Living RoomHeatilator
Fireplaces 
1
Flooring 
Hardwood
Heating 
Natural GasForced Air
Interior 
Entrance FoyerHigh Ceilings
Laundry Features 
Main LevelWasher HookupGas Dryer HookupIn Unit
Bedroom 2 
Dimensions - 12X10Level - Second
Bedroom 3 
Dimensions - 11X9Level - Second
Bedroom 4 
Dining Room 
Dimensions - 12X7Level - Main
Family Room 
Dimensions - 18X16Level - Basement
Foyer 
Dimensions - 10X5Level - Main
Kitchen 
Dimensions - 13X7Level - Main
Laundry 
Dimensions - 9X6Level - Main
Living Room 
Dimensions - 17X12Level - Main
Master Bedroom 
Dimensions - 15X12Level - Second
Theatre Room 
Dimensions - 18X14Level - Basement
Save
Ask
Tour
Hide
Share
Exterior Features
Construction Details 
BrickCedar
Exterior 
Balcony
Patio And Porch 
Patio
Roof 
Asphalt
Waterfront Features 
BANGS LAKE
Community Features
Association Fee 
$330.0
Association Fee Frequency 
Monthly
MLS Area 
Wauconda
School District 
118
Township 
Wauconda
Schools
School District
118
Elementary School
Unknown
Middle School
Unknown
High School
Unknown
Listing Courtesy of MRED as distributed by MLS Grid of Dream Real Estate, Inc.


Based on information submitted to the MLS GRID as of 2026-09-18 01:34 AM UTC. All data is obtained from various sources and may not have been verified by broker or MLS GRID. Supplied Open House Information is subject to change without notice. All information should be independently reviewed and verified for accuracy. Properties may or may not be listed by the office/agent presenting the information.
Last checked: 2026-09-18 01:34 AM UTC
MRED DMCA Copyright Information Copyright © 2026 Midwest Real Estate Data LLC. All rights reserved.

Neighborhood & Commute
Source: Walkscore
Save
Ask
Tour
Hide
Share