Save
Ask
Tour
Hide
Share
$325,000
2 Days On Site

812 Hitchcock Avenue
Lisle, IL 60532

For Sale|Single Family Residence|Active
2
Beds
1
Total Bath
1
Full Bath
850
SqFt
$382
/SqFt
1953
Built
County:
DuPage
Listing Courtesy of MRED as distributed by MLS Grid of Berkshire Hathaway HomeServices Chicago
Call Now: 847.967.0022
Is this the listing for you? We can help make it yours.
847.967.0022
812 Hitchcock Avenue812 Hitchcock Avenue812 Hitchcock Avenue812 Hitchcock Avenue
Save
Ask
Tour
Hide
Share

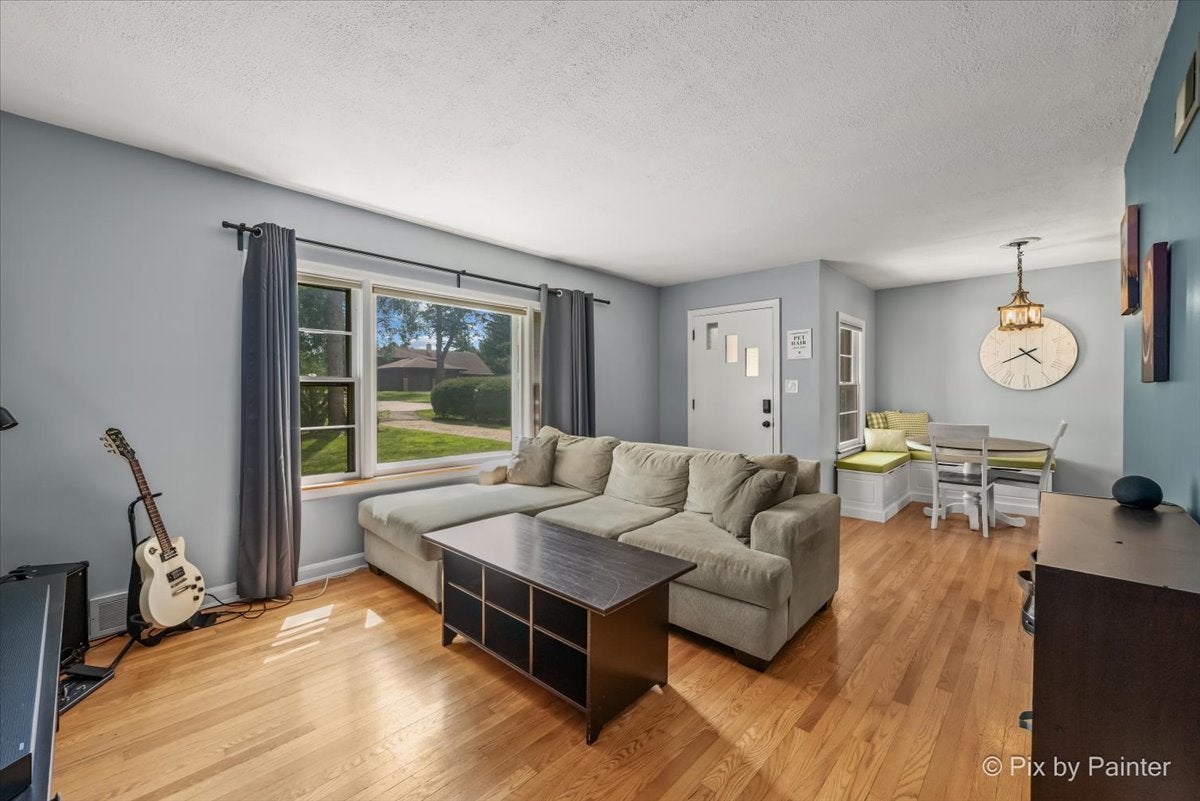
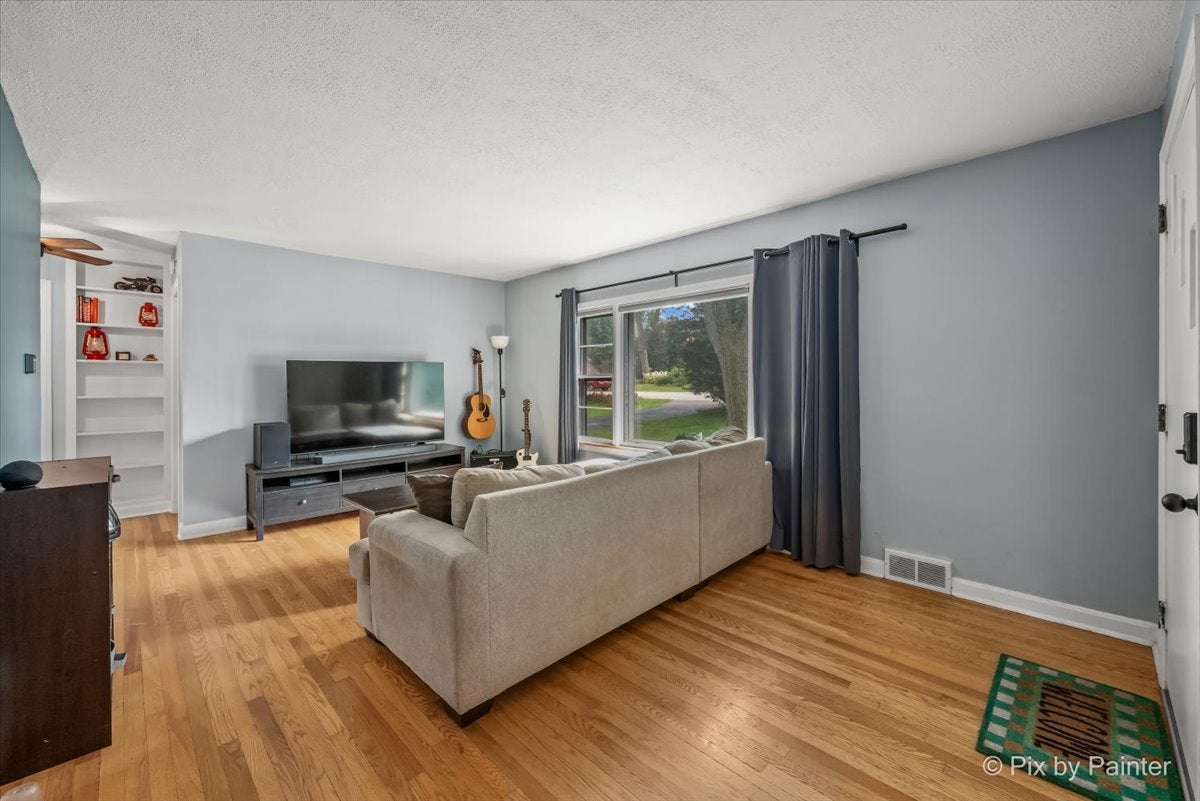
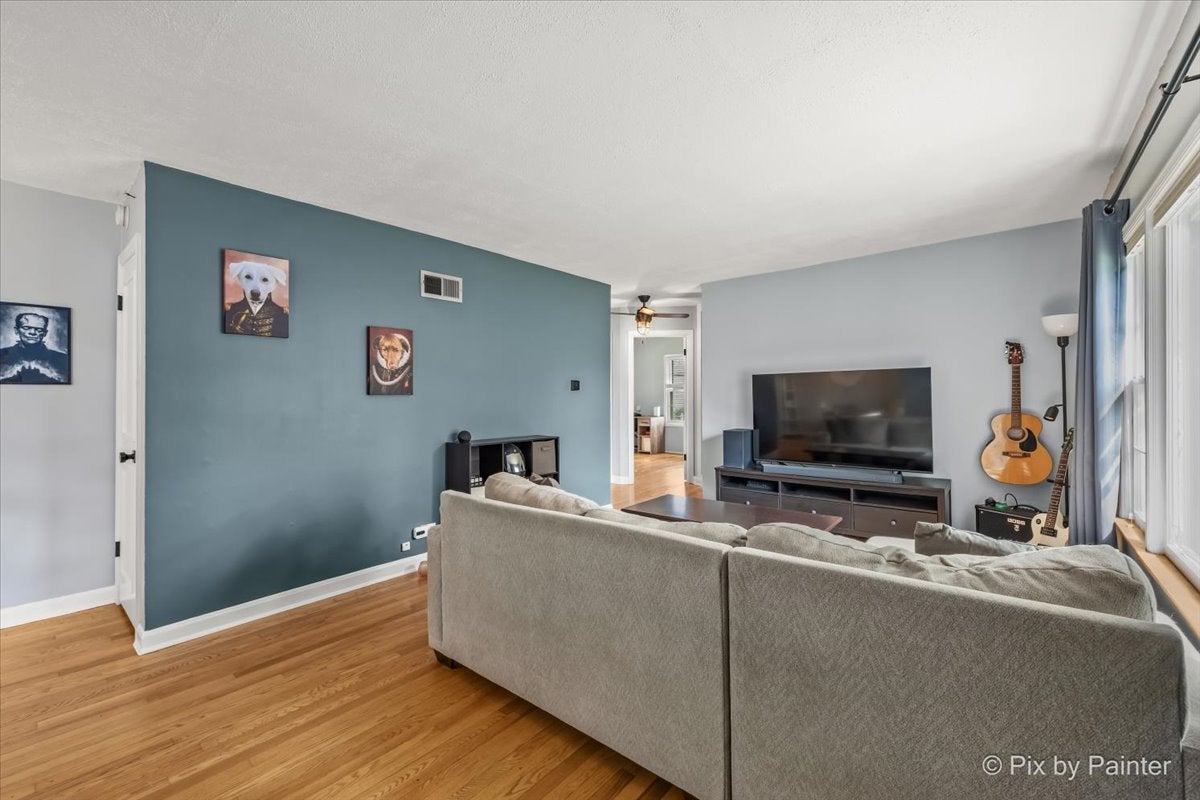
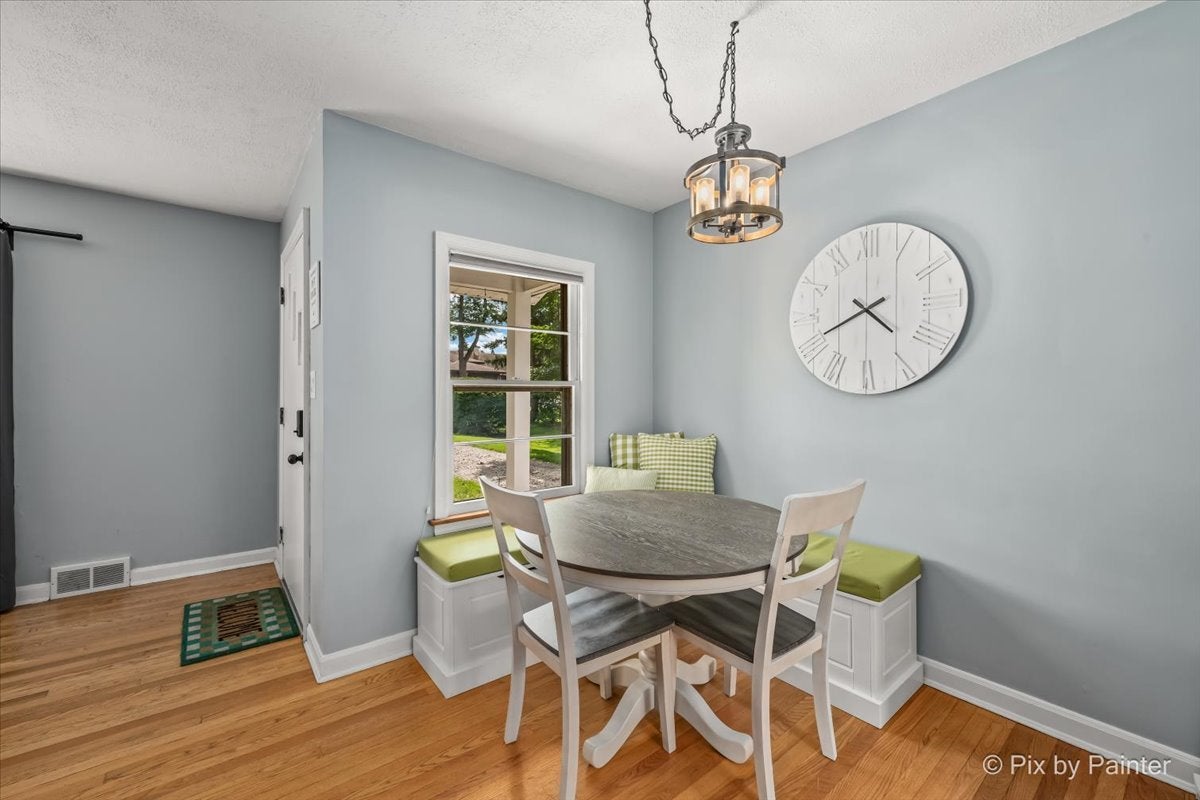
Charming 2-bedroom, 1-bath ranch situated on a fully fenced half-acre lot, in a neighborhood seeing exciting new construction, right in the heart of Lisle! Walk to the Metra train, downtown restaurants and shopping from this move-in-ready home. Freshly painted throughout with tastefully refinished, sanded and painted kitchen cabinets featuring new hardware. Kitchen appliances updated in 2023. Bathroom update in 2021 with new flooring, fixtures, and shower head. Beautiful new Interior doors with added trim, plus new door knobs throughout and a keypad entry lock at the front door for added convenience and security. New A/C (2021). Outside, enjoy a rare 3-car garage setup: a detached 2-car garage plus an additional 1-car attached garage, ideal for extra storage, a workshop, hobby space or finish for additional living space! Additional updates include new garage doors, a new garage service door, updated electrical outlets, new light fixtures, and a replaced fence gate. All this just steps from everything downtown Lisle has to offer, don't miss this one!

Save
Ask
Tour
Hide
Share
Listing Snapshot
Price 
$325,000
Days On Site 
2 Days
Bedrooms 
2
Inside Area (SqFt) 
850 sqft
Total Baths 
1
Full Baths 
1
Partial Baths 
N/A
Lot Size 
0.5 Acres
Year Built 
1953
MLS® Number 
12760349
Status 
Active
Property Tax 
$6,175
HOA/Condo/Coop Fees 
N/A
Sq Ft Source 
Assessor
Friends & Family
Recent Activity
2 days agoListing updated with changes from the MLS®
2 days agoListing first seen on site
General Features
Acres 
0.5
Foundation 
Concrete Perimeter
Garage 
Yes
Garage Spaces 
2
Parking 
AsphaltConcreteGravelGarage Door OpenerGarageDetached
Parking Spaces 
2
Property Sub Type 
Single Family Residence
Sewer 
Public Sewer
Style 
Ranch
Water Source 
Public
Interior Features
Appliances 
RangeMicrowaveRefrigeratorStainless Steel Appliance(s)
Basement 
Crawl Space
Cooling 
Central Air
Flooring 
Hardwood
Heating 
Natural Gas
Laundry Features 
Main Level
Bedroom 2 
Dimensions - 10X10Level - Main
Bedroom 3 
Bedroom 4 
Dining Room 
Dimensions - 10X9Level - Main
Family Room 
Kitchen 
Dimensions - 10X8Level - MainDescription - Island
Laundry 
Dimensions - 8X8Level - Main
Living Room 
Dimensions - 12X16Level - Main
Master Bedroom 
Dimensions - 12X10Level - Main
Save
Ask
Tour
Hide
Share
Exterior Features
Construction Details 
Vinyl Siding
Fencing 
Fenced
Patio And Porch 
Patio
Roof 
Asphalt
Community Features
MLS Area 
Lisle
School District 
202
Township 
Lisle
Schools
School District
202
Elementary School
Unknown
Middle School
Unknown
High School
Unknown
Listing Courtesy of MRED as distributed by MLS Grid of Berkshire Hathaway HomeServices Chicago


Based on information submitted to the MLS GRID as of 2026-09-17 11:22 PM UTC. All data is obtained from various sources and may not have been verified by broker or MLS GRID. Supplied Open House Information is subject to change without notice. All information should be independently reviewed and verified for accuracy. Properties may or may not be listed by the office/agent presenting the information.
Last checked: 2026-09-17 11:22 PM UTC
MRED DMCA Copyright Information Copyright © 2026 Midwest Real Estate Data LLC. All rights reserved.

Neighborhood & Commute
Source: Walkscore
Save
Ask
Tour
Hide
Share