Save
Ask
Tour
Hide
Share
$609,000
2 Days On Site

16055 Selfridge Circle
Plainfield, IL 60586

For Sale|Single Family Residence|Active
4
Beds
4
Total Baths
3
Full Baths
1
Partial Bath
3,108
SqFt
$196
/SqFt
2007
Built
County:
Will
Listing Courtesy of MRED as distributed by MLS Grid of Keller Williams Preferred Rlty
Call Now: 847.967.0022
Is this the listing for you? We can help make it yours.
847.967.0022
16055 Selfridge Circle16055 Selfridge Circle16055 Selfridge Circle16055 Selfridge Circle
Save
Ask
Tour
Hide
Share

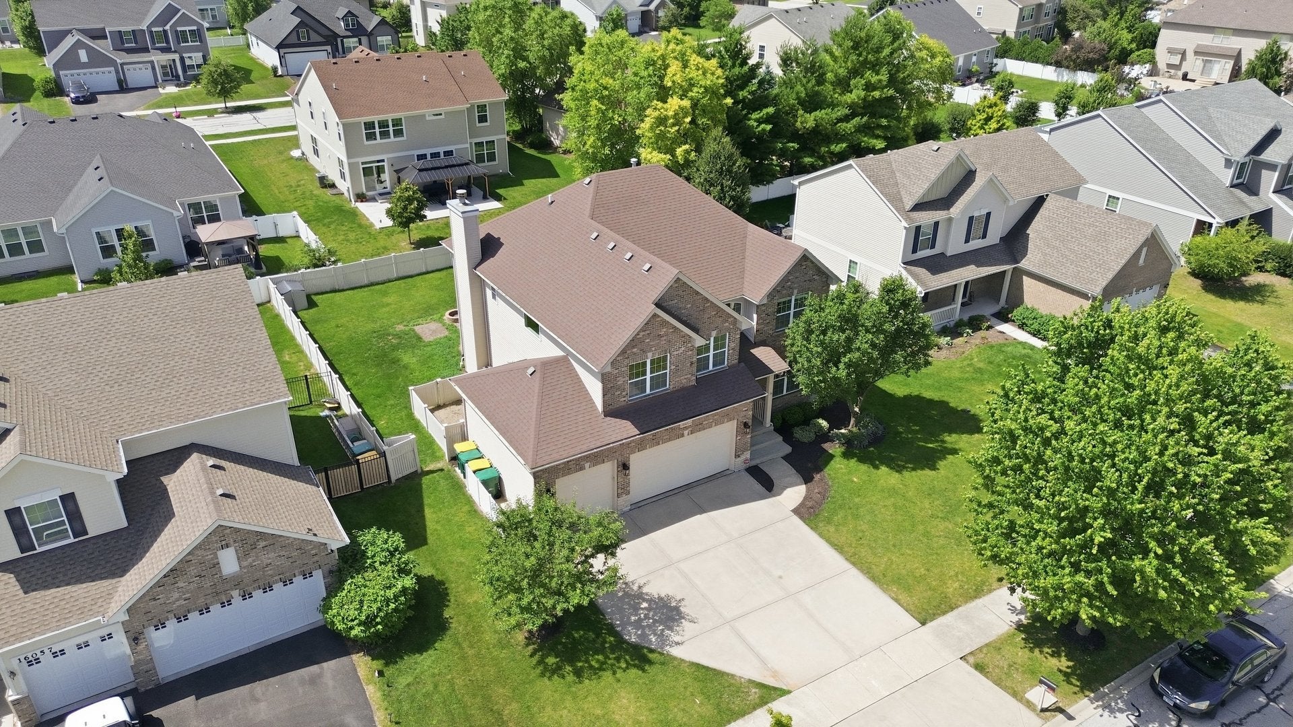
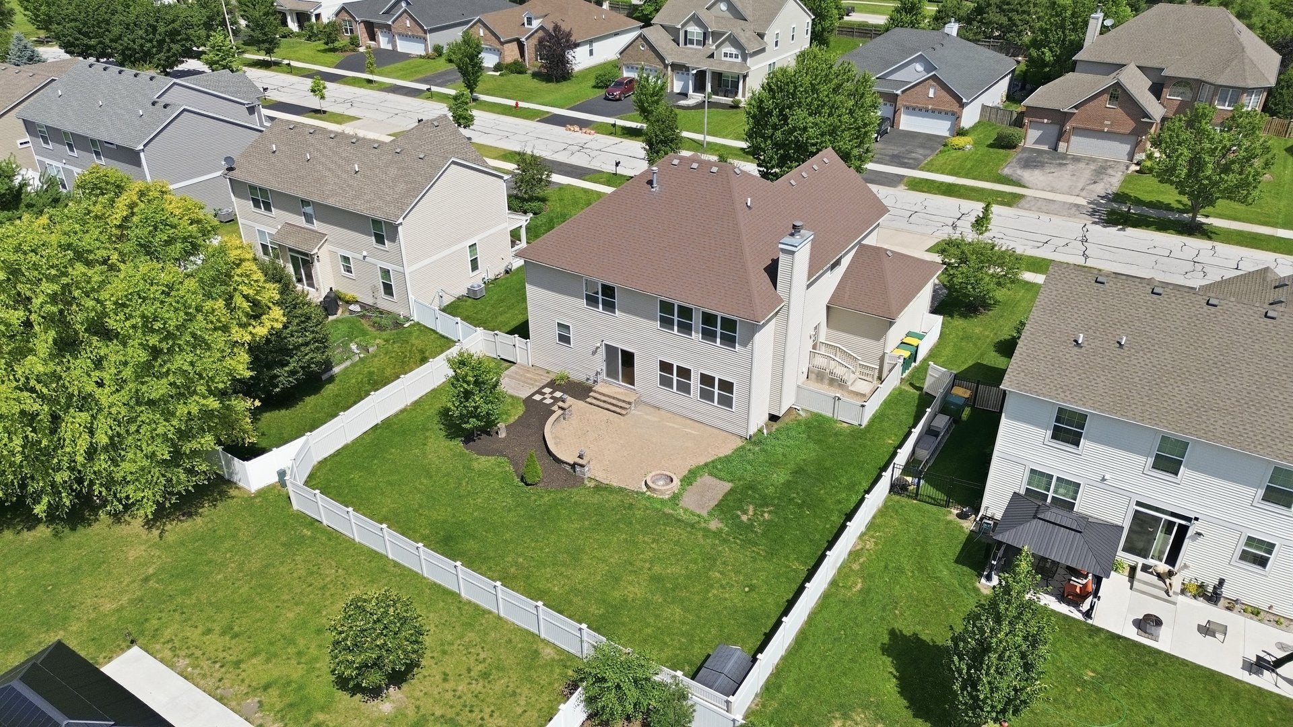
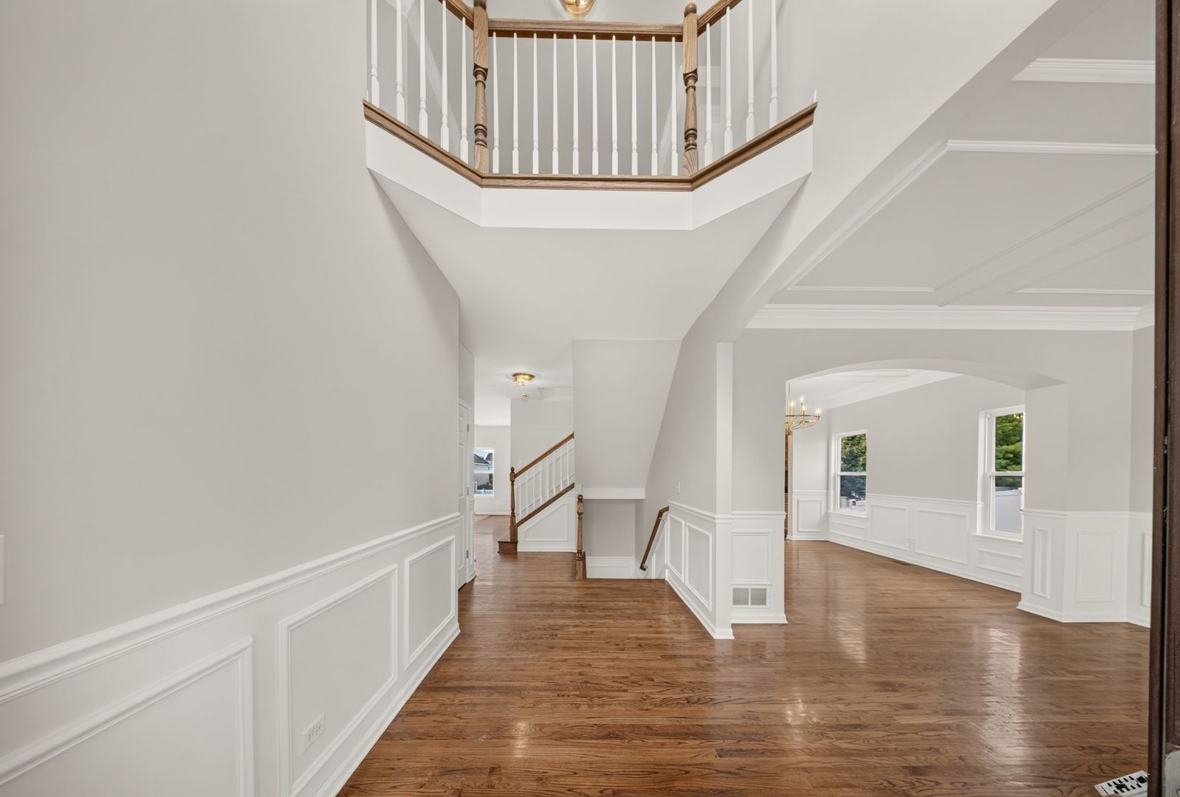
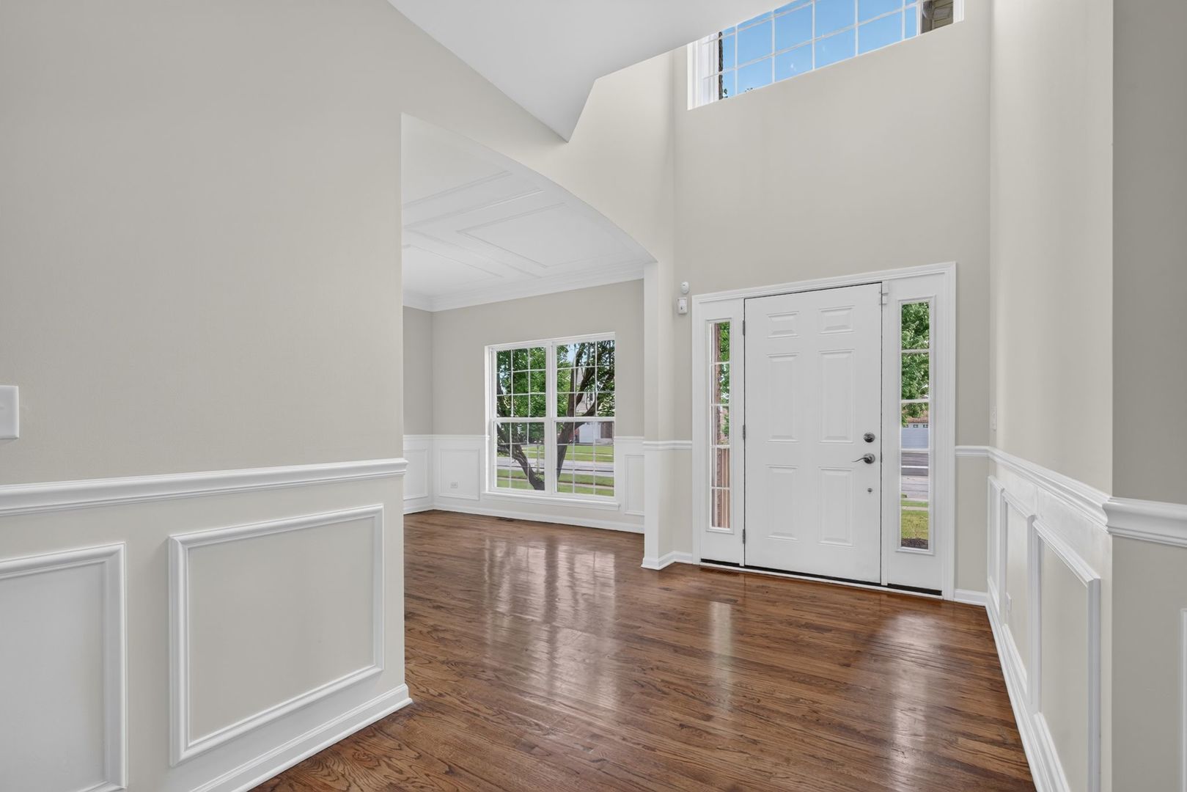
Welcome to this move-in ready 5-bedroom, 3.5-bath home with a finished basement in the desirable Springbank North subdivision of Plainfield! A grand two-story foyer with a beautiful staircase and elegant wainscoting welcomes you into an open-concept floor plan designed for comfortable everyday living and entertaining. The spacious kitchen features an island, stainless steel appliances, including a brand-new refrigerator, and opens to the main living areas. Recent updates include fresh paint throughout, brand-new carpeting, updated first-floor light fixtures, a brand-new washer and dryer, and brand-new basement flooring. The finished basement offers exceptional additional living space with a bedroom, full bathroom, and two separate recreation areas. Upstairs, the oversized primary suite features a walk-in closet and a private ensuite bath with a soaking tub and standing shower, while the bonus room provides the flexibility of a sixth bedroom, home office, or playroom. Enjoy outdoor living in the beautifully landscaped backyard with a paver patio and a dedicated dog run conveniently accessed from the mudroom. Complete with a three-car garage and access to the Springbank North clubhouse, parks, and scenic walking and biking trails leading to downtown Plainfield, this home offers the perfect combination of space, comfort, and convenience.

Save
Ask
Tour
Hide
Share
Listing Snapshot
Price 
$609,000
Days On Site 
2 Days
Bedrooms 
4
Inside Area (SqFt) 
3,108 sqft
Total Baths 
4
Full Baths 
3
Partial Baths 
1
Lot Size 
N/A
Year Built 
2007
MLS® Number 
12760487
Status 
Active
Property Tax 
$12,007
HOA/Condo/Coop Fees 
$40 monthly
Sq Ft Source 
N/A
Friends & Family
Recent Activity
yesterdayListing updated with changes from the MLS®
2 days agoListing first seen on site
General Features
Attached Garage 
Yes
Garage 
Yes
Garage Spaces 
3
Parking 
AttachedGarage
Parking Spaces 
3
Property Sub Type 
Single Family Residence
Sewer 
Public Sewer
Water Source 
Public
Interior Features
Appliances 
RangeMicrowaveDishwasherRefrigeratorWasherDryer
Basement 
FinishedFull
Cooling 
Central Air
Fireplace 
Yes
Fireplace Features 
Family Room
Fireplaces 
1
Heating 
Natural GasForced Air
Interior 
Walk-In Closet(s)
Bedroom 2 
Dimensions - 12X11Level - Second
Bedroom 3 
Dimensions - 11X11Level - Second
Bedroom 4 
Dimensions - 12X14Level - Second
Bedroom 5 
Dimensions - 8X17Level - Basement
Bonus Room 
Dimensions - 13X17Level - Second
Dining Room 
Dimensions - 13X11Level - Main
Family Room 
Dimensions - 16X19Level - Main
Family Room - Down 
Dimensions - 25X10Level - Basement
Kitchen 
Dimensions - 21X13Level - Main
Laundry 
Dimensions - 8X10Level - Main
Living Room 
Dimensions - 13X12Level - Main
Master Bedroom 
Dimensions - 14X19Level - Second
Office 
Dimensions - 8X12Level - Basement
Recreation Room 
Dimensions - 19X24Level - Basement
Utility Room-Lower Level 
Dimensions - 8X8Level - Basement
Walk In Closet 
Dimensions - 10X7Level - Second
Save
Ask
Tour
Hide
Share
Exterior Features
Construction Details 
Vinyl SidingBrick
Community Features
Association Fee 
$480.0
Association Fee Frequency 
Annually
MLS Area 
Plainfield
School District 
Plainfield South High School
Township 
Plainfield
Schools
School District
Plainfield South High School
Elementary School
Meadow View Elementary School
Middle School
Aux Sable Middle School
High School
Plainfield South High School
Listing Courtesy of MRED as distributed by MLS Grid of Keller Williams Preferred Rlty


Based on information submitted to the MLS GRID as of 2026-09-17 09:22 PM UTC. All data is obtained from various sources and may not have been verified by broker or MLS GRID. Supplied Open House Information is subject to change without notice. All information should be independently reviewed and verified for accuracy. Properties may or may not be listed by the office/agent presenting the information.
Last checked: 2026-09-17 09:22 PM UTC
MRED DMCA Copyright Information Copyright © 2026 Midwest Real Estate Data LLC. All rights reserved.

Neighborhood & Commute
Source: Walkscore
Save
Ask
Tour
Hide
Share