Save
Ask
Tour
Hide
Share
$597,000
8 Days On Site

1251 N Scarlet Drive
Addison, IL 60101

For Sale|Single Family Residence|Active
4
Beds
3
Total Baths
2
Full Baths
1
Partial Bath
2,623
SqFt
$228
/SqFt
1987
Built
County:
DuPage
Listing Courtesy of MRED as distributed by MLS Grid of Baird & Warner
Call Now: 847.967.0022
Is this the listing for you? We can help make it yours.
847.967.0022
1251 N Scarlet Drive1251 N Scarlet Drive1251 N Scarlet Drive1251 N Scarlet Drive
Save
Ask
Tour
Hide
Share

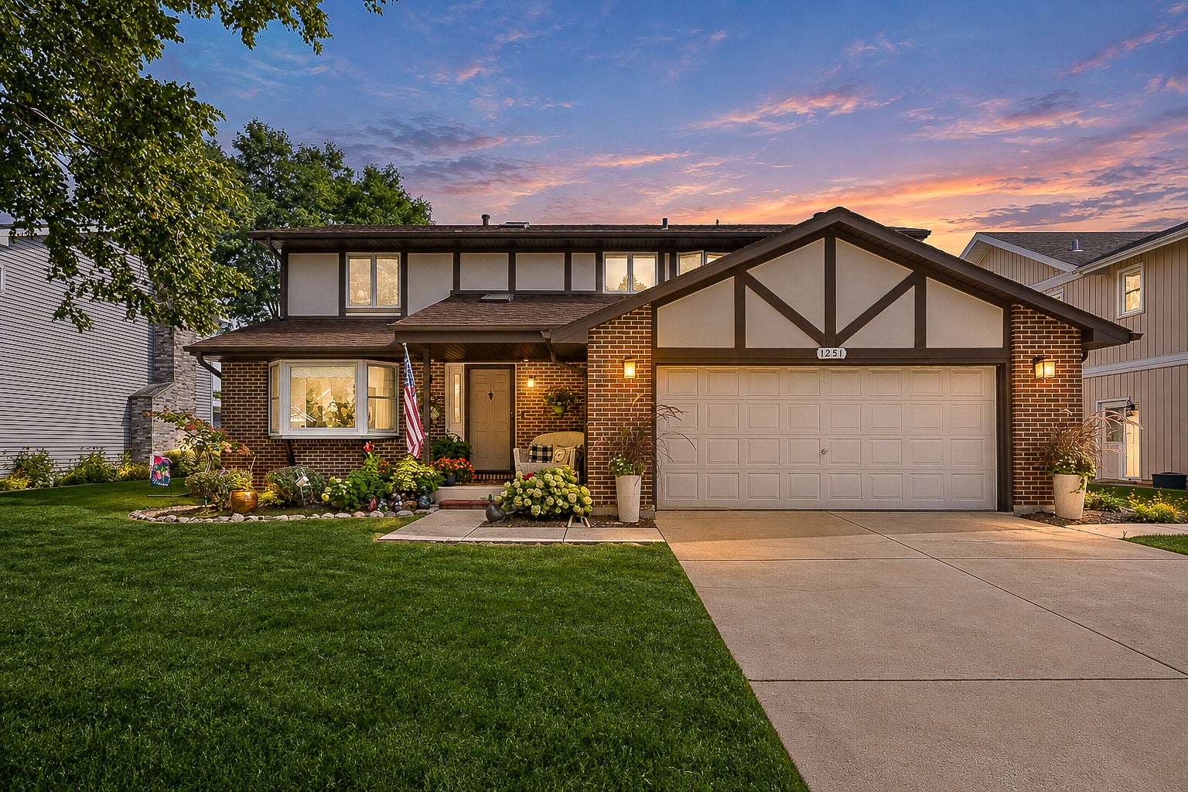
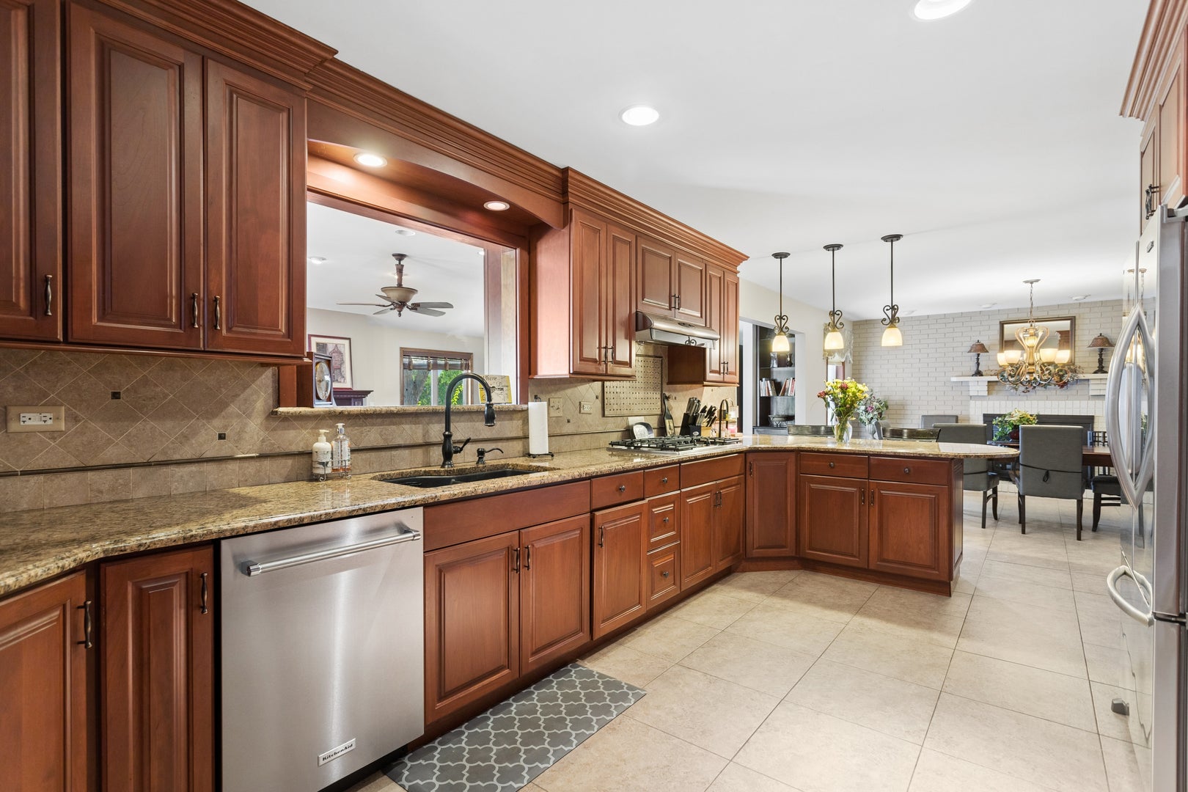
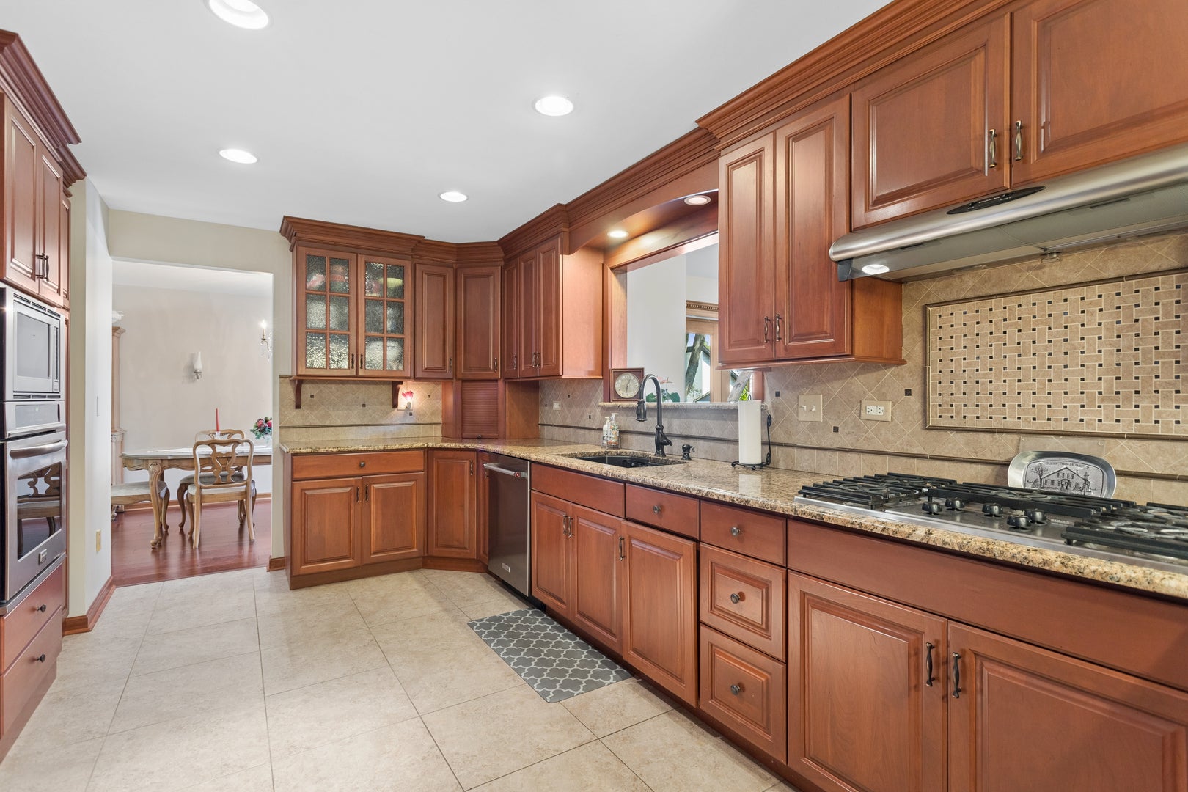
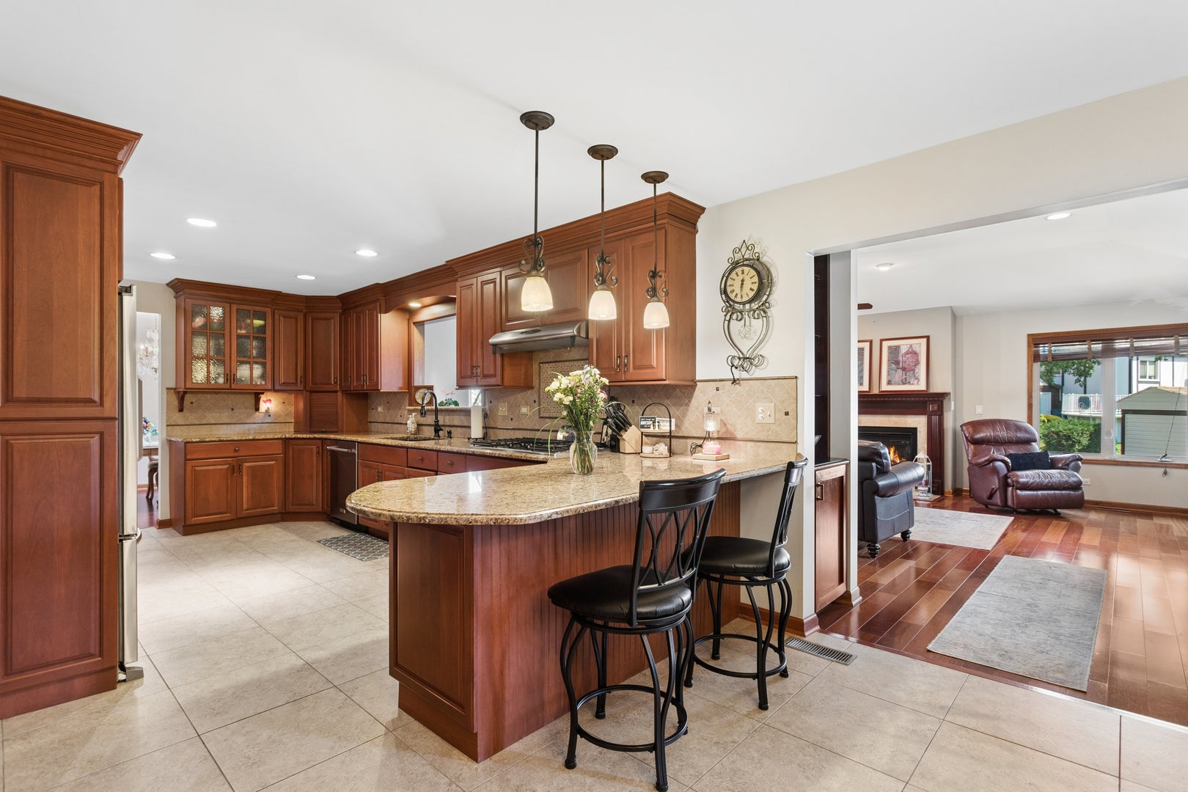
(SEE PROFESSIONAL VIDEO AND 3D TOUR) Great location, beautiful updates and a thoughtfully designed 500 square foot family room addition highlight this special home in Addison's popular Foxdale subdivision! The heart of this home is the updated stainless and granite kitchen with breakfast bar and adjacent breakfast area with cozy fireplace that flows out to the huge family room with bar and second fireplace. This recent addition has amazing natural light and gorgeous finishes and built-in cabinetry/bar and opens onto a lushly landscaped patio and beautifully manicured lawn. Truly a perfect floorplan for cooking and entertaining. The main level also features a formal dining room and living room. Four bedrooms upstairs with a spacious primary bedroom featuring a luxe ensuite bath and walk-in closet. Nicely updated guest bath with double basin vanity. Finished basement with plenty of room for relaxing, recreation or play and abundant storage. Zoned heating and cooling systems. Easy access to expressways, Metra, and great dining, shopping and entertainment along the Lake Street corridor.

Save
Ask
Tour
Hide
Share
Listing Snapshot
Price 
$597,000
Days On Site 
8 Days
Bedrooms 
4
Inside Area (SqFt) 
2,623 sqft
Total Baths 
3
Full Baths 
2
Partial Baths 
1
Lot Size 
0.18 Acres
Year Built 
1987
MLS® Number 
12760616
Status 
Active
Property Tax 
$10,130
HOA/Condo/Coop Fees 
N/A
Sq Ft Source 
Assessor
Friends & Family
Recent Activity
3 days agoListing updated with changes from the MLS®
3 days agoStatus changed to Active
a week agoListing first seen on site
General Features
Acres 
0.18
Attached Garage 
Yes
Direction Faces 
West
Foundation 
Concrete Perimeter
Garage 
Yes
Garage Spaces 
2.5
Parking 
ConcreteGarage Door OpenerGarageAttached
Parking Spaces 
2.5
Property Sub Type 
Single Family Residence
Style 
ColonialTraditional
Water Source 
Public
Interior Features
Appliances 
MicrowaveDishwasherRefrigeratorDisposalStainless Steel Appliance(s)CooktopOvenGas CooktopGas OvenElectric OvenRange Hood
Basement 
Sump PumpFinishedStorage SpaceDaylightFull
Cooling 
Ceiling Fan(s)Central Air
Electric 
Circuit Breakers
Fireplace 
Yes
Fireplace Features 
Family RoomWood BurningElectricGas Starter
Fireplaces 
2
Flooring 
HardwoodCarpetWood
Heating 
Natural GasForced Air
Interior 
Vaulted Ceiling(s)Dry BarBuilt-in FeaturesWalk-In Closet(s)Open FloorplanGranite Counters
Laundry Features 
Main LevelGas Dryer Hookup
Window Features 
ScreensSkylight(s)Window TreatmentsInsulated Windows
Bedroom 2 
Dimensions - 12X11Level - Second
Bedroom 3 
Dimensions - 11X10Level - Second
Bedroom 4 
Dimensions - 11X10Level - Second
Den 
Dimensions - 14X11Level - Main
Dining Room 
Dimensions - 11X10Level - Main
Eating Area 
Dimensions - 19X14Level - Main
Family Room 
Dimensions - 25X20Level - Main
Family Room - Down 
Dimensions - 41X12Level - Basement
Kitchen 
Dimensions - 13X11Level - MainDescription - Eating Area-Table Space,Country Kitchen,Granite Counters
Laundry 
Dimensions - 3X5Level - Main
Living Room 
Dimensions - 19X12Level - Main
Master Bedroom 
Dimensions - 16X13Level - Second
Save
Ask
Tour
Hide
Share
Exterior Features
Construction Details 
Vinyl SidingBrick
Lot Features 
LandscapedWooded
Patio And Porch 
Patio
Roof 
Asphalt
Windows/Doors 
ScreensSkylight(s)Window TreatmentsInsulated Windows
Community Features
Community Features 
ClubhouseParkPoolTennis Court(s)LakeCurbsSidewalksStreet Lights
MLS Area 
Addison
School District 
88
Township 
Addison
Schools
School District
88
Elementary School
Unknown
Middle School
Unknown
High School
Unknown
Listing Courtesy of MRED as distributed by MLS Grid of Baird & Warner


Based on information submitted to the MLS GRID as of 2026-09-26 10:58 PM UTC. All data is obtained from various sources and may not have been verified by broker or MLS GRID. Supplied Open House Information is subject to change without notice. All information should be independently reviewed and verified for accuracy. Properties may or may not be listed by the office/agent presenting the information.
Last checked: 2026-09-26 10:58 PM UTC
MRED DMCA Copyright Information Copyright © 2026 Midwest Real Estate Data LLC. All rights reserved.

Neighborhood & Commute
Source: Walkscore
Save
Ask
Tour
Hide
Share