Save
Ask
Tour
Hide
Share
$640,000
1 Day On Site

12082 HIDEAWAY Drive
Huntley, IL 60142

For Sale|Single Family Residence|Active
3
Beds
4
Total Baths
3
Full Baths
1
Partial Bath
2,559
SqFt
$250
/SqFt
2005
Built
Subdivision:
Del Webb Sun City
County:
McHenry
Listing Courtesy of MRED as distributed by MLS Grid of Berkshire Hathaway HomeServices Starck Real Estate
Call Now: 847.967.0022
Is this the listing for you? We can help make it yours.
847.967.0022
Upcoming Open Houses
Sun, Sep 20, 11:00 AM - 1:00 PM
12082 HIDEAWAY Drive12082 HIDEAWAY Drive12082 HIDEAWAY Drive12082 HIDEAWAY Drive
Save
Ask
Tour
Hide
Share

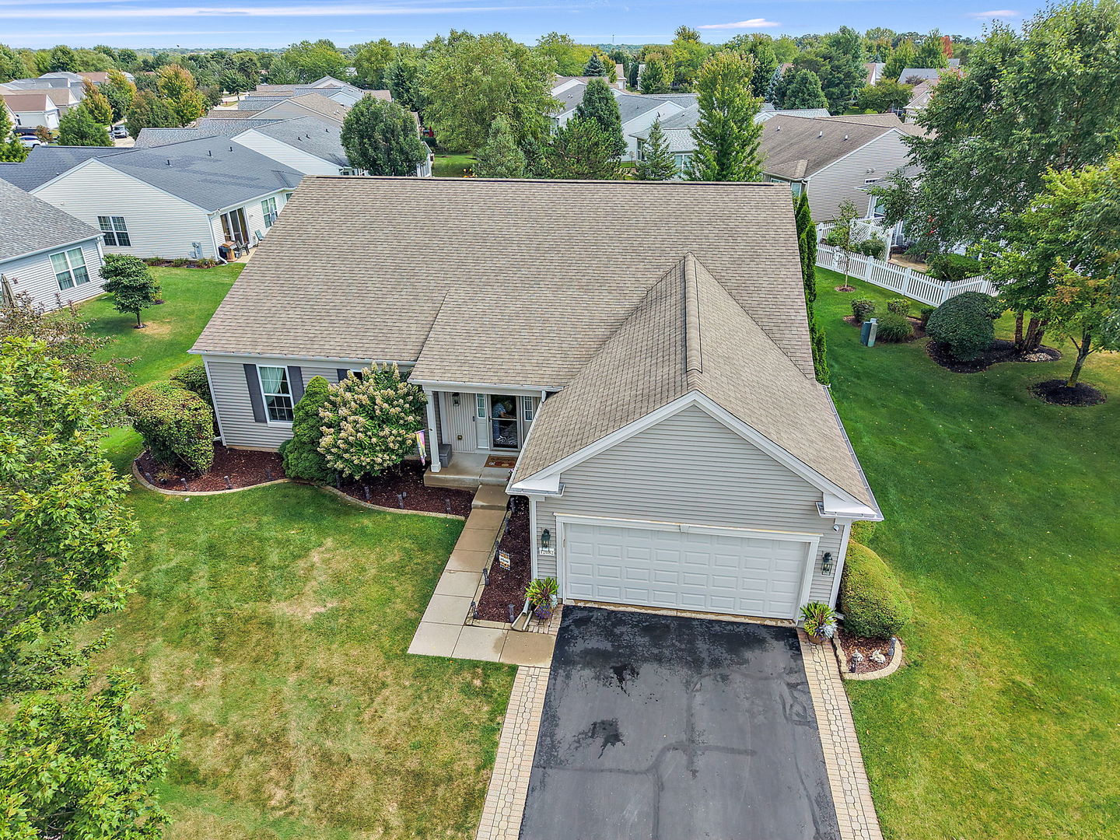
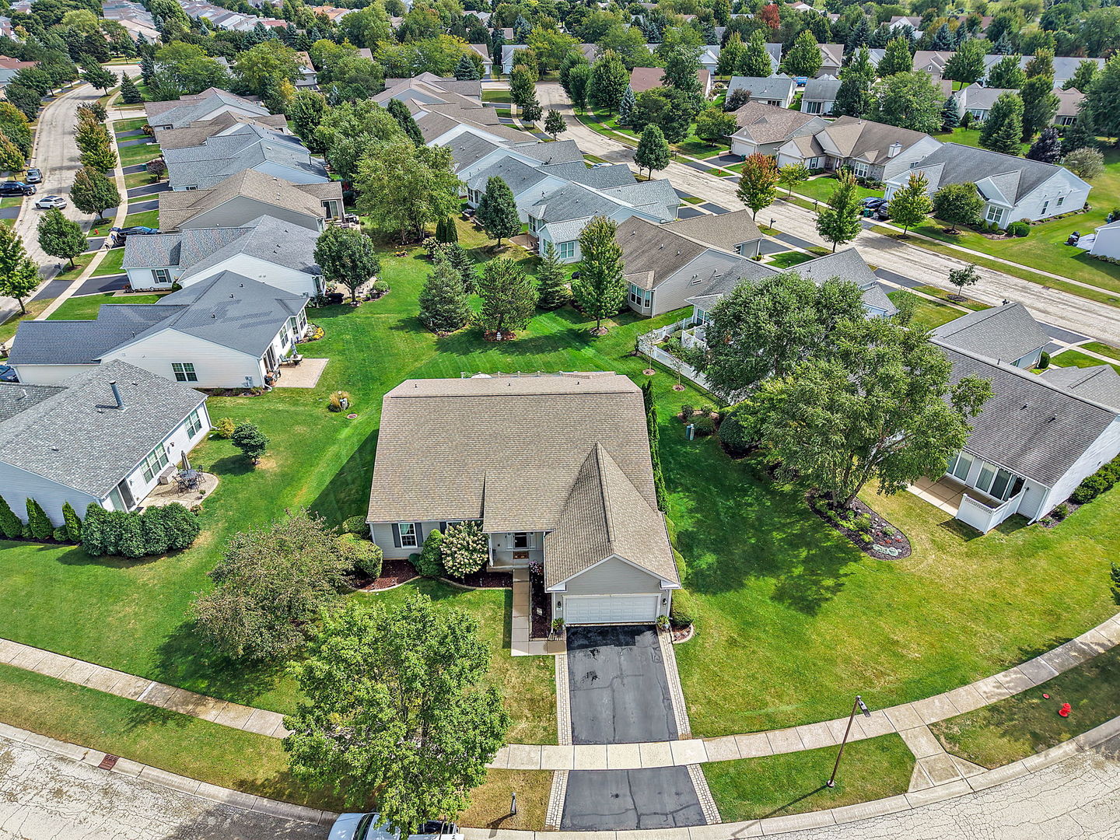
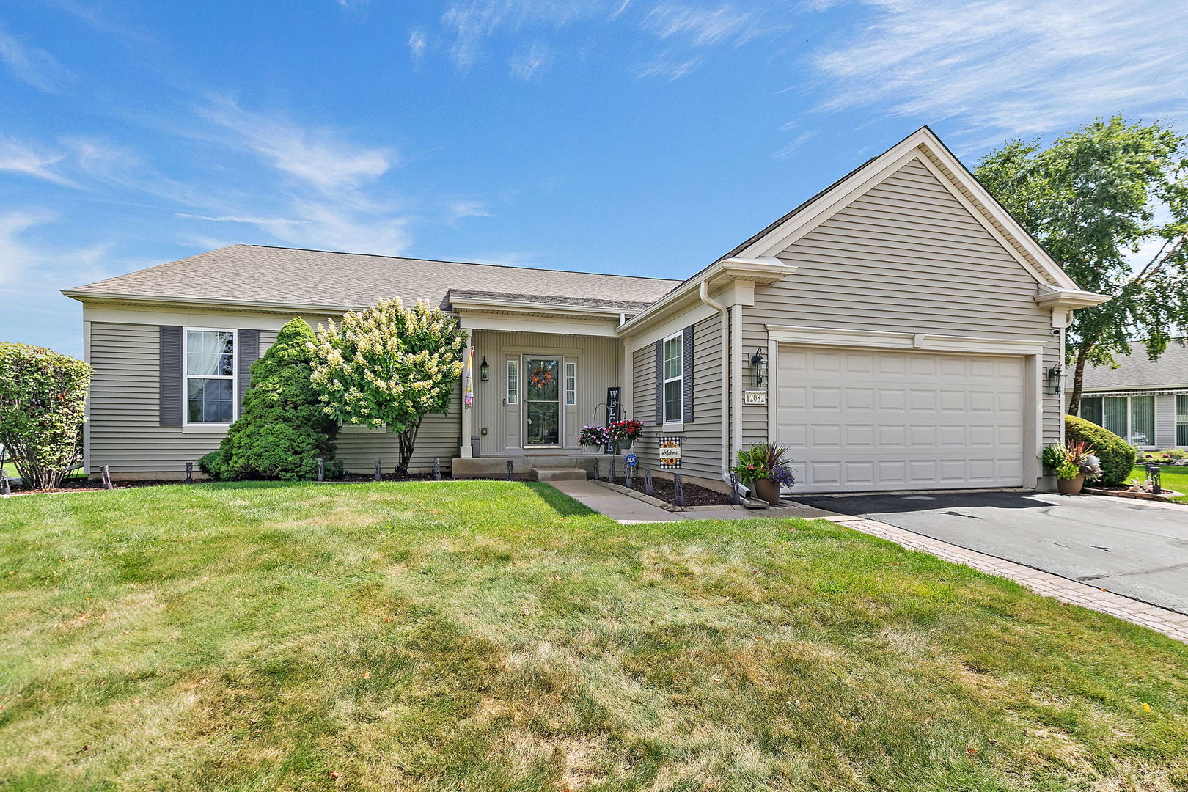
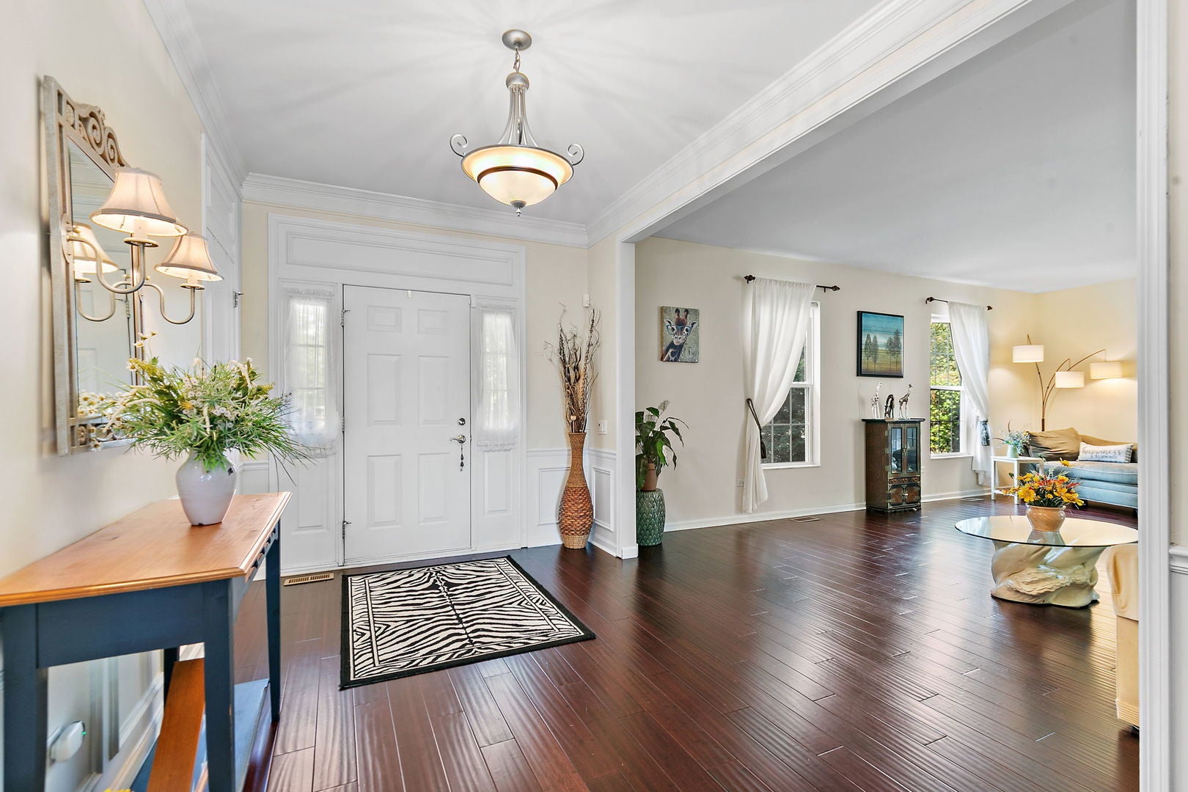
Welcome home to this gorgeous and spacious Buckingham model, where beautiful bamboo flooring and soaring 10-foot ceilings create an impressive first impression! The thoughtfully designed main level features a formal living room, formal dining room, breakfast nook and a bright sunroom overlooking the large patio and mature landscaping. The kitchen is equipped with stainless steel appliances, a double oven and a center island-perfect for everyday meals and entertaining. Beautiful lighting above the cabinets creates colorful ambiance for any occasion. With four spacious bedrooms, there is room for everyone! The second bedroom includes a private en-suite bath, while the impressive primary suite features a bay window, crown molding, a large walk-in closet(large white cabinet stays) and a private bath with a separate shower. The finished basement is ready for fun, offering a guest bedroom, half bath, generous storage and a large entertainment area complete with a bar, foosball table, dartboard and shuffleboard-all staying! The side-by-side basement refrigerator, small freezer, blue workbench and mounted TVs are also included. Outside, enjoy a fenced backyard, professional landscaping, an irrigation system, driveway ribbons and a lovely brick lined cement patio, all on an extended lot! A security system provides additional peace of mind. Major updates include the roof (2013), SS kitchen appliances (2018), water heater (March 2025), and furnace and air conditioner (November 2025). The lawn service is paid up until the end of the season AND The HVAC includes 2 years of free annual maintenance. This immaculate, entertainment-ready home is easy to show and even easier to love! Don't miss it!

Save
Ask
Tour
Hide
Share
Listing Snapshot
Price 
$640,000
Days On Site 
1 Day
Bedrooms 
3
Inside Area (SqFt) 
2,559 sqft
Total Baths 
4
Full Baths 
3
Partial Baths 
1
Lot Size 
0.3045 Acres
Year Built 
2005
MLS® Number 
12760651
Status 
Active
Property Tax 
$11,562.46
HOA/Condo/Coop Fees 
$159 monthly
Sq Ft Source 
Estimated
Friends & Family
Recent Activity
yesterdayListing updated with changes from the MLS®
yesterdayListing first seen on site
General Features
Acres 
0.3045
Attached Garage 
Yes
Foundation 
Concrete Perimeter
Garage 
Yes
Garage Spaces 
2
Parking 
AsphaltGarage Door OpenerAttachedGarage
Parking Spaces 
2
Property Sub Type 
Single Family Residence
Sewer 
Public Sewer
Style 
Ranch
Water Source 
Public
Interior Features
Appliances 
Double OvenMicrowaveDishwasherRefrigeratorWasherDryerDisposalStainless Steel Appliance(s)Cooktop
Basement 
FinishedFull
Cooling 
Ceiling Fan(s)Central Air
Flooring 
Hardwood
Heating 
Natural GasForced Air
Interior 
Walk-In Closet(s)High CeilingsOpen Floorplan
Laundry Features 
Main Level
Window Features 
Screens
Bedroom 2 
Dimensions - 13X10Level - Main
Bedroom 3 
Dimensions - 13X10Level - Main
Bedroom 4 
Dimensions - 13X10Level - Basement
Breakfast Room 
Dimensions - 13X13Level - Main
Dining Room 
Dimensions - 14X11Level - Main
Family Room 
Dimensions - 23X16Level - Main
Kitchen 
Dimensions - 16X13Level - MainDescription - Island
Laundry 
Dimensions - 9X6Level - Main
Living Room 
Dimensions - 22X14Level - Main
Master Bedroom 
Dimensions - 17X13Level - Main
Recreation Room 
Dimensions - 13X10Level - Basement
Sun Room 
Dimensions - 24X8Level - Main
Save
Ask
Tour
Hide
Share
Exterior Features
Construction Details 
Vinyl Siding
Lot Features 
Irregular LotLandscaped
Patio And Porch 
Patio
Roof 
Asphalt
Windows/Doors 
Screens
Community Features
Association Fee 
$159.0
Association Fee Frequency 
Monthly
Community Features 
ClubhousePoolTennis Court(s)CurbsSidewalksStreet Lights
MLS Area 
Huntley
School District 
158
Township 
Grafton
Schools
School District
158
Elementary School
Unknown
Middle School
Unknown
High School
Unknown
Listing Courtesy of MRED as distributed by MLS Grid of Berkshire Hathaway HomeServices Starck Real Estate


Based on information submitted to the MLS GRID as of 2026-09-19 12:27 PM UTC. All data is obtained from various sources and may not have been verified by broker or MLS GRID. Supplied Open House Information is subject to change without notice. All information should be independently reviewed and verified for accuracy. Properties may or may not be listed by the office/agent presenting the information.
Last checked: 2026-09-19 12:27 PM UTC
MRED DMCA Copyright Information Copyright © 2026 Midwest Real Estate Data LLC. All rights reserved.

Neighborhood & Commute
Source: Walkscore
Save
Ask
Tour
Hide
Share