Save
Ask
Tour
Hide
Share
$439,900
2 Days On Site

277 Oak Bluff Court 24-4
Wauconda, IL 60084

For Sale|Condominium|Active
2
Beds
3
Total Baths
2
Full Baths
1
Partial Bath
2,753
SqFt
$160
/SqFt
1988
Built
Subdivision:
Lakepointe
County:
Lake
Listing Courtesy of MRED as distributed by MLS Grid of RE/MAX Suburban
Call Now: 847.967.0022
Is this the listing for you? We can help make it yours.
847.967.0022
277 Oak Bluff Court 24-4277 Oak Bluff Court 24-4277 Oak Bluff Court 24-4277 Oak Bluff Court 24-4
Save
Ask
Tour
Hide
Share

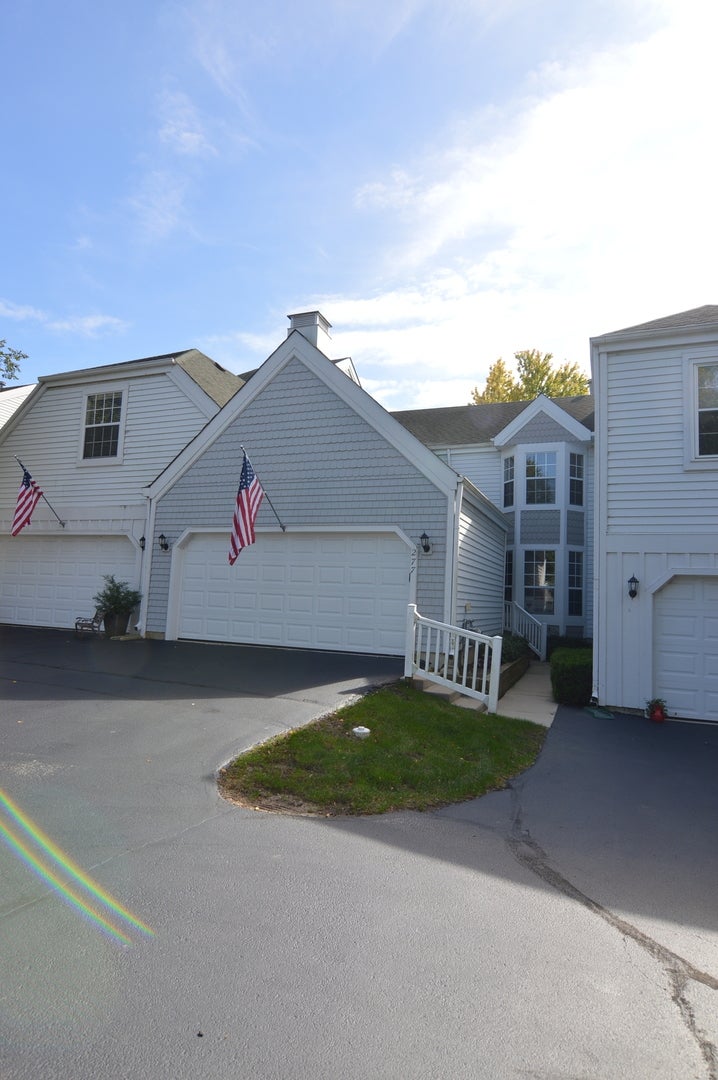
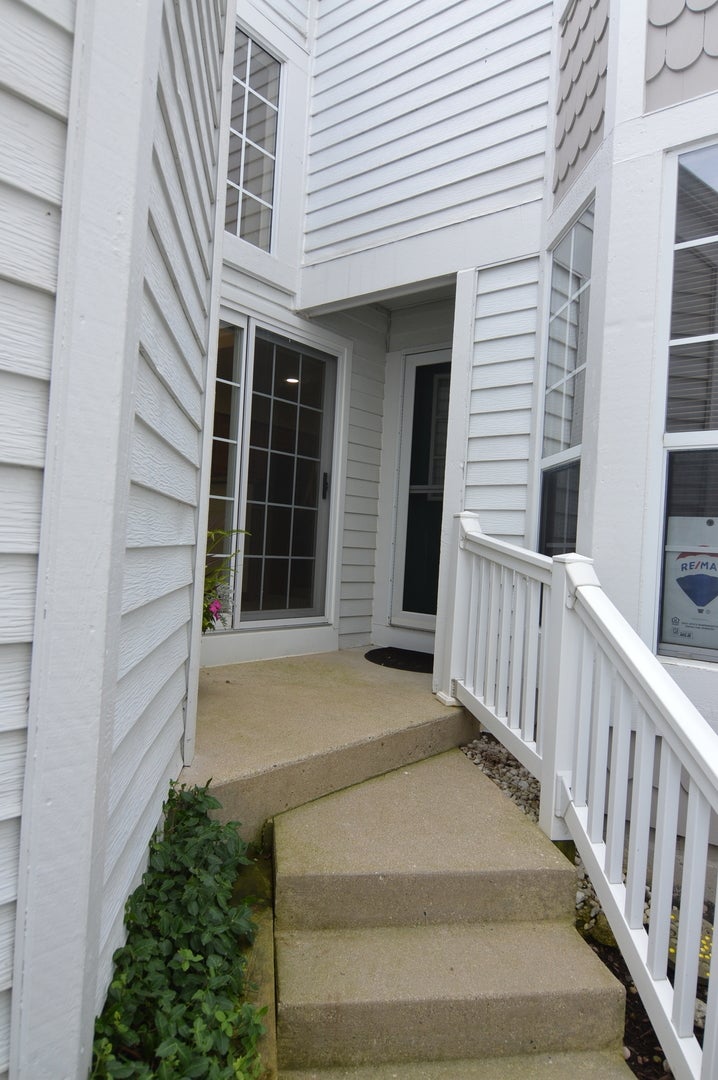
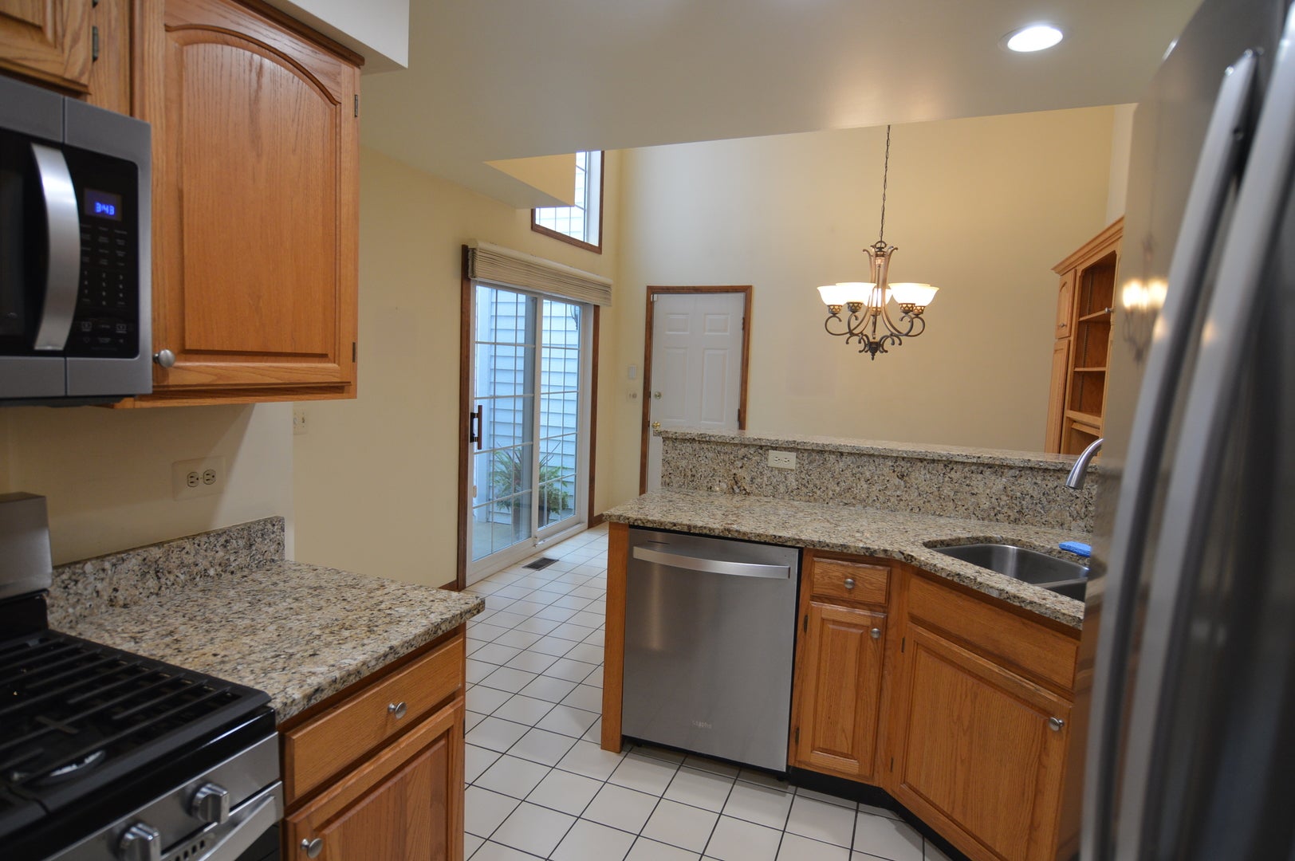
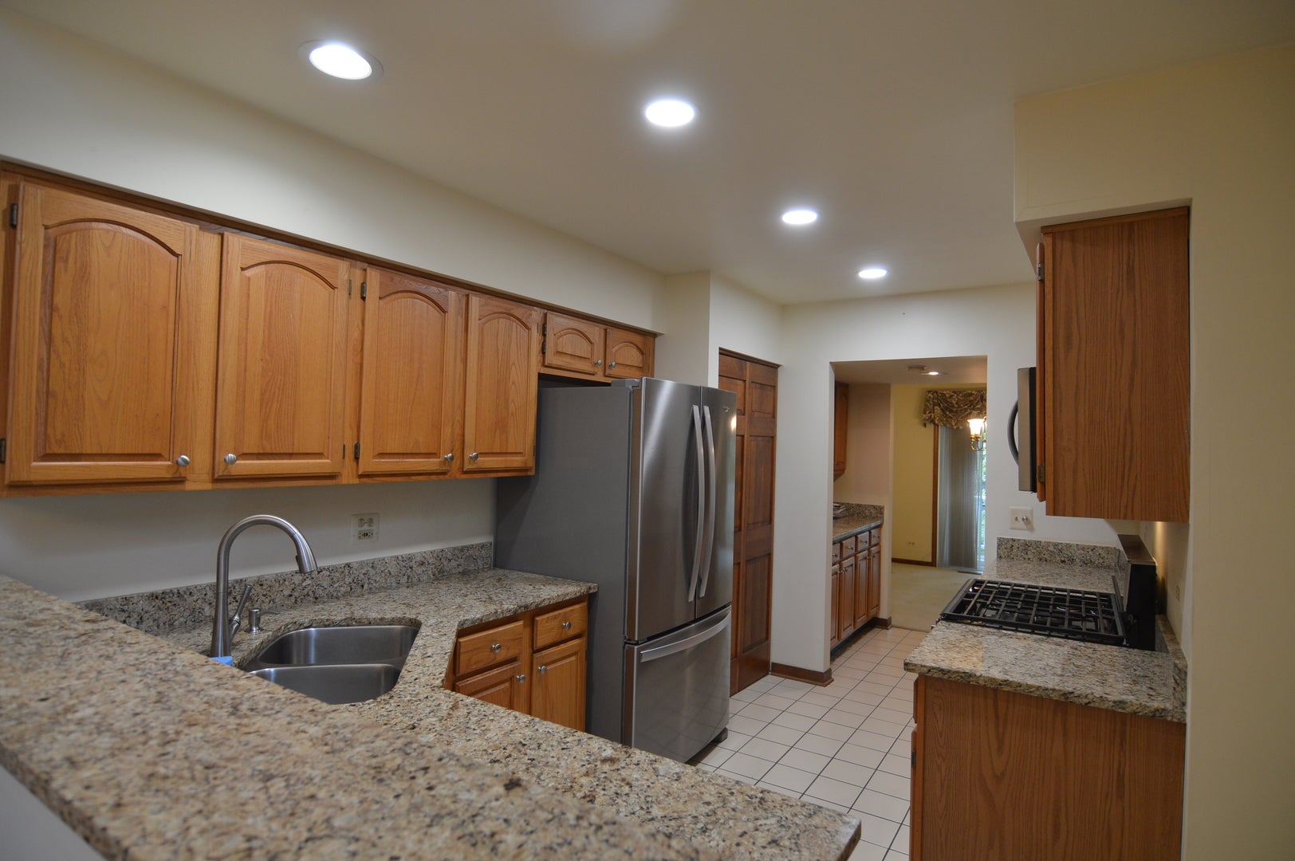
Bring The Motor Boat! Live the resort life! Subdivision Offers Private Pool, Marina & Beach On Bangs Lake. This two story home with full finished lower level/walk out basement Is amazing (only a select few properties in Lakepointe have a walk out basement/lower level). The Welcoming Foyer Leads you past the large 1st floor office with double entry doors then to the updated Kitchen With An Abundance Of Cabinetry, Granite Counters, Ceramic Floors, Closet Pantry & Informal Granite top breakfast area. Complete stainless top line appliances and includes new top of the line washer & dryer. Easy Access To The Formal Dining Area with new EZ slide slider to large 2nd story deck. The Living room Offers Neutral Carpeting & Soaring Ceilings. Upper 2nd level has large master bedroom with huge master bath that includes whirlpool tub & shower. recently updated Windows & all 3 Sliding Doors. Main Level Laundry located just off kitchen. Fully finished walk out lower level features huge Rec room (26x19) huge utility room and 2 Bonus rooms for just about anything, a second office, sewing, exercise Wonderful Cul-De-Sac Location, Close To The Lake/Pool/Beach/Gazebo. Enjoy Downtown Wauconda Shops, Restaurants, Farmers Market, Festivals. Come For The Home, Stay For The Lifestyle! Just listed and wont last long!

Save
Ask
Tour
Hide
Share
Listing Snapshot
Price 
$439,900
Days On Site 
2 Days
Bedrooms 
2
Inside Area (SqFt) 
2,753 sqft
Total Baths 
3
Full Baths 
2
Partial Baths 
1
Lot Size 
N/A
Year Built 
1988
MLS® Number 
12760670
Status 
Active
Property Tax 
$11,872
HOA/Condo/Coop Fees 
$463 monthly
Sq Ft Source 
Assessor
Friends & Family
Recent Activity
7 hours agoListing updated with changes from the MLS®
2 days agoListing first seen on site
General Features
Attached Garage 
Yes
Direction Faces 
East
Foundation 
Concrete Perimeter
Garage 
Yes
Garage Spaces 
2
Number Of Stories 
2
Parking 
AsphaltGarage Door OpenerAttachedGarage
Parking Spaces 
2
Pets 
Cats OKDogs OK
Property Sub Type 
Condominium
Sewer 
Public Sewer
SqFt Below 
1001
SqFt Total 
1752
Utilities 
Cable Available
Interior Features
Appliances 
RangeMicrowaveDishwasherRefrigeratorWasherDryerDisposalStainless Steel Appliance(s)Humidifier
Basement 
FinishedWalk-Out Access
Cooling 
Ceiling Fan(s)Central Air
Electric 
Circuit Breakers
Fireplace 
Yes
Fireplace Features 
Family RoomLiving RoomGas Log
Fireplaces 
2
Heating 
Natural GasForced Air
Interior 
Entrance FoyerPantryCathedral Ceiling(s)
Laundry Features 
Washer HookupIn Unit
Window Features 
ScreensSkylight(s)ENERGY STAR Qualified Windows
Bedroom 2 
Dimensions - 10X11Level - Second
Bedroom 3 
Bedroom 4 
Bonus Room 
Dimensions - 9X11
Breakfast Room 
Dimensions - 9X12Level - Main
Dining Room 
Dimensions - 11X11Level - Main
Family Room 
Dimensions - 19X26
Foyer 
Dimensions - 5X8Level - Main
Kitchen 
Dimensions - 9X14Level - MainDescription - Eating Area-Table Space
Laundry 
Dimensions - 6X5Level - Main
Living Room 
Dimensions - 16X12Level - Main
Loft 
Dimensions - 13X12Level - Second
Master Bedroom 
Dimensions - 16X15Level - Second
Office 
Dimensions - 10X16Level - Main
Pantry 
Dimensions - 5X6Level - Main
Sewing Room 
Dimensions - 8X10
Utility Room-Lower Level 
Dimensions - 14X15
Save
Ask
Tour
Hide
Share
Exterior Features
Construction Details 
Vinyl Siding
Exterior 
Boat Slip
Patio And Porch 
Patio
Pool Features 
In Ground
Roof 
Asphalt
Windows/Doors 
ScreensSkylight(s)ENERGY STAR Qualified Windows
Community Features
Association Amenities 
Pool
Association Fee 
$463.0
Association Fee Frequency 
Monthly
MLS Area 
Wauconda
School District 
Wauconda Comm High School
Township 
Wauconda
Schools
School District
Wauconda Comm High School
Elementary School
Wauconda Elementary School
Middle School
Wauconda Middle School
High School
Wauconda Comm High School
Listing Courtesy of MRED as distributed by MLS Grid of RE/MAX Suburban


Based on information submitted to the MLS GRID as of 2026-09-18 01:34 AM UTC. All data is obtained from various sources and may not have been verified by broker or MLS GRID. Supplied Open House Information is subject to change without notice. All information should be independently reviewed and verified for accuracy. Properties may or may not be listed by the office/agent presenting the information.
Last checked: 2026-09-18 01:34 AM UTC
MRED DMCA Copyright Information Copyright © 2026 Midwest Real Estate Data LLC. All rights reserved.

Neighborhood & Commute
Source: Walkscore
Save
Ask
Tour
Hide
Share