Save
Ask
Tour
Hide
Share
$389,000
1 Day On Site

23949 W Plainsman Circle
Plainfield, IL 60586

For Sale|Single Family Residence|Active
3
Beds
3
Total Baths
2
Full Baths
1
Partial Bath
1,880
SqFt
$207
/SqFt
1977
Built
Subdivision:
Plainsman Terrace
County:
Will
Listing Courtesy of MRED as distributed by MLS Grid of ERA Partners
Call Now: 847.967.0022
Is this the listing for you? We can help make it yours.
847.967.0022
23949 W Plainsman Circle23949 W Plainsman Circle23949 W Plainsman Circle23949 W Plainsman Circle
Save
Ask
Tour
Hide
Share

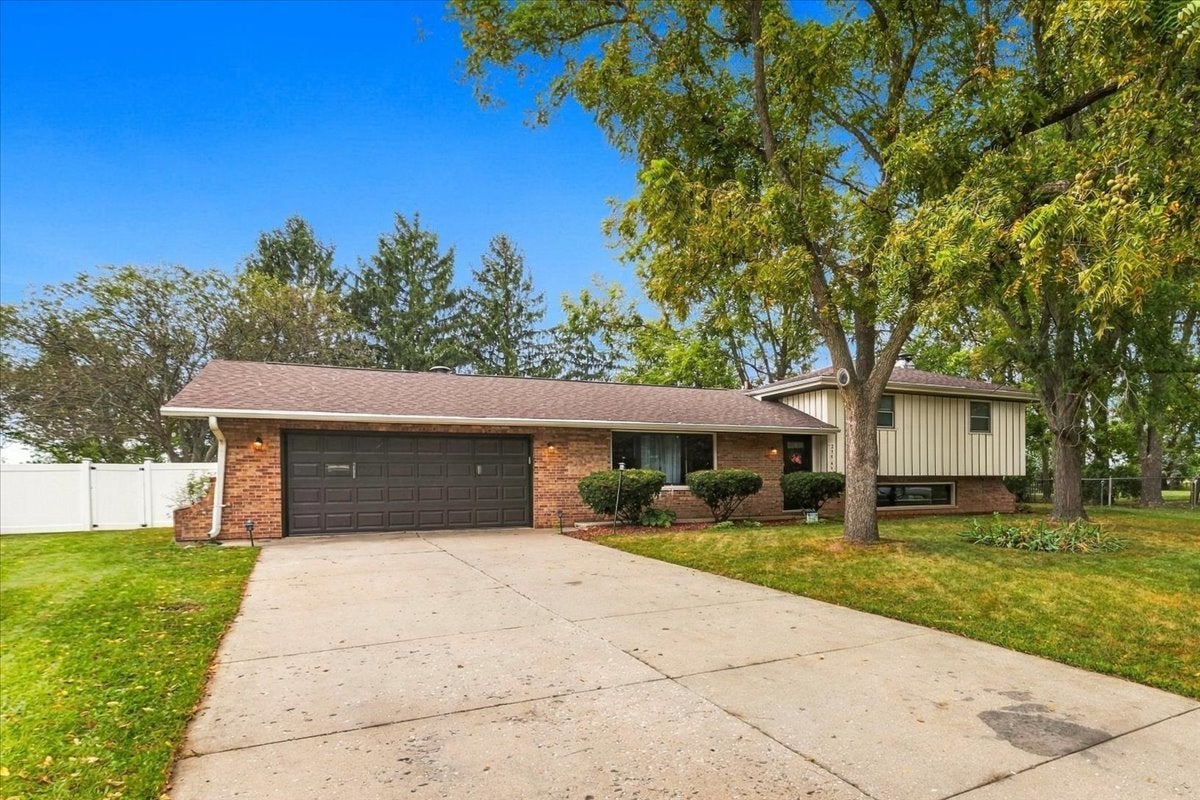
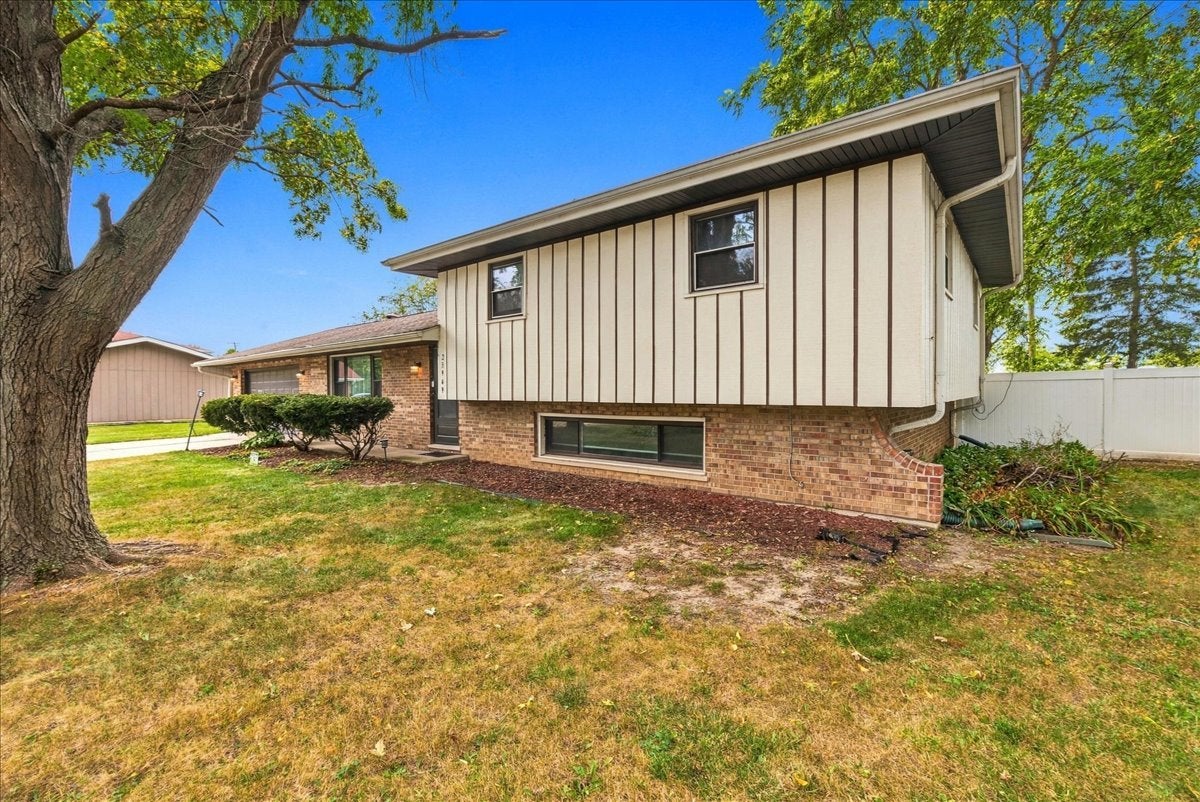
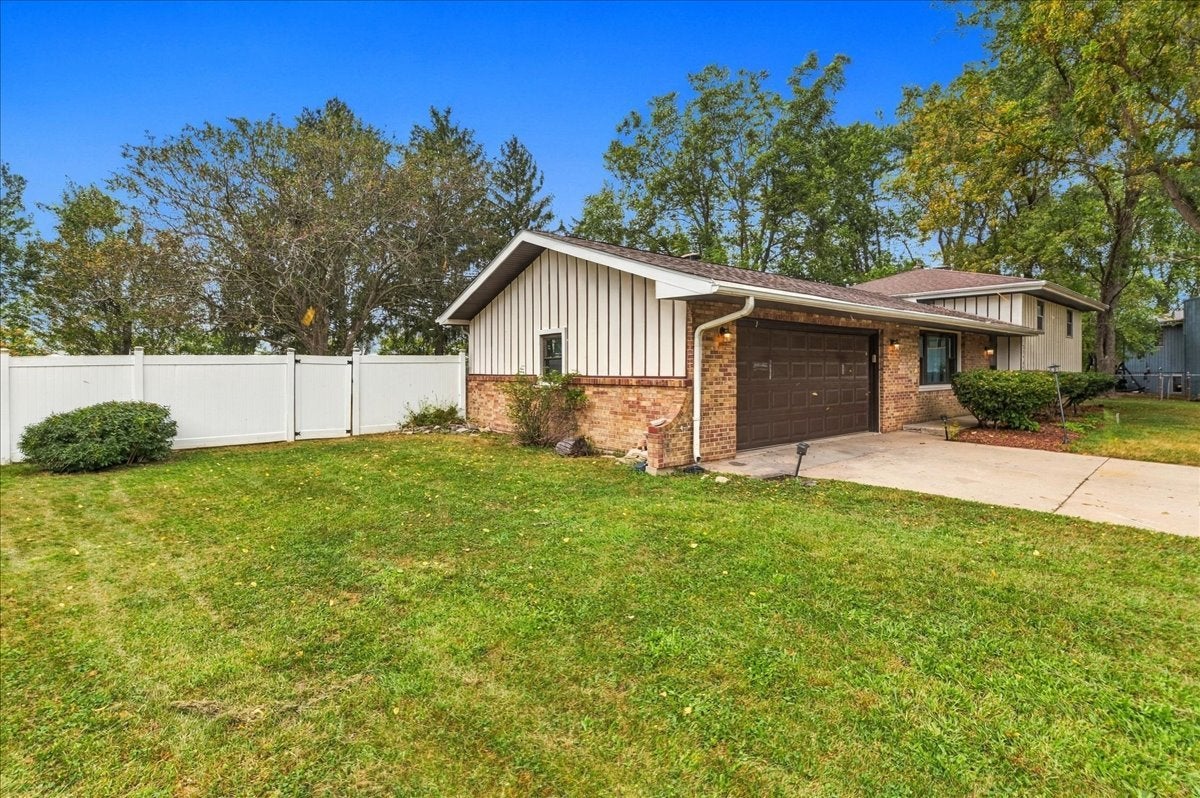
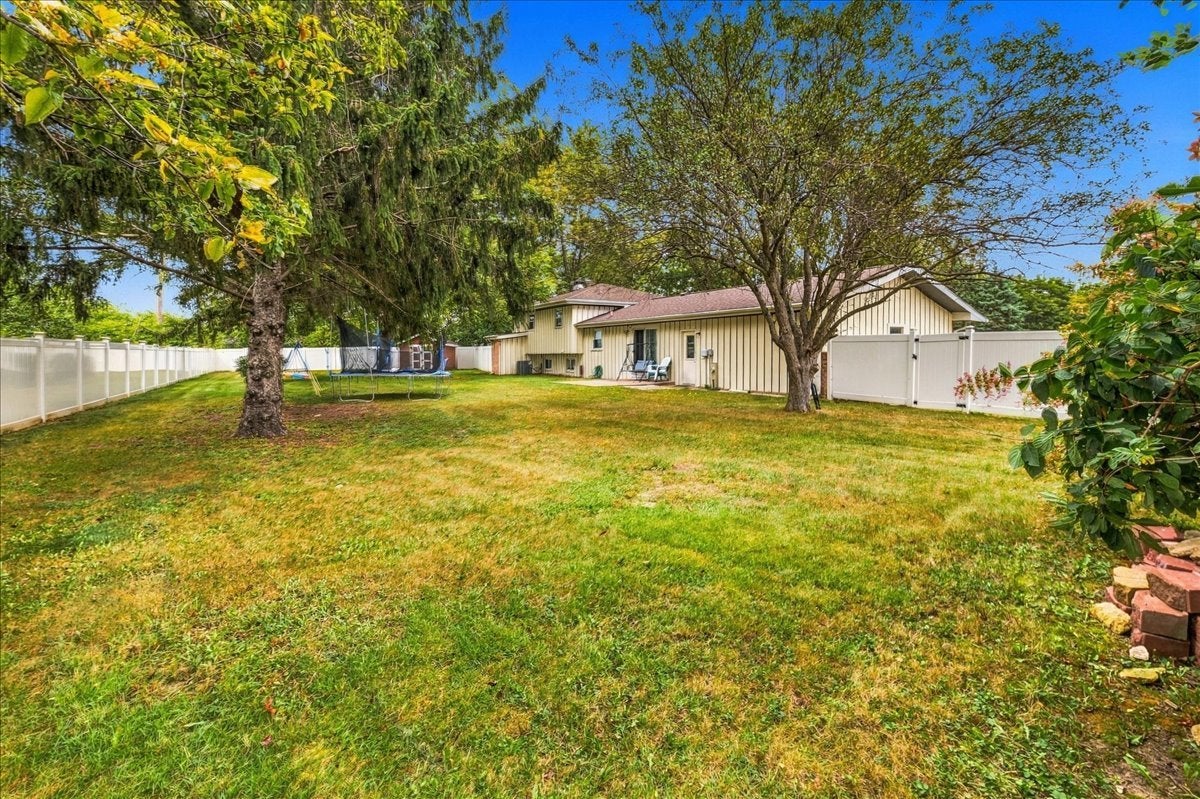
Welcome to 23949 W Plainsman Cir! Nestled on a quiet cul-de-sac in Plainfield, this spacious 3-bedroom, 2.5-bath home offers a versatile multi-level layout with plenty of room to live, work and entertain. Major mechanical updates include the furnace, central A/C and water heater, all replaced in 2024. New carpeting and a white vinyl privacy fence were installed in 2023. Enjoy generous living spaces, an updated kitchen with stainless steel appliances, and a welcoming lower-level family room featuring a stone fireplace. Step outside to an expansive fenced yard surrounded by mature trees, offering plenty of space for entertaining, recreation or relaxing outdoors. Additional features include a patio, storage shed, attached 2-car garage and water-softener-ready plumbing/setup (softener unit not included). Conveniently located near shopping, dining, parks and major roadways. A well-cared-for home with many of the big-ticket updates already completed and ready for its next owner!

Save
Ask
Tour
Hide
Share
Listing Snapshot
Price 
$389,000
Days On Site 
1 Day
Bedrooms 
3
Inside Area (SqFt) 
1,880 sqft
Total Baths 
3
Full Baths 
2
Partial Baths 
1
Lot Size 
0.75 Acres
Year Built 
1977
MLS® Number 
12760677
Status 
Active
Property Tax 
$6,628
HOA/Condo/Coop Fees 
N/A
Sq Ft Source 
Assessor
Friends & Family
Recent Activity
yesterdayListing updated with changes from the MLS®
yesterdayListing first seen on site
General Features
Acres 
0.75
Attached Garage 
Yes
Foundation 
Concrete Perimeter
Garage 
Yes
Garage Spaces 
2
Parking 
ConcreteAttachedGarage
Parking Spaces 
2
Property Sub Type 
Single Family Residence
Sewer 
Septic Tank
Utilities 
Cable Available
Water Source 
Shared Well
Interior Features
Appliances 
Water Softener
Basement 
Sump PumpFinishedCrawl SpaceDaylight
Cooling 
Ceiling Fan(s)Central Air
Electric 
Circuit Breakers
Fireplace 
Yes
Fireplace Features 
Family Room
Fireplaces 
1
Heating 
Natural Gas
Bedroom 2 
Dimensions - 12X11Level - Second
Bedroom 3 
Dimensions - 12X11Level - Second
Bedroom 4 
Dining Room 
Dimensions - 14X10Level - Main
Family Room 
Dimensions - 20X13Level - Lower
Kitchen 
Dimensions - 10X10Level - Main
Laundry 
Dimensions - 16X09Level - Lower
Living Room 
Dimensions - 19X11Level - Main
Master Bedroom 
Dimensions - 14X12Level - Second
Save
Ask
Tour
Hide
Share
Exterior Features
Construction Details 
BrickCedar
Lot Features 
Cul-De-Sac
Other Structures 
Shed(s)
Patio And Porch 
Patio
Roof 
Asphalt
Community Features
Community Features 
CurbsSidewalksStreet Lights
MLS Area 
Plainfield
School District 
202
Township 
Plainfield
Schools
School District
202
Elementary School
Unknown
Middle School
Unknown
High School
Unknown
Listing Courtesy of MRED as distributed by MLS Grid of ERA Partners


Based on information submitted to the MLS GRID as of 2026-09-17 09:27 PM UTC. All data is obtained from various sources and may not have been verified by broker or MLS GRID. Supplied Open House Information is subject to change without notice. All information should be independently reviewed and verified for accuracy. Properties may or may not be listed by the office/agent presenting the information.
Last checked: 2026-09-17 09:27 PM UTC
MRED DMCA Copyright Information Copyright © 2026 Midwest Real Estate Data LLC. All rights reserved.

Neighborhood & Commute
Source: Walkscore
Save
Ask
Tour
Hide
Share