Save
Ask
Tour
Hide
Share
$739,900
10 Days On Site

8207 Red Bark Lane
Cary, IL 60013

For Sale|Single Family Residence|Active Under Contract
4
Beds
4
Total Baths
3
Full Baths
1
Partial Bath
3,322
SqFt
$223
/SqFt
1998
Built
Subdivision:
River Orchard
County:
McHenry
Listing Courtesy of MRED as distributed by MLS Grid of Coldwell Banker Realty
Call Now: 847.967.0022
Is this the listing for you? We can help make it yours.
847.967.0022
8207 Red Bark Lane8207 Red Bark Lane8207 Red Bark Lane8207 Red Bark Lane
Save
Ask
Tour
Hide
Share

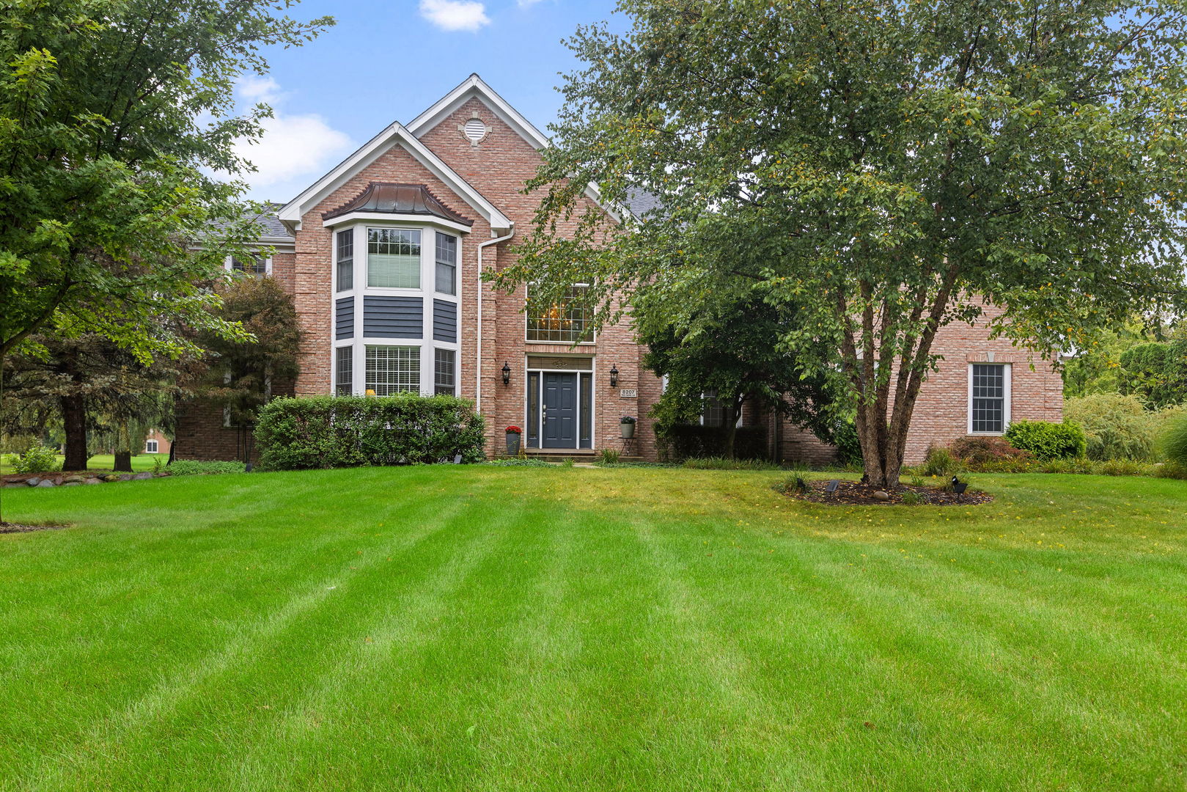
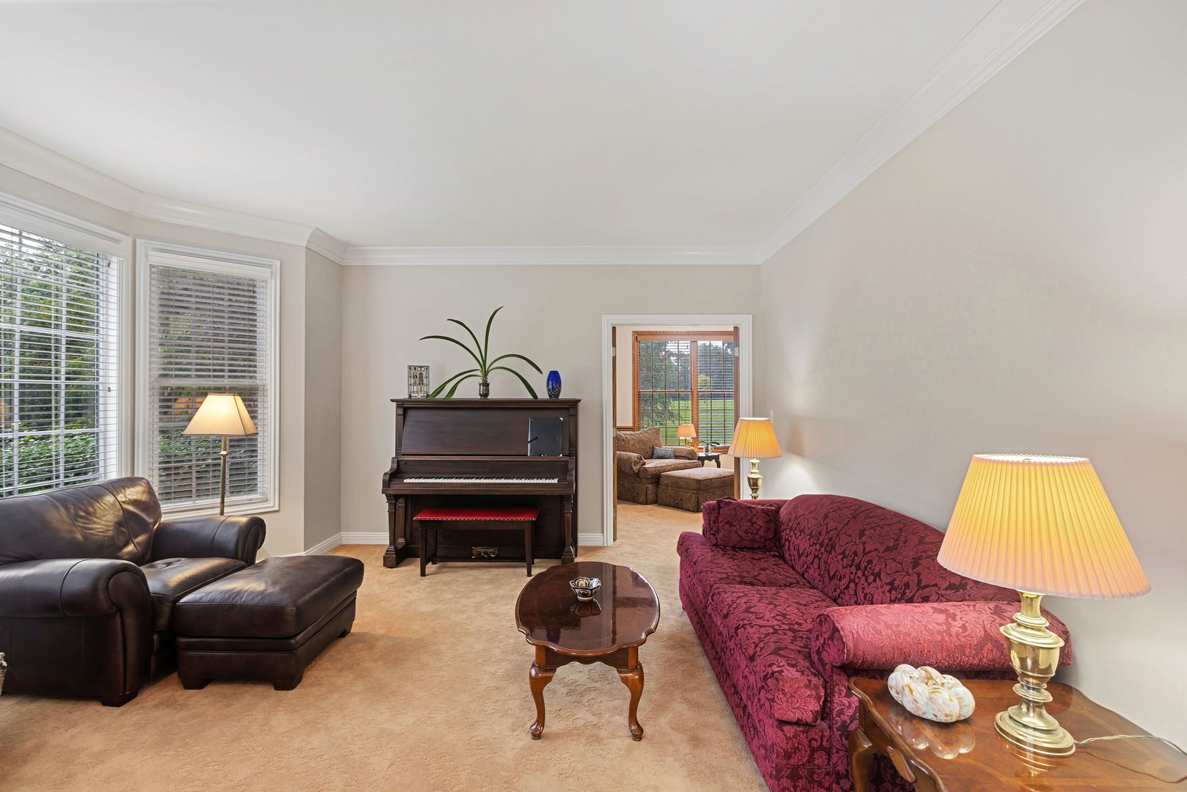
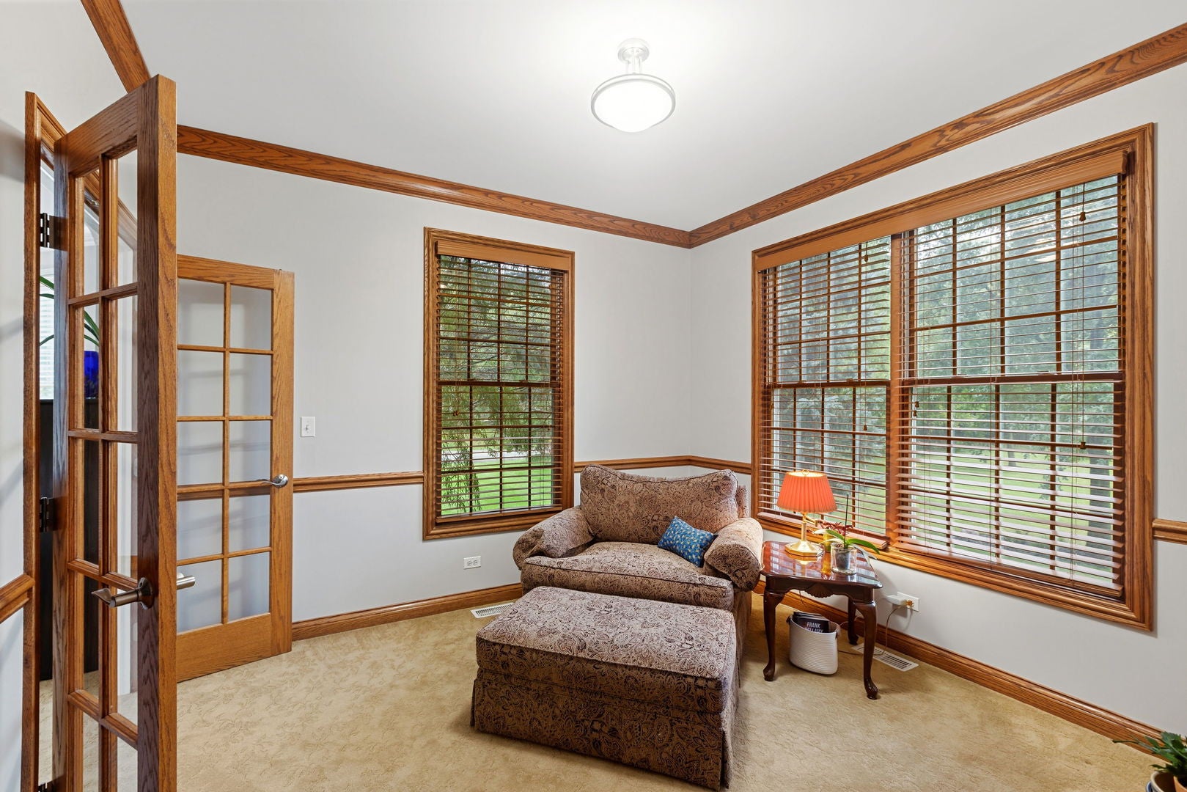
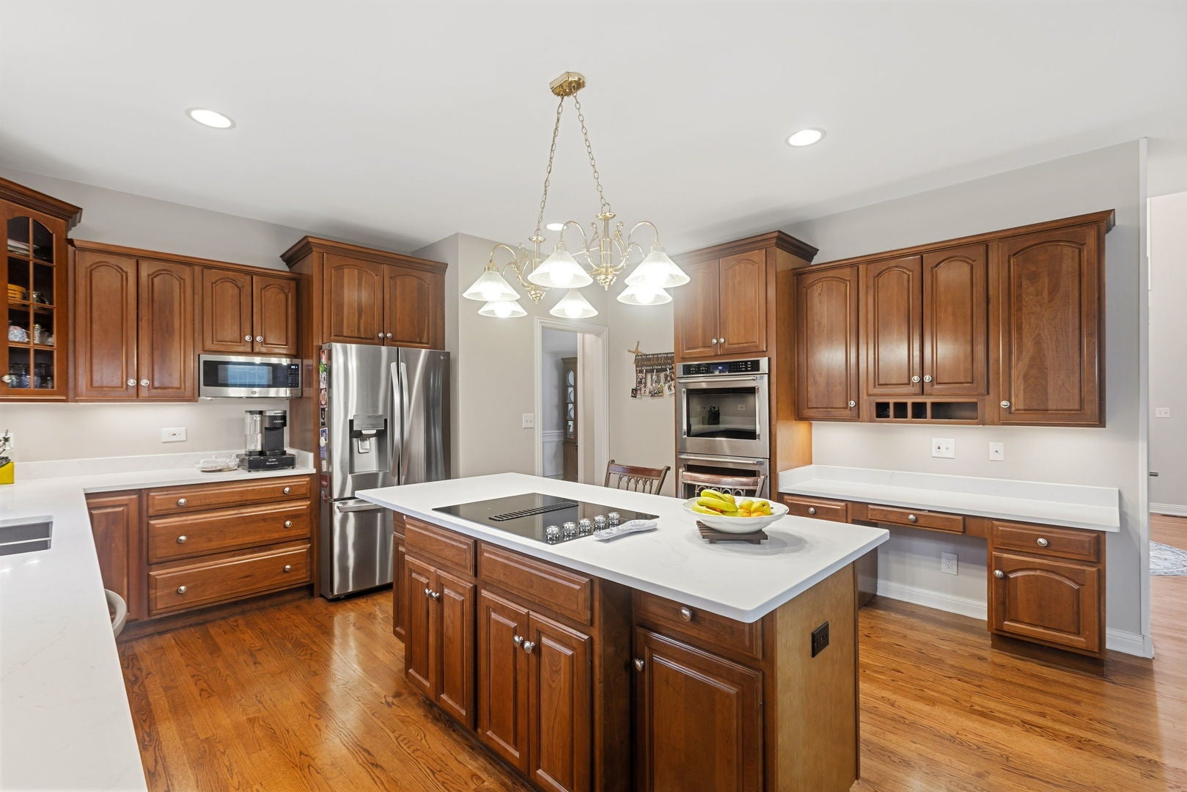
Spectacular 2 story home on a private .79 acre lot in prestigious River Orchard Subdivision. The lot borders the 7 acre open space owned by River Orchard and for private use of the residents. This large home spans 5,114 sq. ft. on 3 levels, featuring 5 bedrooms, 3.5 baths, finished basement, and majority of the entire house features hardwood floors. This beautiful home has been updated and renovated throughout most of the house. The kitchen boasts cherry cabinets, quartz counter tops, stainless steel appliances, large breakfast area. Other updating includes new roof in 2022, new hot water heater, furnace in 2022. Basement features 11 foot bathroom. The basement also features ceiling sound proofing. Painting was completed through many of the areas of the house in August 2026. The 1st floor highlights a dramatic 2-story foyer, den/office, living room, 21 foot family room with vaulted ceiling and a brick fireplace. The master bedroom spans 25' x 14' with a large walk-in closet and renovated master bath with cherry vanity, quartz sink top, new 18' tiles, separate shower. This home shows the quality and beauty and the size. The home, and the setting, are the winning combination!

Save
Ask
Tour
Hide
Share
Listing Snapshot
Price 
$739,900
Days On Site 
10 Days
Bedrooms 
4
Inside Area (SqFt) 
3,322 sqft
Total Baths 
4
Full Baths 
3
Partial Baths 
1
Lot Size 
0.79 Acres
Year Built 
1998
MLS® Number 
12760740
Status 
Active Under Contract
Property Tax 
$13,729
HOA/Condo/Coop Fees 
$29.17 monthly
Sq Ft Source 
Assessor
Friends & Family
Recent Activity
a week agoListing updated with changes from the MLS®
a week agoStatus changed to Active Under Contract
2 weeks agoListing first seen on site
General Features
Acres 
0.79
Attached Garage 
Yes
Foundation 
Concrete Perimeter
Garage 
Yes
Garage Spaces 
3
Parking 
AsphaltAttachedGarage
Parking Spaces 
3
Property Sub Type 
Single Family Residence
Sewer 
Public Sewer
SqFt Below 
1792
SqFt Total 
3322
Style 
Traditional
Water Source 
Well
Interior Features
Appliances 
Double OvenDishwasherRefrigeratorCooktop
Basement 
FinishedFull
Cooling 
Central Air
Electric 
200+ Amp Service
Fireplace 
Yes
Fireplace Features 
Family RoomGas Log
Fireplaces 
1
Heating 
Natural GasForced Air
Interior 
Entrance FoyerWet Bar
Bedroom 2 
Dimensions - 14X13Level - Second
Bedroom 3 
Dimensions - 13X12Level - Second
Bedroom 4 
Dimensions - 13X12Level - Second
Bedroom 5 
Dimensions - 22X17Level - Basement
Dining Room 
Dimensions - 15X13Level - Main
Eating Area 
Dimensions - 18X10Level - Main
Family Room 
Dimensions - 21X15Level - Main
Foyer 
Dimensions - 17X12Level - Main
Kitchen 
Dimensions - 15X14Level - MainDescription - Eating Area-Table Space,Island,Pantry-Butler,Pantry-Closet
Laundry 
Dimensions - 15X7Level - Main
Living Room 
Dimensions - 15X14Level - Main
Master Bedroom 
Dimensions - 25X14Level - Second
Office 
Dimensions - 12X11Level - Main
Recreation Rm 
Dimensions - 33X25Level - Basement
Save
Ask
Tour
Hide
Share
Exterior Features
Construction Details 
BrickCedar
Patio And Porch 
DeckPatioScreened
Roof 
Asphalt
Community Features
Association Fee 
$350.0
Association Fee Frequency 
Annually
MLS Area 
Cary / Oakwood Hills / Trout Valley
School District 
Cary-Grove Community High School
Township 
Algonquin
Schools
School District
Cary-Grove Community High School
Elementary School
Deer Path Elementary School
Middle School
Cary Junior High School
High School
Cary-Grove Community High School
Listing Courtesy of MRED as distributed by MLS Grid of Coldwell Banker Realty


Based on information submitted to the MLS GRID as of 2026-10-04 06:46 AM UTC. All data is obtained from various sources and may not have been verified by broker or MLS GRID. Supplied Open House Information is subject to change without notice. All information should be independently reviewed and verified for accuracy. Properties may or may not be listed by the office/agent presenting the information.
Last checked: 2026-10-04 06:46 AM UTC
MRED DMCA Copyright Information Copyright © 2026 Midwest Real Estate Data LLC. All rights reserved.

Neighborhood & Commute
Source: Walkscore
Save
Ask
Tour
Hide
Share