Save
Ask
Tour
Hide
Share
$825,000
6 Days On Site

39545 N Mill Creek Road
Wadsworth, IL 60083

For Sale|Single Family Residence|Active
3
Beds
4
Total Baths
2
Full Baths
2
Partial Baths
3,565
SqFt
$231
/SqFt
1947
Built
County:
Lake
Listing Courtesy of MRED as distributed by MLS Grid of HomeSmart Connect LLC
Call Now: 847.967.0022
Is this the listing for you? We can help make it yours.
847.967.0022
39545 N Mill Creek Road39545 N Mill Creek Road39545 N Mill Creek Road39545 N Mill Creek Road
Save
Ask
Tour
Hide
Share

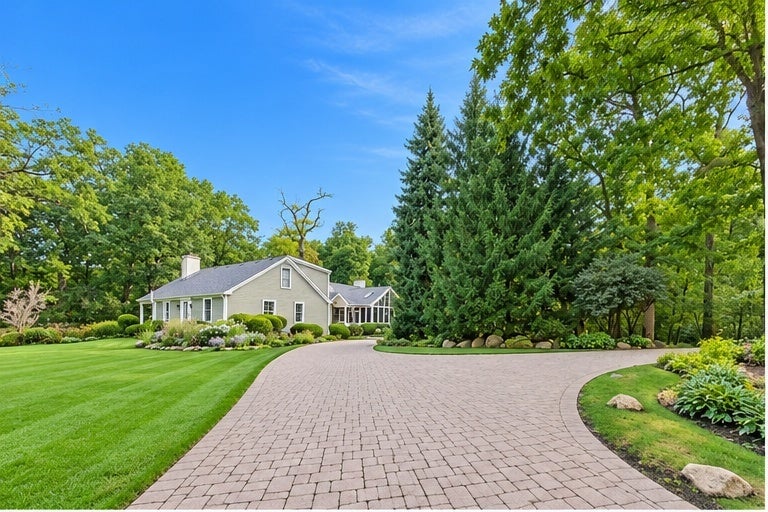
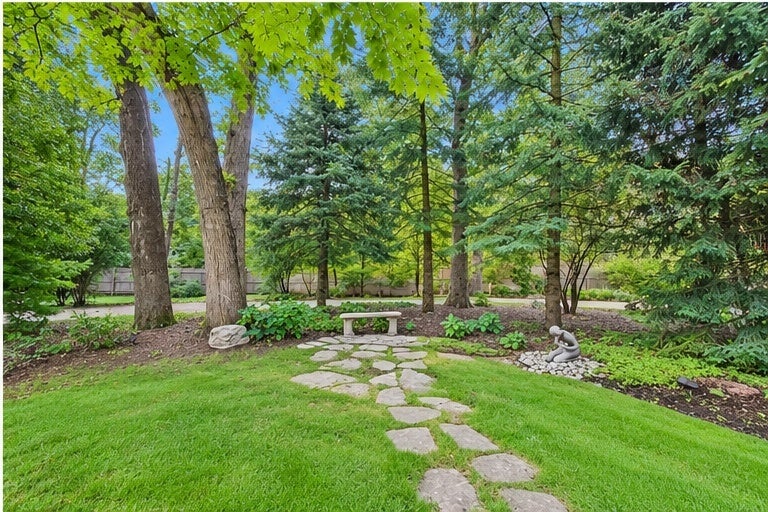
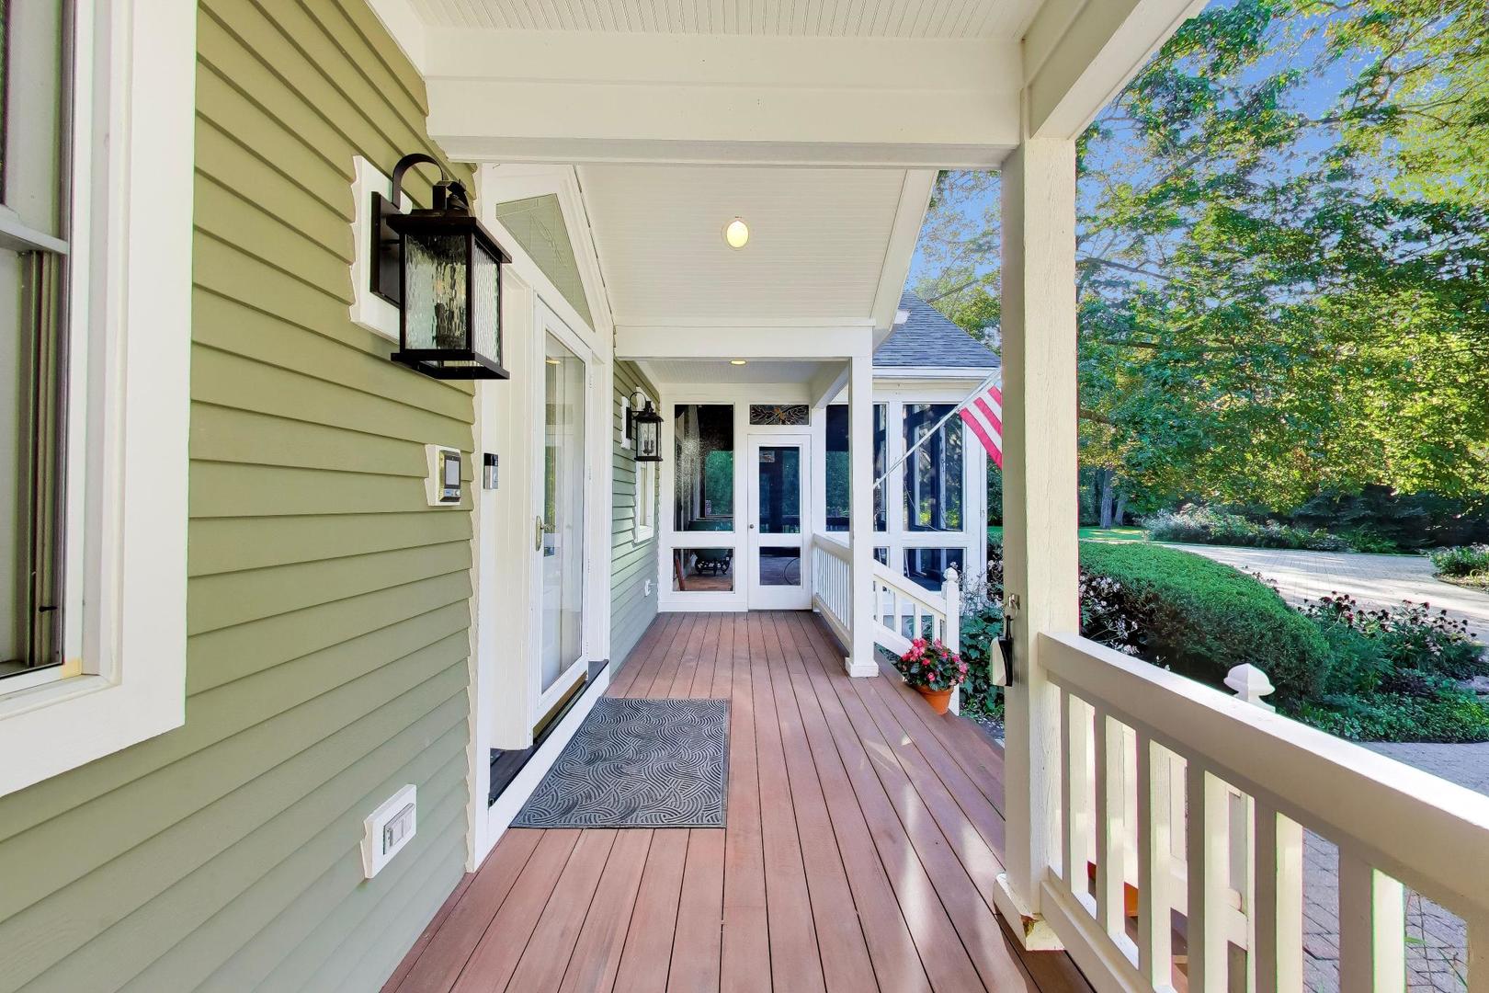
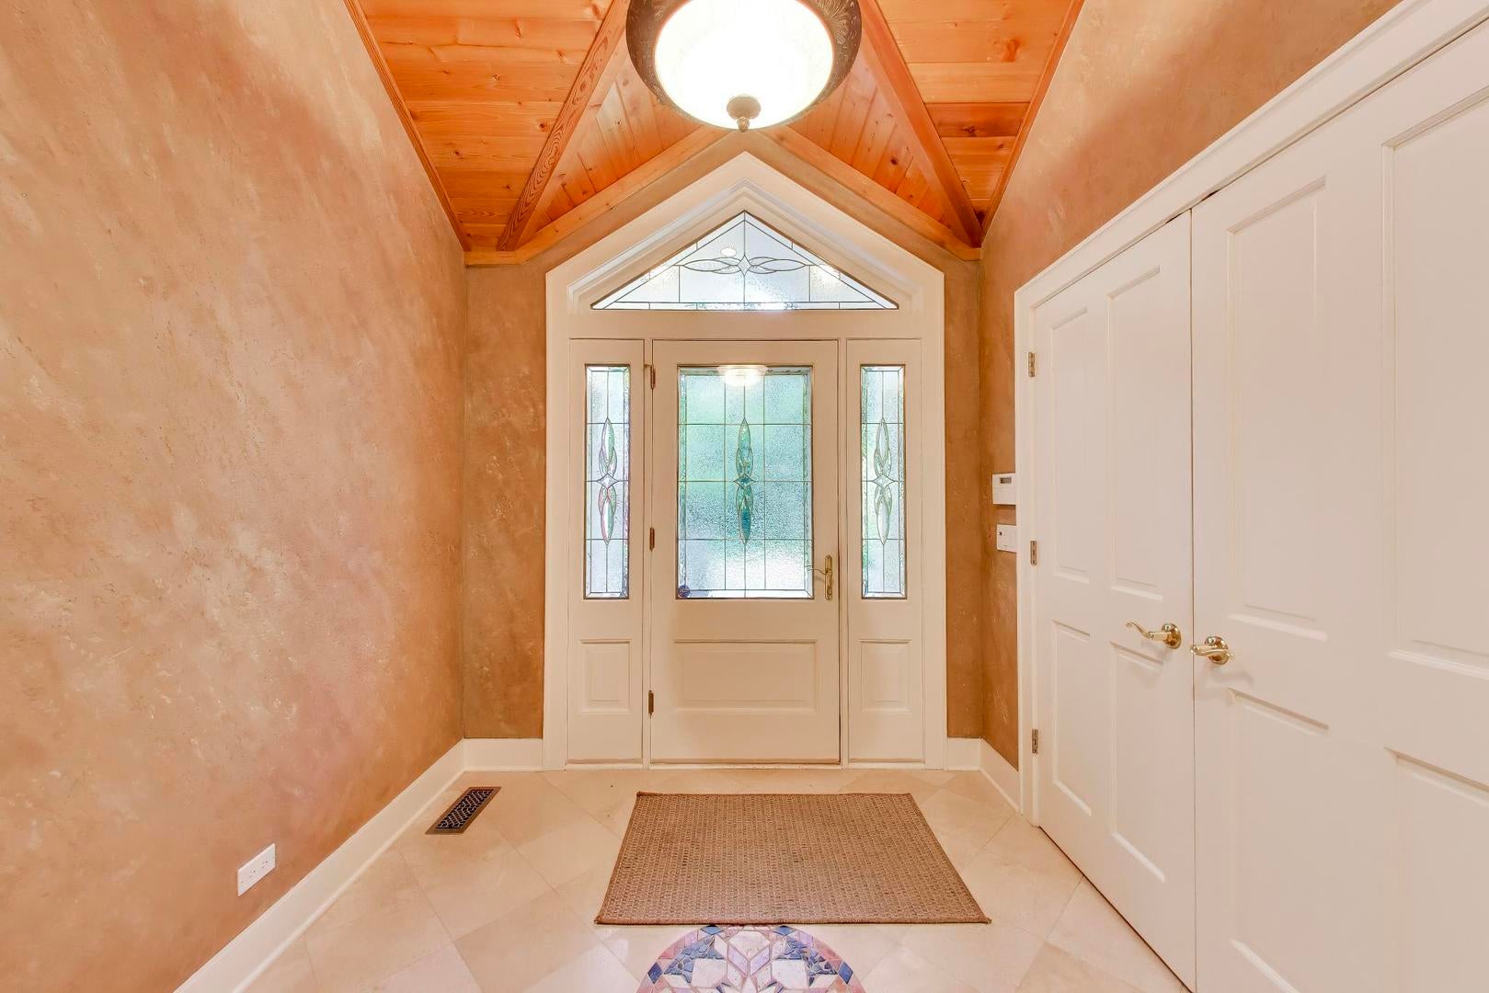
Discover a private country retreat situated on 7 beautiful acres surrounded by mature trees and lush landscaping. This spacious Cape Cod-style home has been thoughtfully maintained and updated, offering a rare combination of privacy, space, and modern comfort. A secluded entrance leads to an impressive circular brick-paver driveway with plenty of room for guests, multiple vehicles, an RV, or a boat. The property offers exceptional additional space, including a 3+ car heated garage with a garden room and a finished, climate-controlled upper level featuring custom wood flooring milled from trees on the property. You'll also find a two-stall barn with a loft, electricity, and water, along with a separate loafing shed remaining from the property's original use as a horse farm. Inside, abundant natural light and beautiful millwork create a warm and inviting atmosphere. The impressive cathedral-ceiling family room is highlighted by a stone fireplace and opens directly to a screened porch overlooking the peaceful grounds-the perfect place to relax and enjoy the views. The spacious kitchen features stainless steel appliances, quartz countertops, generous cabinetry, a breakfast bar, and views of the surrounding gardens. The first-floor primary suite provides a private retreat with a large walk-in closet and an updated spa-inspired bathroom. The main level also includes a formal dining room, dedicated home office, and an additional living area featuring the second of the home's three fireplaces. Upstairs are two additional bedrooms and a beautifully updated full bathroom. The finished basement provides even more living space with a large recreation room, third fireplace, additional bedroom, half bath, and a work area with a sink. An unfinished portion of the basement offers plenty of extra storage. With 7 acres, multiple outbuildings, expansive indoor and outdoor living spaces, and a peaceful setting, this property offers the feel of country living while remaining convenient to shopping, trails, highways, and everyday amenities. Located within the Millburn School District, this unique property offers space, privacy, and versatility that's difficult to find.

Save
Ask
Tour
Hide
Share
Listing Snapshot
Price 
$825,000
Days On Site 
6 Days
Bedrooms 
3
Inside Area (SqFt) 
3,565 sqft
Total Baths 
4
Full Baths 
2
Partial Baths 
2
Lot Size 
7.24 Acres
Year Built 
1947
MLS® Number 
12760751
Status 
Active
Property Tax 
$21,849
HOA/Condo/Coop Fees 
N/A
Sq Ft Source 
Assessor
Friends & Family
Recent Activity
yesterdayListing updated with changes from the MLS®
yesterdayStatus changed to Active
6 days agoListing first seen on site
General Features
Acres 
7.24
Additional Property Use 
Horses
Garage 
Yes
Garage Spaces 
3
Parking 
Circular DrivewayGarage Door OpenerHeated GarageGarageDetachedDriveway
Parking Spaces 
3
Property Sub Type 
Single Family Residence
Security 
Security System
Sewer 
Septic Tank
SqFt Total 
3565
Style 
Cape Cod
Utilities 
Cable Available
Water Source 
Well
Interior Features
Appliances 
Double OvenRangeMicrowaveDishwasherRefrigeratorWasherDryerCooktopRange HoodWater PurifierHumidifier
Basement 
Sump PumpPartially FinishedFull
Cooling 
Ceiling Fan(s)Central AirZoned
Electric 
Circuit Breakers
Fireplace 
Yes
Fireplace Features 
Family RoomLiving RoomWood BurningWood Burning Stove
Fireplaces 
3
Flooring 
Hardwood
Heating 
Wood StoveElectricPropaneForced AirZoned
Interior 
Walk-In Closet(s)Entrance FoyerCathedral Ceiling(s)Built-in Features
Laundry Features 
Laundry ClosetSink
Window Features 
ScreensSkylight(s)
Bedroom 2 
Dimensions - 23X17Level - Second
Bedroom 3 
Dimensions - 22X14Level - Second
Bedroom 4 
Dimensions - 14X10Level - Basement
Bonus Room 
Dimensions - 16X13Level - Basement
Deck 
Dimensions - 30X21Level - Main
Dining Room 
Dimensions - 18X11Level - Main
Eating Area 
Dimensions - 17X11Level - Main
Family Room 
Dimensions - 29X20Level - Main
Foyer 
Dimensions - 8X7Level - Main
Kitchen 
Dimensions - 17X14Level - MainDescription - Eating Area-Breakfast Bar,Eating Area-Table Space,Pantry-Butler,Pantry-Closet
Laundry 
Library 
Dimensions - 10X11Level - Main
Living Room 
Dimensions - 18X14Level - Main
Master Bedroom 
Dimensions - 17X14Level - Main
Recreation Room 
Dimensions - 28X20Level - Basement
Screened Porch 
Dimensions - 20X12Level - Main
Sitting Room 
Dimensions - 14X11Level - Second
Walk In Closet 
Dimensions - 12X9Level - Main
Save
Ask
Tour
Hide
Share
Exterior Features
Construction Details 
Cedar
Fencing 
Invisible
Lot Features 
LandscapedWooded
Other Structures 
Barn(s)Outbuilding
Patio And Porch 
DeckScreenedPatio
Pool Features 
Above Ground
Roof 
Asphalt
Windows/Doors 
ScreensSkylight(s)
Community Features
Accessibility Features 
Therapeutic Whirlpool
MLS Area 
Old Mill Creek / Wadsworth
School District 
Warren Township High School
Township 
Newport
Schools
School District
Warren Township High School
Elementary School
Millburn C C School
Middle School
Millburn C C School
High School
Warren Township High School
Listing Courtesy of MRED as distributed by MLS Grid of HomeSmart Connect LLC


Based on information submitted to the MLS GRID as of 2026-09-23 12:26 PM UTC. All data is obtained from various sources and may not have been verified by broker or MLS GRID. Supplied Open House Information is subject to change without notice. All information should be independently reviewed and verified for accuracy. Properties may or may not be listed by the office/agent presenting the information.
Last checked: 2026-09-23 12:26 PM UTC
MRED DMCA Copyright Information Copyright © 2026 Midwest Real Estate Data LLC. All rights reserved.

Neighborhood & Commute
Source: Walkscore
Save
Ask
Tour
Hide
Share