Save
Ask
Tour
Hide
Share
$899,000
1 Day On Site

1039 North Avenue
Des Plaines, IL 60016

For Sale|Single Family Residence|Active
5
Beds
3
Total Baths
3
Full Baths
3,500
SqFt
$257
/SqFt
2026
Built
County:
Cook
Listing Courtesy of MRED as distributed by MLS Grid of Chicagoland Brokers Inc.
Call Now: 847.967.0022
Is this the listing for you? We can help make it yours.
847.967.0022
1039 North Avenue1039 North Avenue1039 North Avenue1039 North Avenue
Save
Ask
Tour
Hide
Share

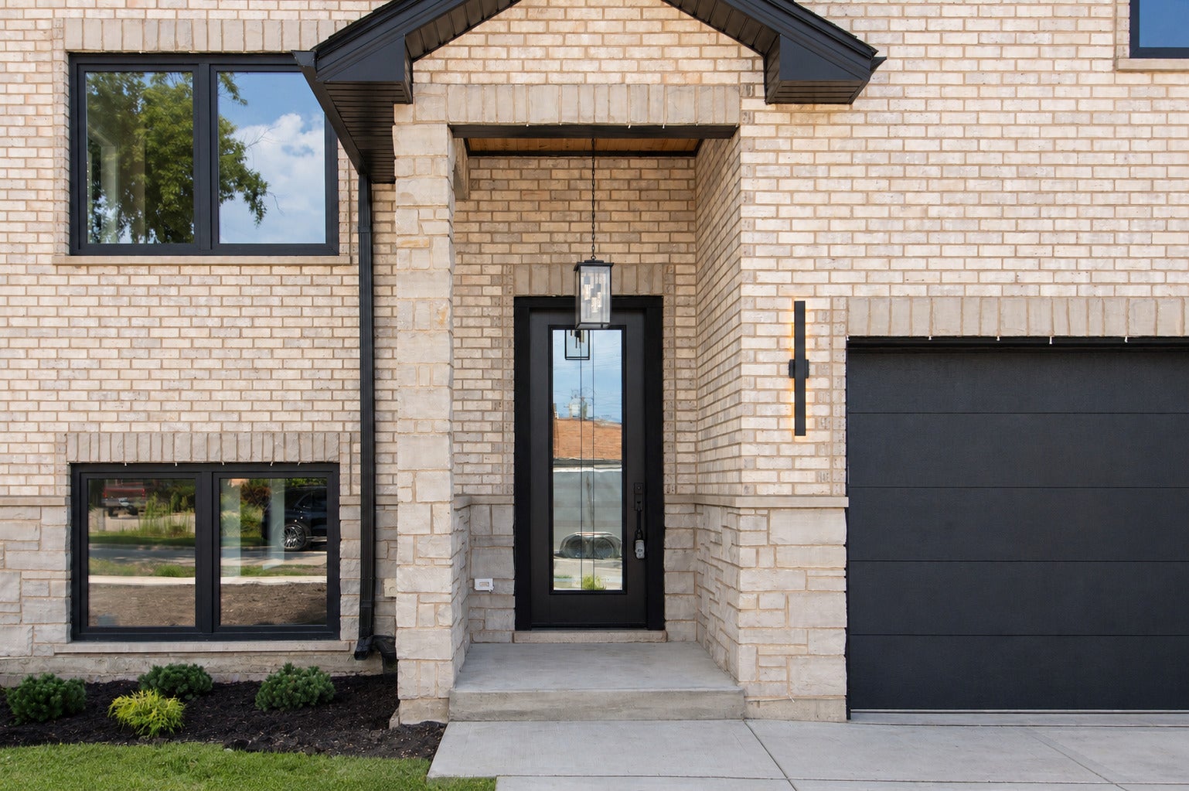
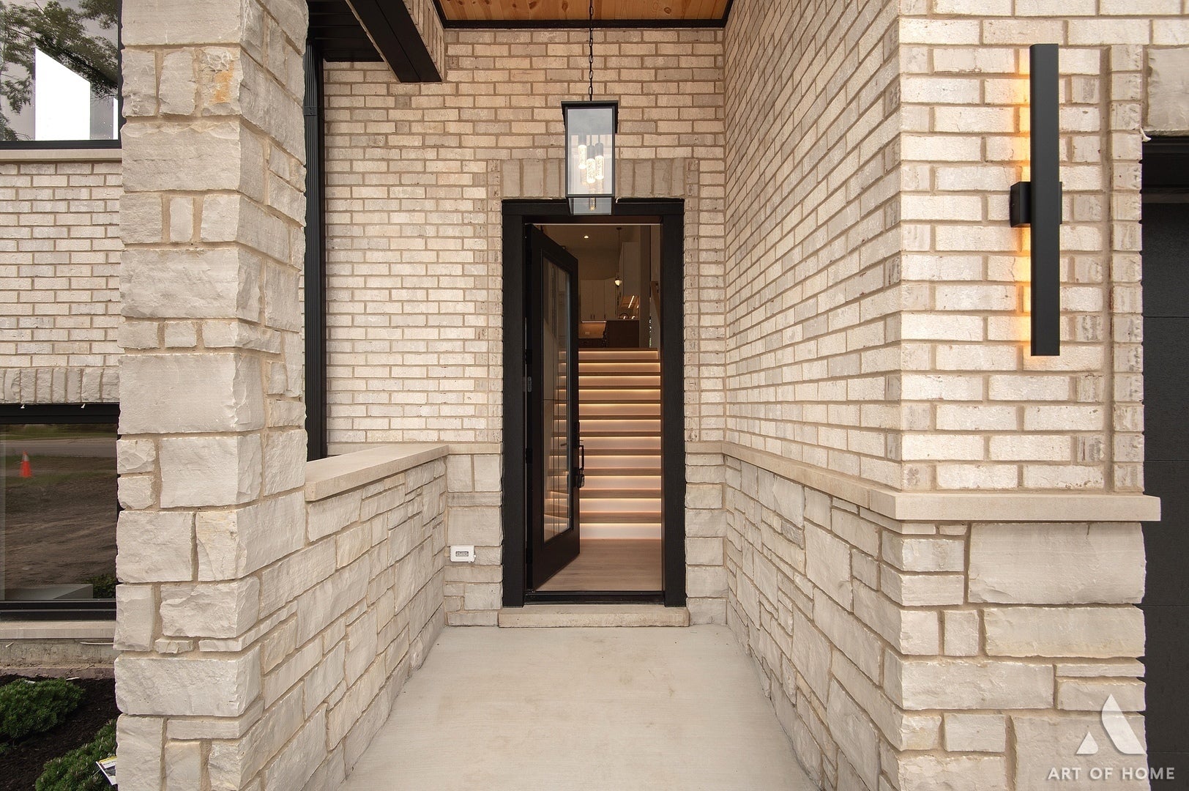
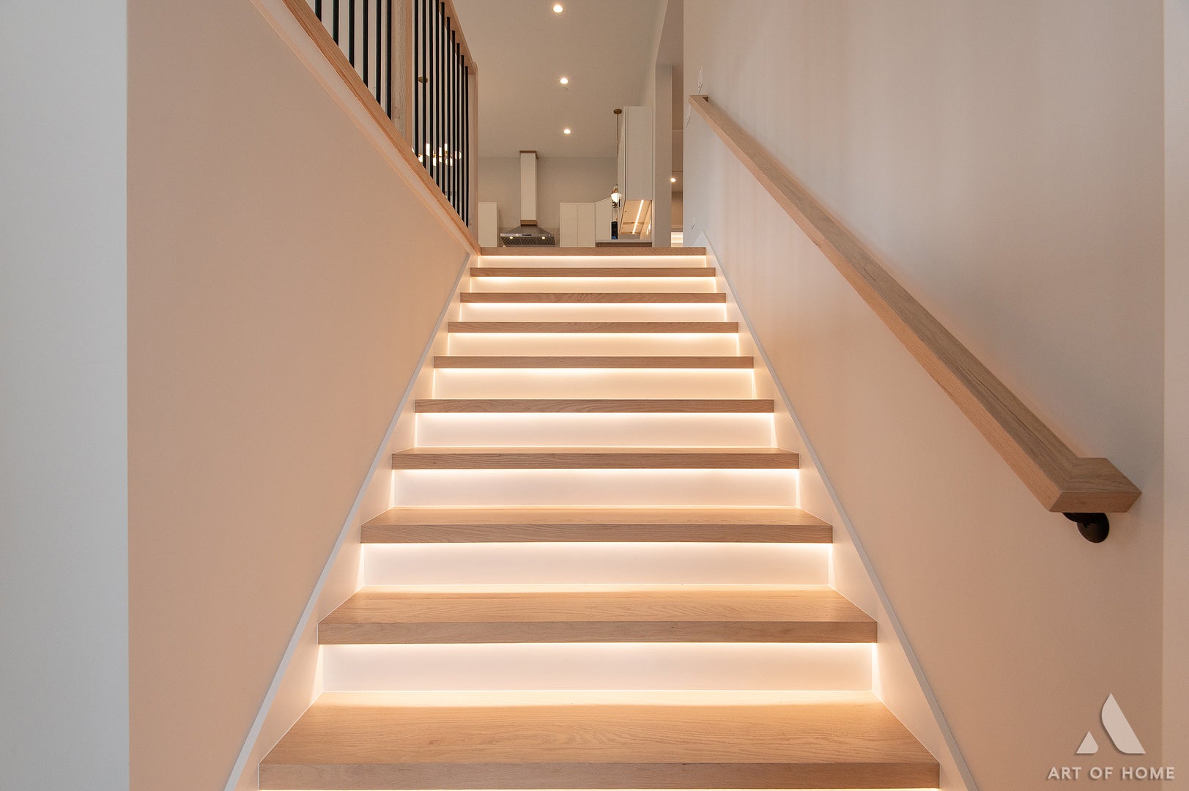
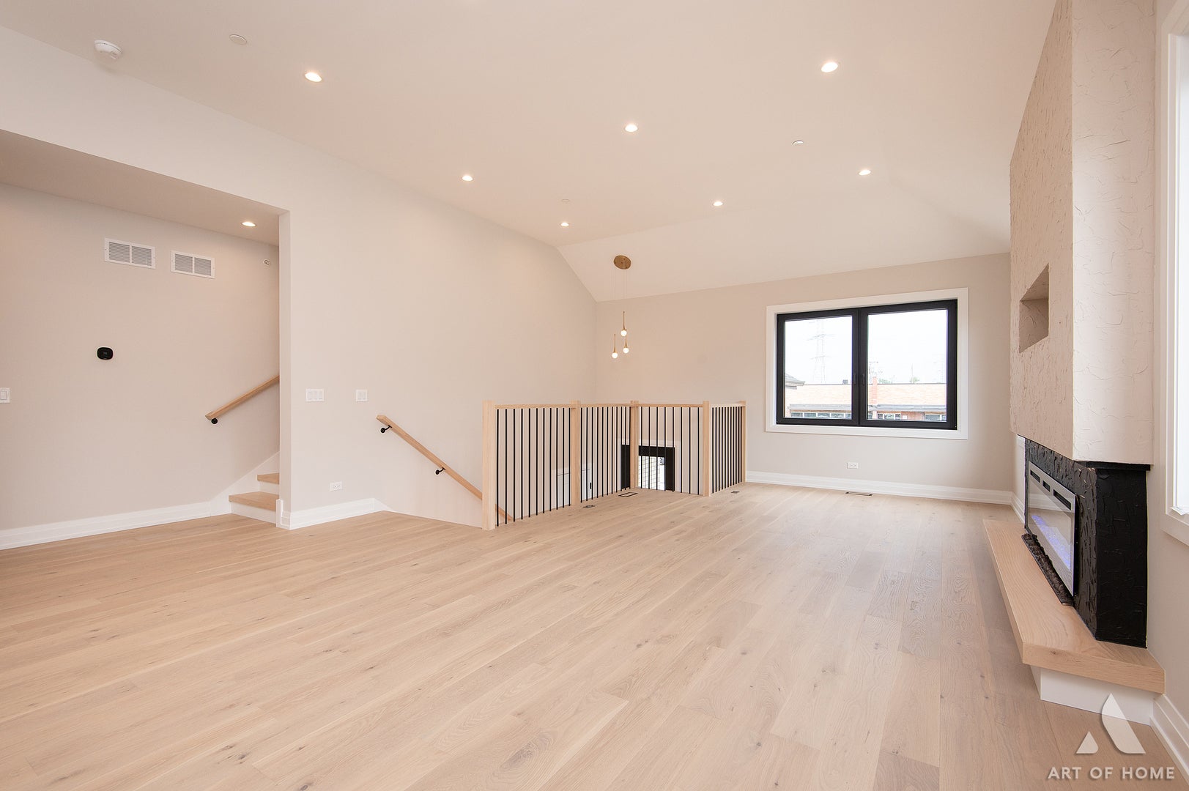
Stunning All-Brick New Construction! A truly exceptional 5-bedroom, 3-bath home offering approximately 3,500 square feet of beautifully designed living space with luxury finishes very rarely found at this price point. The impressive open-concept main level welcomes you with soaring 11-ft vaulted ceilings, custom-designed kitchen with premium appliances and oversized waterfall quartz island, elegant engineered white oak hardwood floors, and a striking electric fireplace. The luxurious primary suite offers a walk-in closet, double vanity, rainfall shower, soaking tub, and heated floors for the ultimate spa-inspired retreat. The expansive finished lower level with 9-ft ceilings, wet bar, 2nd fireplace, and generous entertainment space is perfect for relaxing or hosting. Oversized European windows flood the home with natural light, while premium craftsmanship and carefully selected finishes create a sophisticated, move-in-ready home designed to impress. Ideally located in the heart of Des Plaines, just minutes from the parks, restaurants, Metra station, commuter routes, highways, shopping, everyday amenities, and the O'Hare airport. Don't miss the opportunity to own this truly one-of-a-kind new construction home. Schedule a showing before it's gone !

Save
Ask
Tour
Hide
Share
Listing Snapshot
Price 
$899,000
Days On Site 
1 Day
Bedrooms 
5
Inside Area (SqFt) 
3,500 sqft
Total Baths 
3
Full Baths 
3
Partial Baths 
N/A
Lot Size 
0.16 Acres
Year Built 
2026
MLS® Number 
12760849
Status 
Active
Property Tax 
N/A
HOA/Condo/Coop Fees 
N/A
Sq Ft Source 
Other
Friends & Family
Recent Activity
8 hours agoListing updated with changes from the MLS®
yesterdayListing first seen on site
General Features
Acres 
0.16
Attached Garage 
Yes
Foundation 
Concrete Perimeter
Garage 
Yes
Garage Spaces 
2
Parking 
ConcreteGarage Door OpenerHeated GarageAttachedDrivewayGarage
Parking Spaces 
4
Property Condition 
New Construction
Property Sub Type 
Single Family Residence
Sewer 
Public Sewer
SqFt Total 
3500
Water Source 
Public
Interior Features
Appliances 
MicrowaveDishwasherRefrigeratorDisposalStainless Steel Appliance(s)Wine RefrigeratorGas OvenRange Hood
Basement 
Sump PumpFinishedFullWalk-Out Access
Cooling 
Central Air
Electric 
200+ Amp Service
Fireplace 
Yes
Fireplace Features 
Family RoomLiving RoomElectric
Fireplaces 
2
Heating 
Natural Gas
Interior 
Walk-In Closet(s)Vaulted Ceiling(s)Wet BarHigh CeilingsOpen FloorplanPantry
Laundry Features 
Gas Dryer HookupSink
Window Features 
ENERGY STAR Qualified WindowsInsulated Windows
Bedroom 2 
Dimensions - 14X11Level - Main
Bedroom 3 
Dimensions - 18X15Level - Main
Bedroom 4 
Dimensions - 15X12Level - Lower
Bedroom 5 
Dimensions - 14X10Level - Lower
Dining Room 
Dimensions - COMBOLevel - Main
Family Room 
Kitchen 
Dimensions - 15X17Level - MainDescription - Island,Pantry-Closet,Pantry-Walk-in,Custom Cabinetry
Laundry 
Dimensions - 12X8Level - Lower
Living Room 
Dimensions - 15X21Level - Main
Master Bedroom 
Dimensions - 18X13Level - Main
Recreation Room 
Dimensions - 26X38Level - Lower
Walk In Closet 
Dimensions - 9X10Level - Main
Save
Ask
Tour
Hide
Share
Exterior Features
Construction Details 
BrickStone
Patio And Porch 
Patio
Roof 
Asphalt
Windows/Doors 
ENERGY STAR Qualified WindowsInsulated Windows
Community Features
MLS Area 
Des Plaines
School District 
207
Township 
Maine
Schools
School District
207
Elementary School
Unknown
Middle School
Unknown
High School
Unknown
Listing Courtesy of MRED as distributed by MLS Grid of Chicagoland Brokers Inc.


Based on information submitted to the MLS GRID as of 2026-09-17 09:43 PM UTC. All data is obtained from various sources and may not have been verified by broker or MLS GRID. Supplied Open House Information is subject to change without notice. All information should be independently reviewed and verified for accuracy. Properties may or may not be listed by the office/agent presenting the information.
Last checked: 2026-09-17 09:43 PM UTC
MRED DMCA Copyright Information Copyright © 2026 Midwest Real Estate Data LLC. All rights reserved.

Neighborhood & Commute
Source: Walkscore
Save
Ask
Tour
Hide
Share