Save
Ask
Tour
Hide
Share
$385,000
2 Days On Site

826 Judson Avenue 2
Evanston, IL 60202

For Sale|Condominium|Active
2
Beds
2
Total Baths
2
Full Baths
1,130
SqFt
$341
/SqFt
1927
Built
County:
Cook
Listing Courtesy of MRED as distributed by MLS Grid of HomeSmart Connect LLC
Call Now: 847.967.0022
Is this the listing for you? We can help make it yours.
847.967.0022
826 Judson Avenue 2826 Judson Avenue 2826 Judson Avenue 2826 Judson Avenue 2
Save
Ask
Tour
Hide
Share

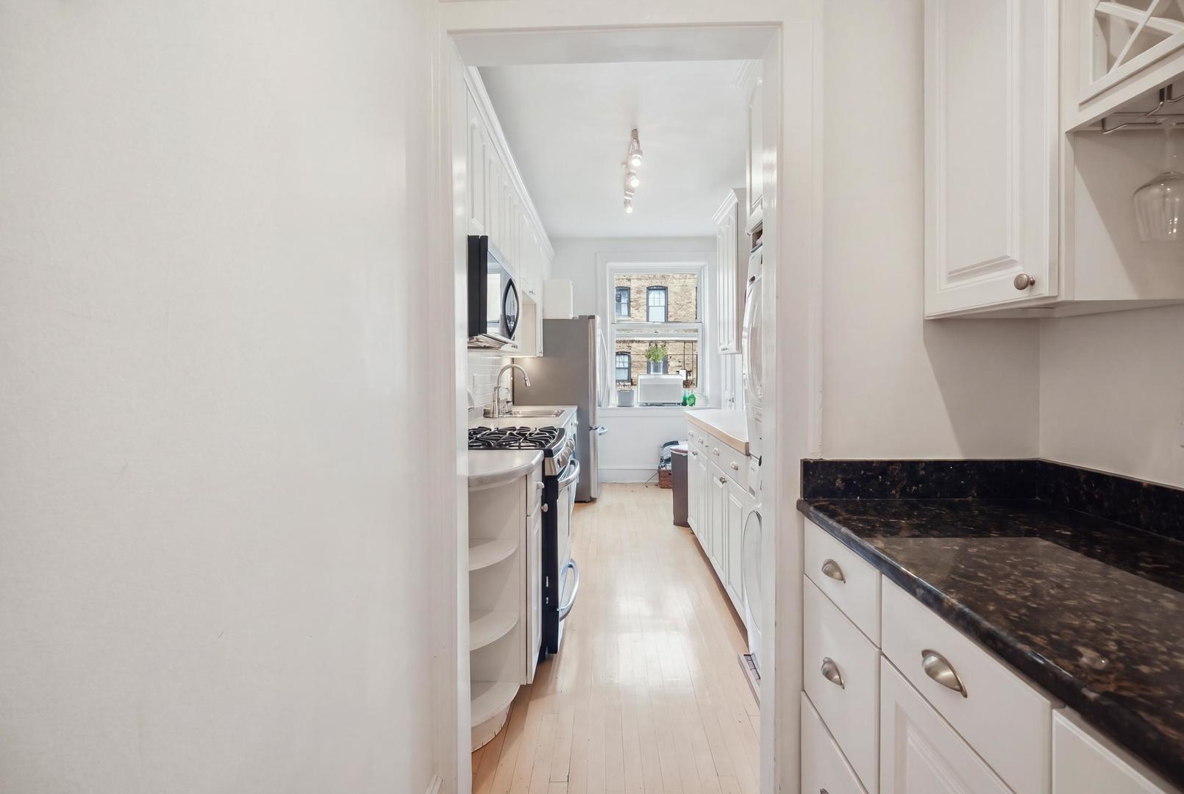
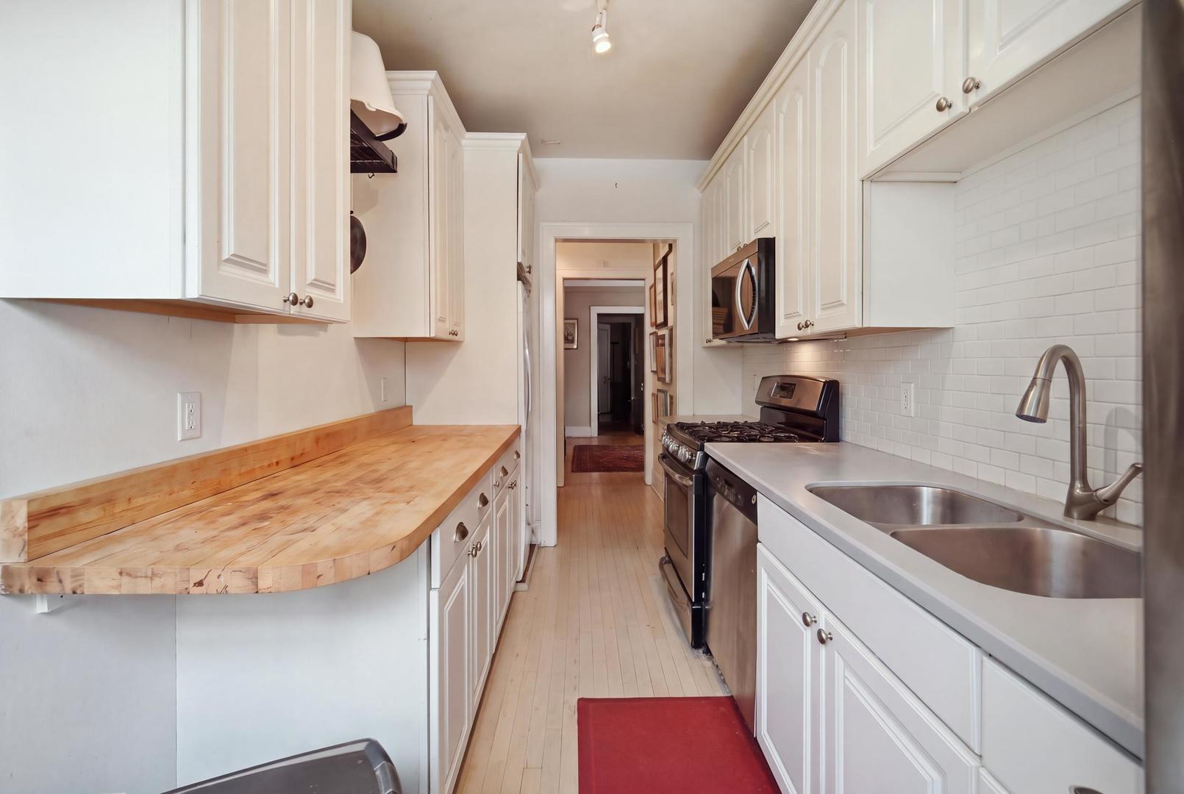
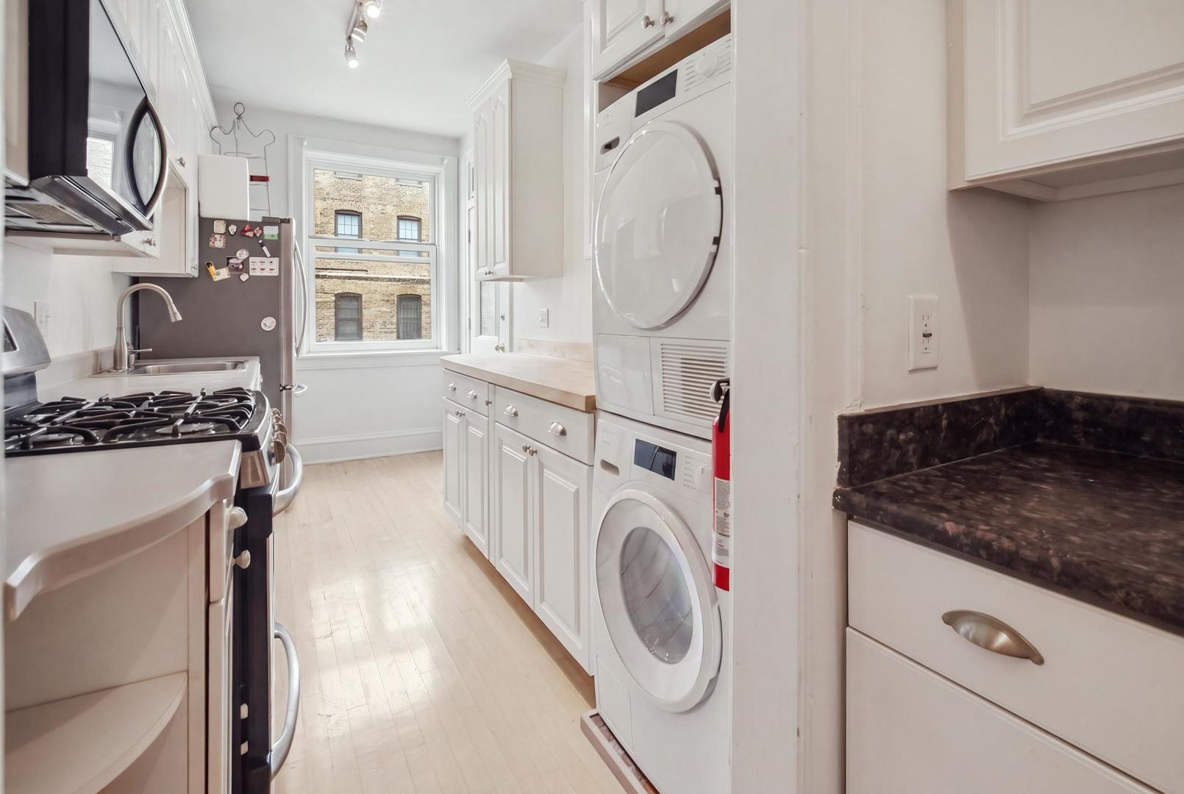
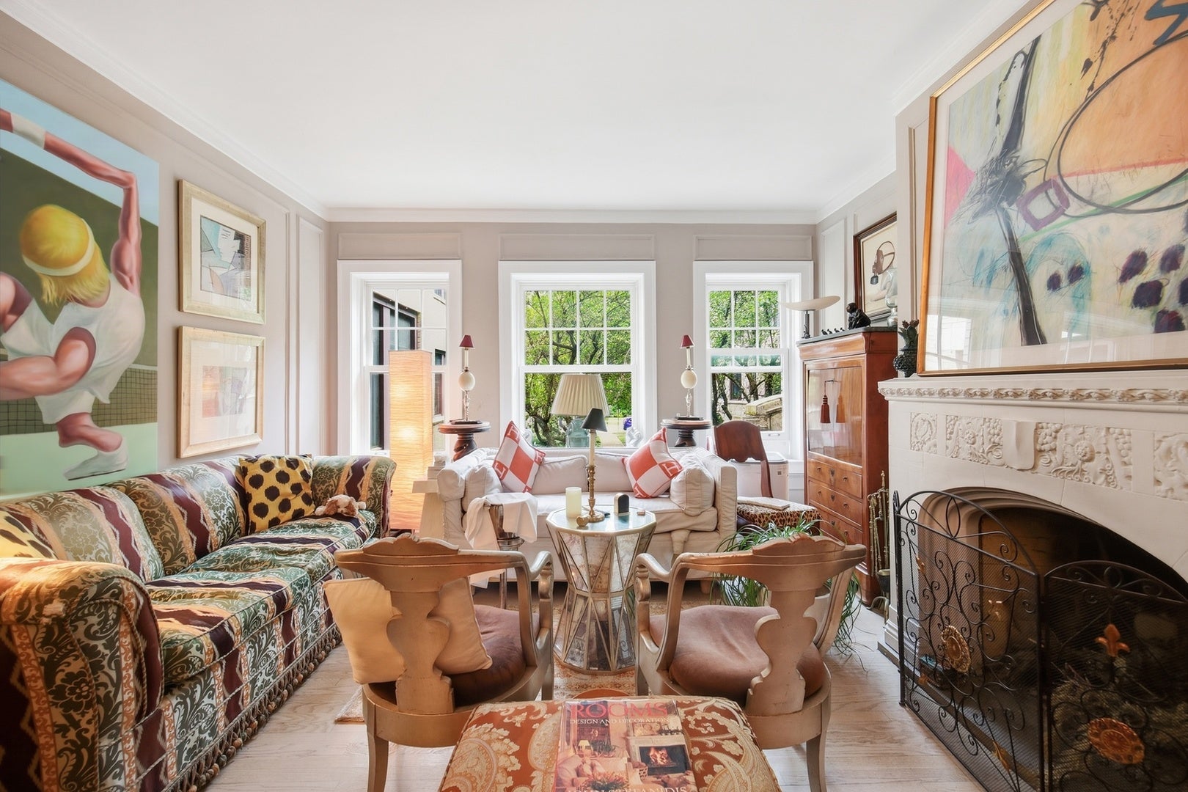
Look. No. Further. This updated classic has everything you are looking for. Walk to transportation, shops, restaurants, school and more. This high first floor, in Stoneleigh Castle, has courtyard views from the living room and great all around exposure and light from the many large (newer) windows. (No brick wall views here- surrounding buildings are set back from this tier.) Enjoy vintage wood floors, wood burning fireplace, barrel vaulted gallery entrance & crown moldings. Light, neutral decor throughout, coupled with beautifully updated bathrooms- one with a jetted tub and one with an oversized shower, redone white/stainless kitchen with butler's pantry, in-unit laundry, energy efficient windows and new back door provide all of the 21st century conveniences you could want. Street parking, Evanston lots (wait list), bus, "L" and Metra are all nearby. Brothers K Coffeehouse, Lucky Platter, The Alcove, Hoosier Momma Pie are outside you door- Whole Foods, Walgreens, Starbucks too!

Save
Ask
Tour
Hide
Share
Listing Snapshot
Price 
$385,000
Days On Site 
2 Days
Bedrooms 
2
Inside Area (SqFt) 
1,130 sqft
Total Baths 
2
Full Baths 
2
Partial Baths 
N/A
Lot Size 
N/A
Year Built 
1927
MLS® Number 
12760893
Status 
Active
Property Tax 
$5,199.86
HOA/Condo/Coop Fees 
$498 monthly
Sq Ft Source 
Other
Friends & Family
Recent Activity
yesterdayListing updated with changes from the MLS®
3 days agoListing first seen on site
General Features
Attached Garage 
Yes
Direction Faces 
East
Garage 
Yes
Garage Spaces 
1
Number Of Stories 
3
Parking 
LeasedAttachedGarage
Parking Spaces 
1
Pets 
Cats OKDogs OK
Property Sub Type 
Condominium
Sewer 
Public Sewer
Interior Features
Appliances 
RangeMicrowaveDishwasherWasherDryerStainless Steel Appliance(s)
Basement 
None
Fireplace 
Yes
Fireplace Features 
Living RoomWood Burning
Fireplaces 
1
Flooring 
Hardwood
Heating 
Hot WaterNatural GasSteam
Interior 
Storage
Laundry Features 
Main LevelWasher Hookup
Bedroom 2 
Dimensions - 14X11Level - Main
Bedroom 3 
Bedroom 4 
Dining Room 
Dimensions - COMBOLevel - Main
Family Room 
Dimensions - 15X18Level - Main
Gallery 
Dimensions - 17X4Level - Main
Kitchen 
Dimensions - 14X9Level - MainDescription - Eating Area-Breakfast Bar,Galley,Pantry-Butler
Laundry 
Living Room 
Dimensions - 16X12Level - Main
Master Bedroom 
Dimensions - 14X13Level - Main
Save
Ask
Tour
Hide
Share
Exterior Features
Construction Details 
Brick
Community Features
Accessibility Features 
Therapeutic Whirlpool
Association Amenities 
Storage
Association Fee 
$498.0
Association Fee Frequency 
Monthly
MLS Area 
Evanston
School District 
Evanston Twp High School
Township 
Evanston
Schools
School District
Evanston Twp High School
Elementary School
Lincoln Elementary School
Middle School
Nichols Middle School
High School
Evanston Twp High School
Listing Courtesy of MRED as distributed by MLS Grid of HomeSmart Connect LLC


Based on information submitted to the MLS GRID as of 2026-09-18 11:00 PM UTC. All data is obtained from various sources and may not have been verified by broker or MLS GRID. Supplied Open House Information is subject to change without notice. All information should be independently reviewed and verified for accuracy. Properties may or may not be listed by the office/agent presenting the information.
Last checked: 2026-09-18 11:00 PM UTC
MRED DMCA Copyright Information Copyright © 2026 Midwest Real Estate Data LLC. All rights reserved.

Neighborhood & Commute
Source: Walkscore
Save
Ask
Tour
Hide
Share