Save
Ask
Tour
Hide
Share
$659,900
11 Days On Site

235 E Grand Avenue
Fox Lake, IL 60020

For Sale|Single Family Residence|Active
5
Beds
5
Total Baths
3
Full Baths
2
Partial Baths
5,126
SqFt
$129
/SqFt
1998
Built
County:
Lake
Listing Courtesy of MRED as distributed by MLS Grid of LPT Realty
Call Now: 847.967.0022
Is this the listing for you? We can help make it yours.
847.967.0022
235 E Grand Avenue235 E Grand Avenue235 E Grand Avenue235 E Grand Avenue
Save
Ask
Tour
Hide
Share

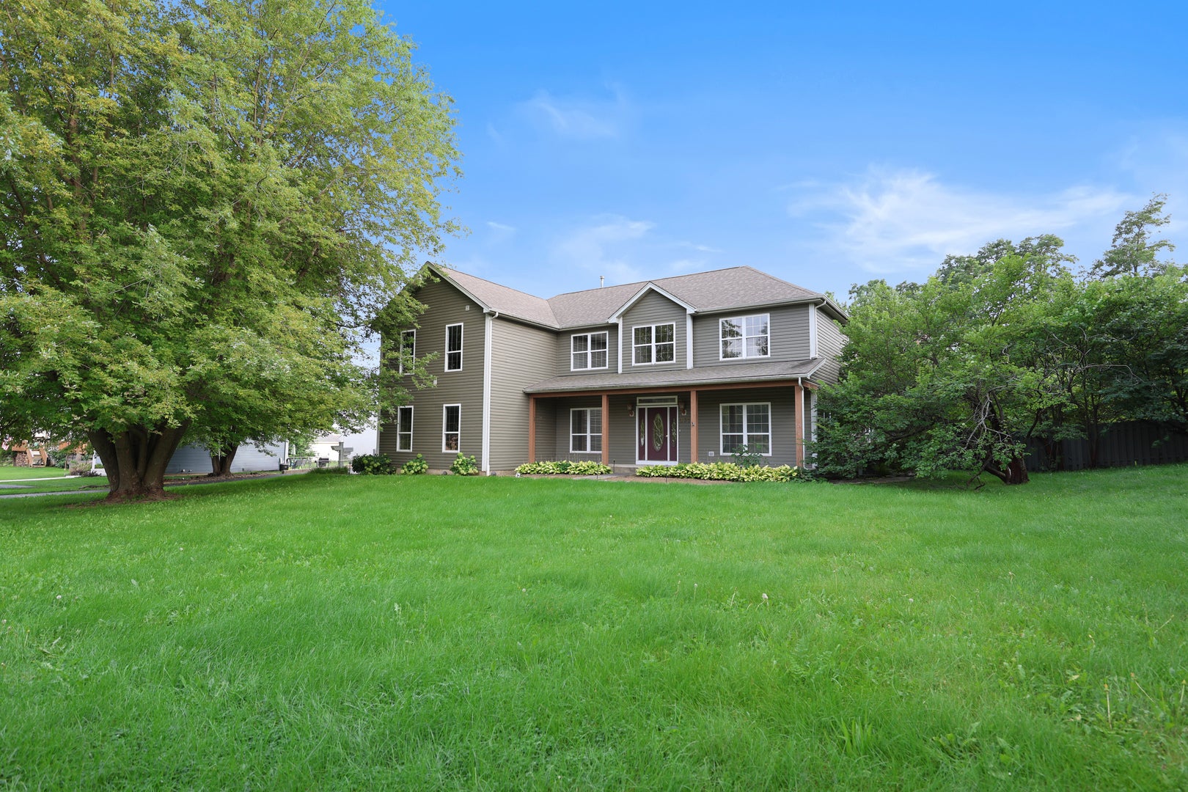
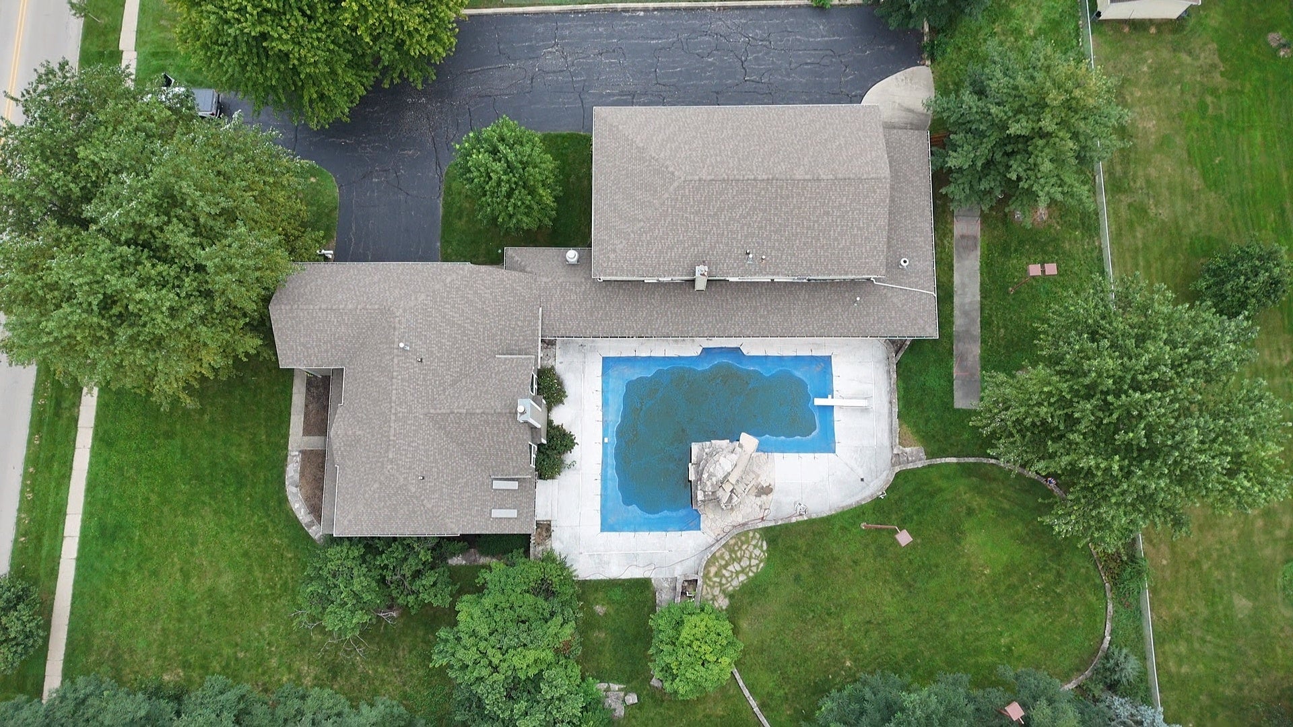
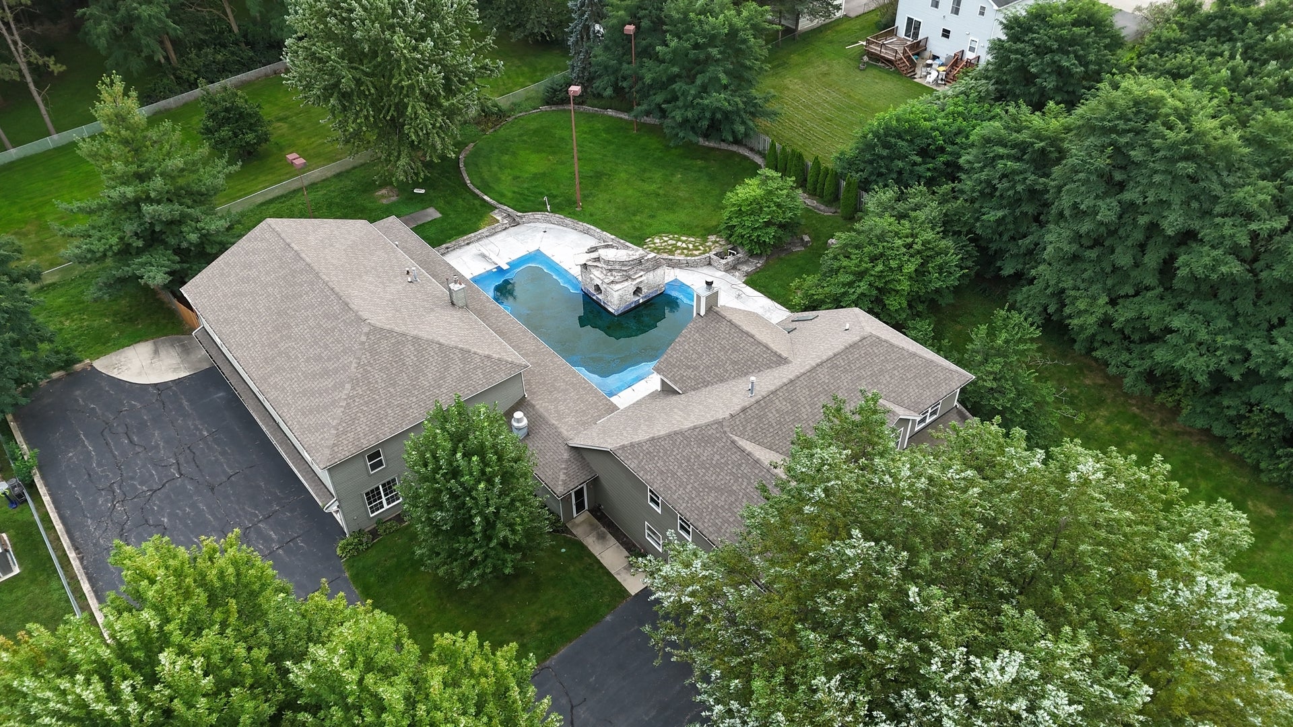
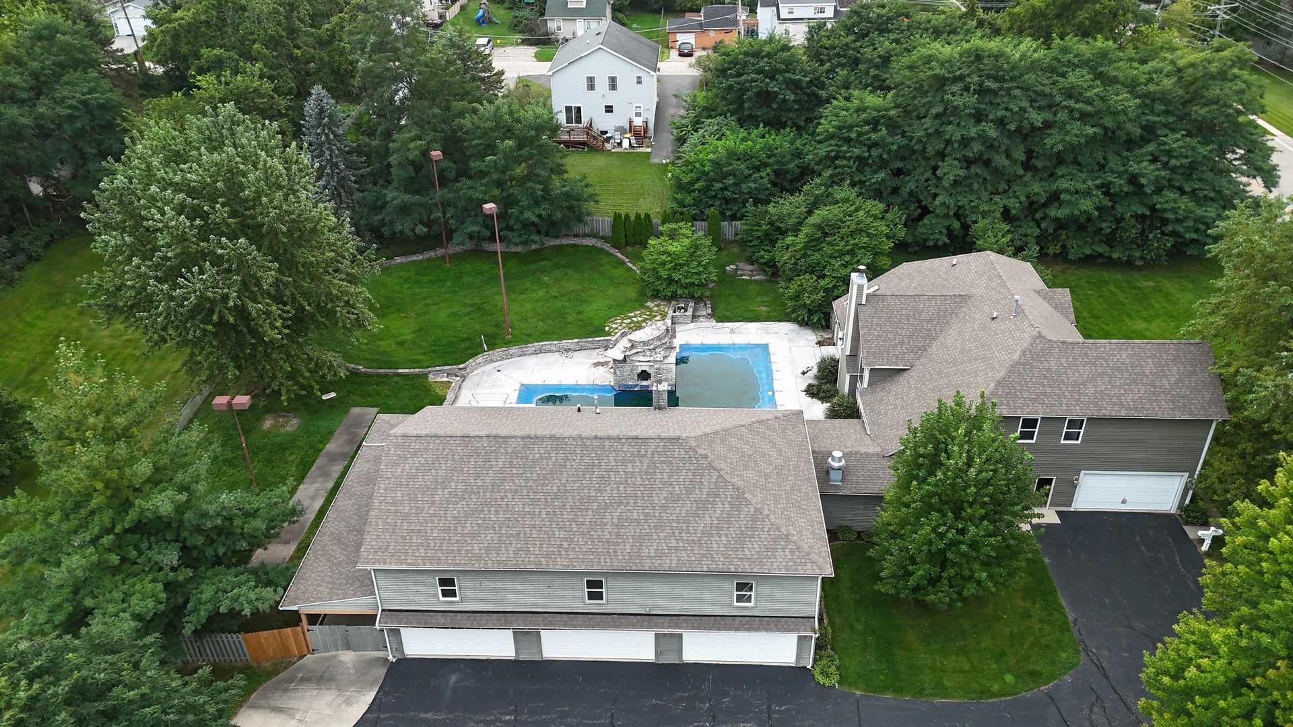
Truly one-of-a-kind Fox Lake property offering over 5,000 square feet of living and entertainment space on nearly an acre! This spacious 5-bedroom home offers a flexible layout with room for extended or multi-generational living. The outdoor space is made for entertaining with an in-ground pool, outdoor kitchen, hot tub, grotto, lighted volleyball area, shuffleboard, and horseshoe pit. Two garages provide parking for up to 6 vehicles, while the space above the 4-car garage features a large game and entertainment area, wet bar, theatre space, and potential for an additional bedroom. Inside, you'll find a spacious kitchen, stone fireplace, volume ceilings, 3 full and 2 half baths, and plenty of room to make this home your own. Conveniently located near schools, library, Metra, marinas, and everything the Chain O' Lakes area has to offer. A unique property with an incredible amount of space and possibilities that you simply don't find every day!

Save
Ask
Tour
Hide
Share
Listing Snapshot
Price 
$659,900
Days On Site 
11 Days
Bedrooms 
5
Inside Area (SqFt) 
5,126 sqft
Total Baths 
5
Full Baths 
3
Partial Baths 
2
Lot Size 
0.95 Acres
Year Built 
1998
MLS® Number 
12760958
Status 
Active
Property Tax 
$23,595.74
HOA/Condo/Coop Fees 
N/A
Sq Ft Source 
Assessor
Friends & Family
Recent Activity
6 days agoListing updated with changes from the MLS®
6 days agoStatus changed to Active
2 weeks agoListing first seen on site
General Features
Acres 
0.95
Attached Garage 
Yes
Foundation 
Concrete Perimeter
Garage 
Yes
Garage Spaces 
6
Parking 
AsphaltGarage Door OpenerHeated GarageGarageAttachedDriveway
Parking Spaces 
14
Property Sub Type 
Single Family Residence
Sewer 
Public Sewer
SqFt Total 
5126
Water Source 
Public
Interior Features
Appliances 
RangeMicrowaveDishwasherRefrigeratorBar FridgeWasherDryerIndoor GrillStainless Steel Appliance(s)CooktopRange Hood
Basement 
UnfinishedPartial
Cooling 
Ceiling Fan(s)Central Air
Fireplace 
Yes
Fireplace Features 
Heatilator
Fireplaces 
1
Flooring 
Hardwood
Heating 
SteamRadiantZoned
Interior 
Entrance FoyerCathedral Ceiling(s)Dry BarWet BarBuilt-in FeaturesWalk-In Closet(s)Open Floorplan
Laundry Features 
Main LevelMultiple Locations
Spa 
Yes
Window Features 
ScreensSkylight(s)
Bar/Entertainment 
Dimensions - 24X21Level - Main
Bedroom 2 
Dimensions - 13X11Level - Second
Bedroom 3 
Dimensions - 18X16Level - Second
Bedroom 4 
Dimensions - 19X14Level - Second
Bedroom 5 
Dimensions - 21X10Level - Second
Dining Room 
Dimensions - 15X12Level - Main
Eating Area 
Dimensions - 12X12Level - Main
Enclosed Porch Heated 
Dimensions - 75X10Level - Main
Family Room 
Foyer 
Dimensions - 17X8Level - Main
Great Room 
Dimensions - 23X17Level - Main
Kitchen 
Dimensions - 12X12Level - MainDescription - Eating Area-Breakfast Bar,Eating Area-Table Space,Pantry-Closet,Granite Counters
Kitchen- 2nd 
Dimensions - 19X17Level - Main
Laundry 
Living Room 
Dimensions - 12X12Level - Main
Master Bedroom 
Dimensions - 18X15Level - Main
Recreation Room 
Dimensions - 40X30Level - Second
Theatre Room 
Dimensions - 25X17Level - Second
Save
Ask
Tour
Hide
Share
Exterior Features
Construction Details 
Vinyl SidingCedar
Exterior 
Lighting
Fencing 
Fenced
Other Structures 
Outdoor KitchenPool HouseSecond GarageGarage(s)
Patio And Porch 
PorchPatio
Pool Features 
In Ground
Roof 
Asphalt
Spa 
Yes
Windows/Doors 
ScreensSkylight(s)
Community Features
Accessibility Features 
Therapeutic Whirlpool
Community Features 
CurbsSidewalksStreet Lights
MLS Area 
Fox Lake
School District 
Grant Community High School
Township 
Grant
Schools
School District
Grant Community High School
Elementary School
Lotus School
Middle School
Lotus School
High School
Grant Community High School
Listing Courtesy of MRED as distributed by MLS Grid of LPT Realty


Based on information submitted to the MLS GRID as of 2026-09-28 11:37 AM UTC. All data is obtained from various sources and may not have been verified by broker or MLS GRID. Supplied Open House Information is subject to change without notice. All information should be independently reviewed and verified for accuracy. Properties may or may not be listed by the office/agent presenting the information.
Last checked: 2026-09-28 11:37 AM UTC
MRED DMCA Copyright Information Copyright © 2026 Midwest Real Estate Data LLC. All rights reserved.

Neighborhood & Commute
Source: Walkscore
Save
Ask
Tour
Hide
Share