Save
Ask
Tour
Hide
Share
$373,000
5 Days On Site

8050 Arbor Lane 303
Northfield, IL 60093

For Sale|Condominium|Active
1
Bed
1
Total Bath
1
Full Bath
1,100
SqFt
$339
/SqFt
1993
Built
Subdivision:
Meadowlake
County:
Cook
Listing Courtesy of MRED as distributed by MLS Grid of HomeSmart Connect LLC
Call Now: 847.967.0022
Is this the listing for you? We can help make it yours.
847.967.0022
8050 Arbor Lane 3038050 Arbor Lane 3038050 Arbor Lane 3038050 Arbor Lane 303
Save
Ask
Tour
Hide
Share

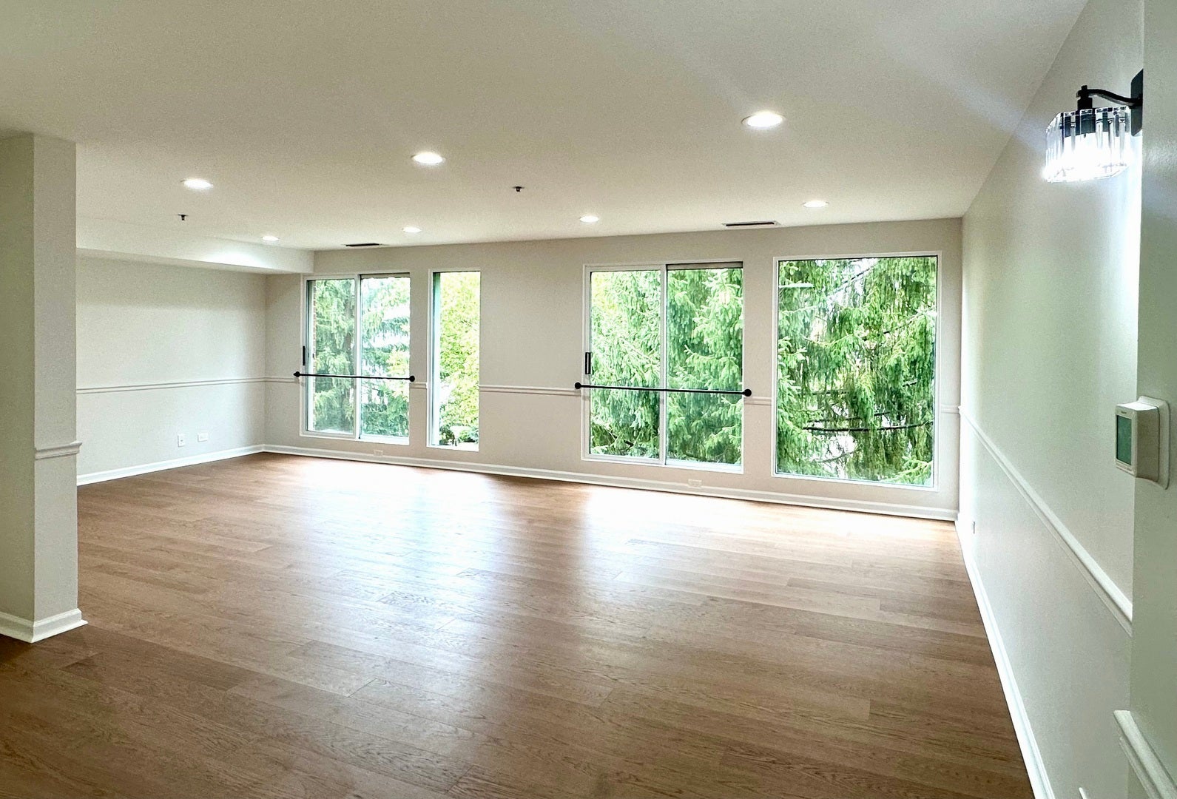
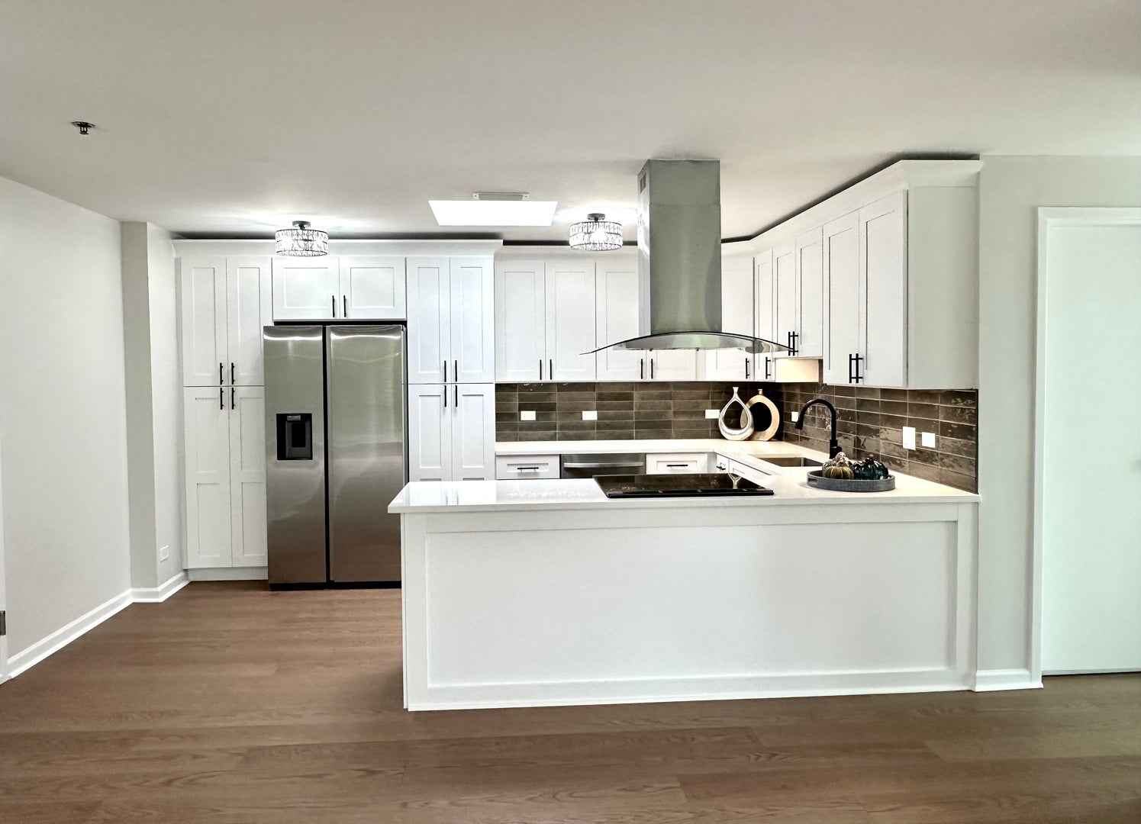
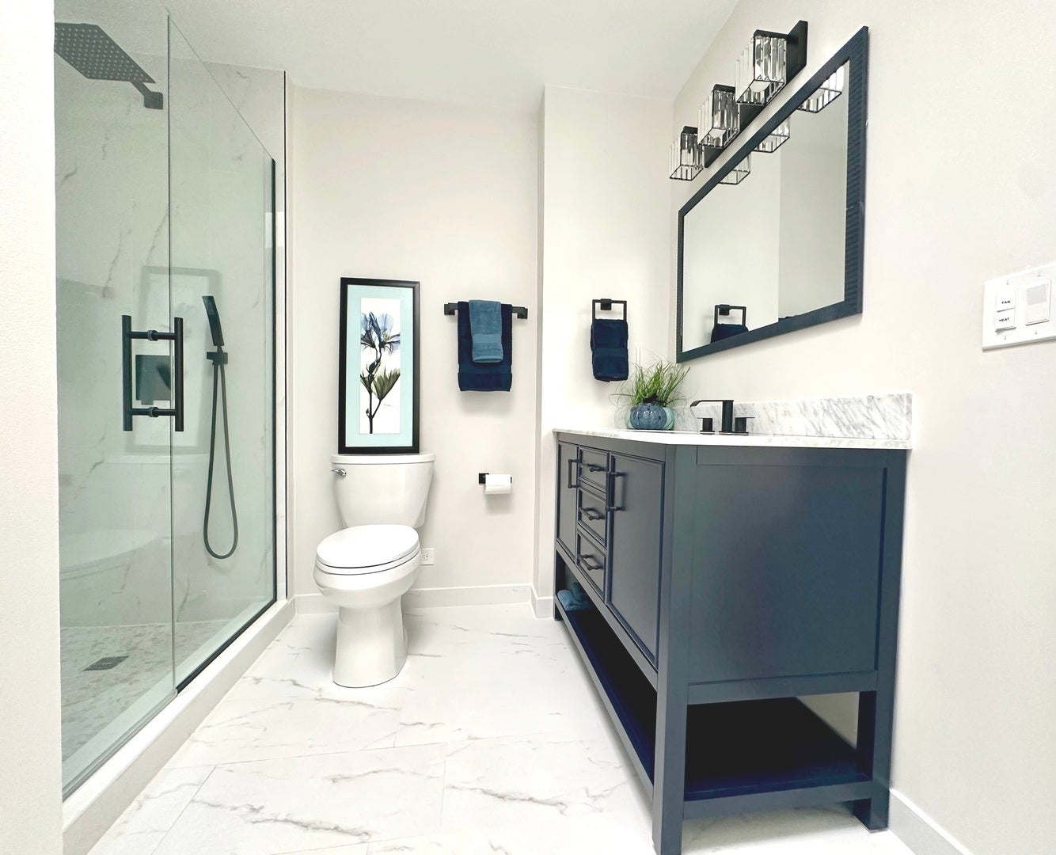
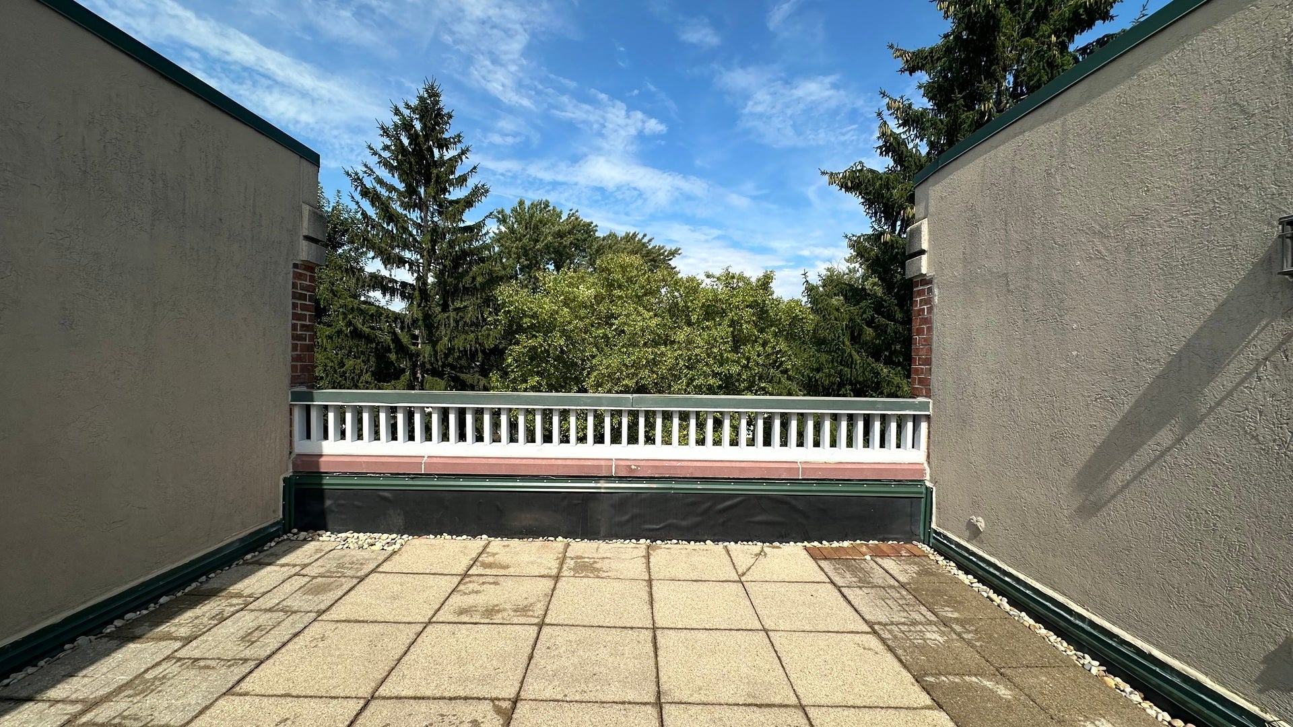
Beautifully remodeled! Enjoy top-floor living in an elevator building with a spacious terrace. Unique 1bedroom, 1 bathroom condo ready to move in. Features a brand new kitchen with Stainless Steel Appliances, Shaker white cabinets, stylish backsplash, quartz countertops, under cabinets lights, fixed Skylight. New bathroom with walk-in shower, large vanity, skylight. In unit Laundry space. Residence offers all new flooring and lights fixtures, a bright and inviting living and dining room combination-perfect for both relaxing and entertaining. One of the standout features of this unit is the private terrace 17x14 a rare find in this complex. Large bedroom with unique ambiance. 2 units A/C and heating, with separate thermostat for the bedroom. Garage parking underground. This unique condo offers comfort, functionality, and a feature that truly sets it apart. Perfectly located! Prestige Meadowlake Condominium Association that is including a well equipped Club House (indoor pool) overlooking lake, calendar filled with lots of community activities. A property that you must see and own.

Save
Ask
Tour
Hide
Share
Listing Snapshot
Price 
$373,000
Days On Site 
5 Days
Bedrooms 
1
Inside Area (SqFt) 
1,100 sqft
Total Baths 
1
Full Baths 
1
Partial Baths 
N/A
Lot Size 
N/A
Year Built 
1993
MLS® Number 
12761017
Status 
Active
Property Tax 
$4,836
HOA/Condo/Coop Fees 
$544 monthly
Sq Ft Source 
Appraiser
Friends & Family
Recent Activity
3 hours agoListing updated with changes from the MLS®
5 days agoListing first seen on site
General Features
Attached Garage 
Yes
Direction Faces 
North
Garage 
Yes
Garage Spaces 
1
Number Of Stories 
3
Parking 
Garage Door OpenerHeated GarageAttachedUnassignedGarage
Parking Spaces 
2
Pets 
Cats OK
Property Sub Type 
Condominium
Sewer 
Public Sewer
Water Source 
Public
Interior Features
Appliances 
DishwasherRefrigeratorStainless Steel Appliance(s)CooktopRange HoodElectric CooktopElectric Oven
Basement 
None
Cooling 
Central Air
Flooring 
Laminate
Heating 
Natural GasForced Air
Interior 
ElevatorStorageBuilt-in Features
Laundry Features 
Washer HookupLaundry Closet
Window Features 
Skylight(s)Aluminum Frames
Bedroom 2 
Bedroom 3 
Bedroom 4 
Dining Room 
Dimensions - COMBOLevel - Third
Family Room 
Kitchen 
Dimensions - 14X12Level - Third
Laundry 
Dimensions - 4X4Level - Third
Living Room 
Dimensions - 24X19Level - Third
Master Bedroom 
Dimensions - 18X13Level - Third
Terrace 
Dimensions - 17X14Level - Third
Save
Ask
Tour
Hide
Share
Exterior Features
Construction Details 
Brick
View 
Water
Waterview 
Water
Windows/Doors 
Skylight(s)Aluminum Frames
Community Features
Association Amenities 
Party Room
Association Fee 
$544.0
Association Fee Frequency 
Monthly
MLS Area 
Northfield
School District 
New Trier Twp H.S. Northfield/Wi
Township 
New Trier
Schools
School District
New Trier Twp H.S. Northfield/Wi
Elementary School
Avoca West Elementary School
Middle School
Marie Murphy School
High School
New Trier Twp H.S. Northfield/Wi
Listing Courtesy of MRED as distributed by MLS Grid of HomeSmart Connect LLC


Based on information submitted to the MLS GRID as of 2026-09-24 02:31 AM UTC. All data is obtained from various sources and may not have been verified by broker or MLS GRID. Supplied Open House Information is subject to change without notice. All information should be independently reviewed and verified for accuracy. Properties may or may not be listed by the office/agent presenting the information.
Last checked: 2026-09-24 02:31 AM UTC
MRED DMCA Copyright Information Copyright © 2026 Midwest Real Estate Data LLC. All rights reserved.

Neighborhood & Commute
Source: Walkscore
Save
Ask
Tour
Hide
Share