Save
Ask
Tour
Hide
Share
$195,000
New Listing

2215 Nichols Road 21F
Arlington Heights, IL 60004

For Sale|Condominium|Active
2
Beds
2
Total Baths
1
Full Bath
1
Partial Bath
1,000
SqFt
$195
/SqFt
1982
Built
Subdivision:
Rosewood
County:
Cook
Listing Courtesy of MRED as distributed by MLS Grid of Berkshire Hathaway HomeServices Starck Real Estate
Call Now: 847.967.0022
Is this the listing for you? We can help make it yours.
847.967.0022
Upcoming Open Houses
Sat, Sep 19, 12:00 PM - 2:00 PM
2215 Nichols Road 21F2215 Nichols Road 21F2215 Nichols Road 21F2215 Nichols Road 21F
Save
Ask
Tour
Hide
Share

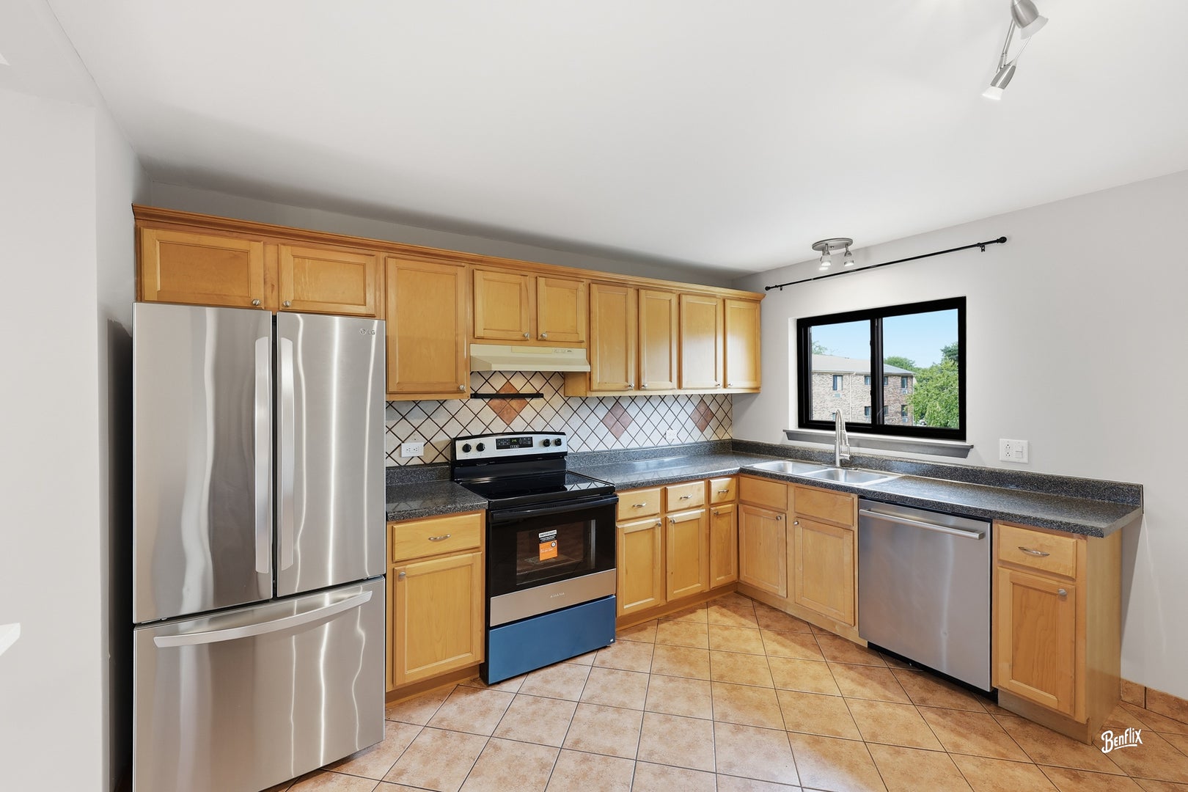
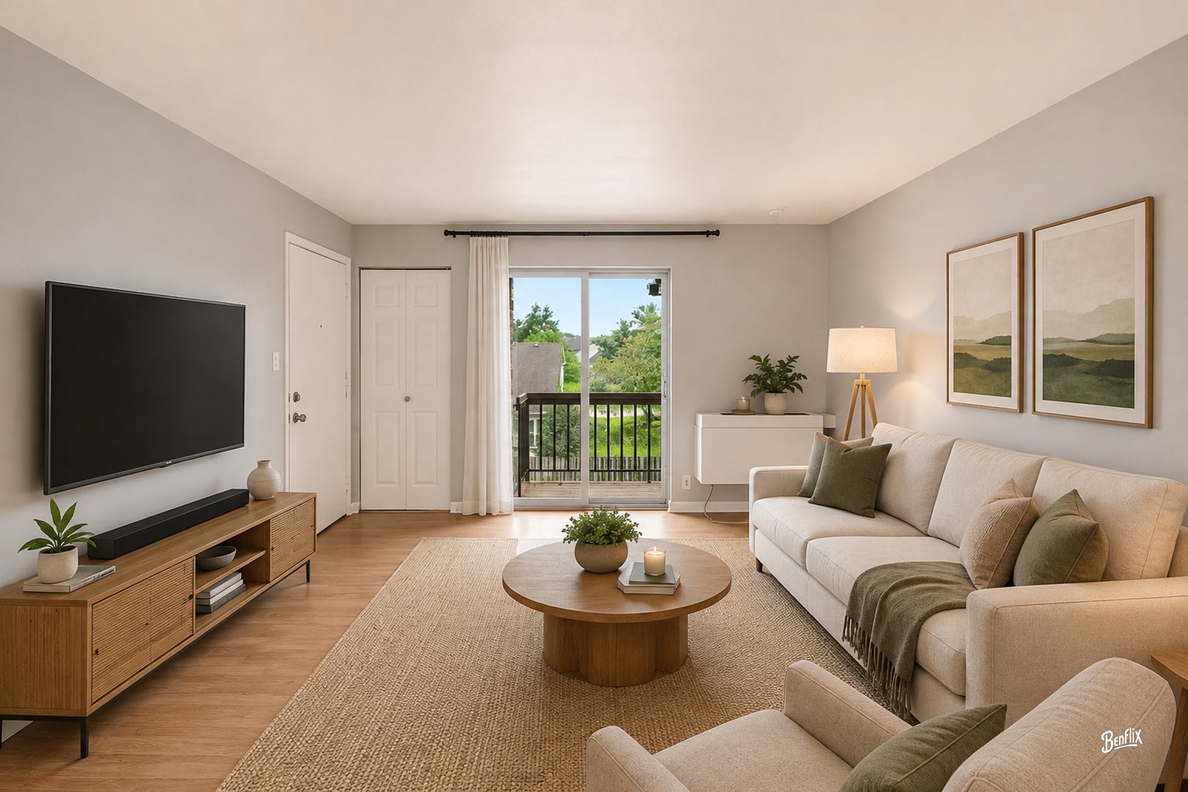
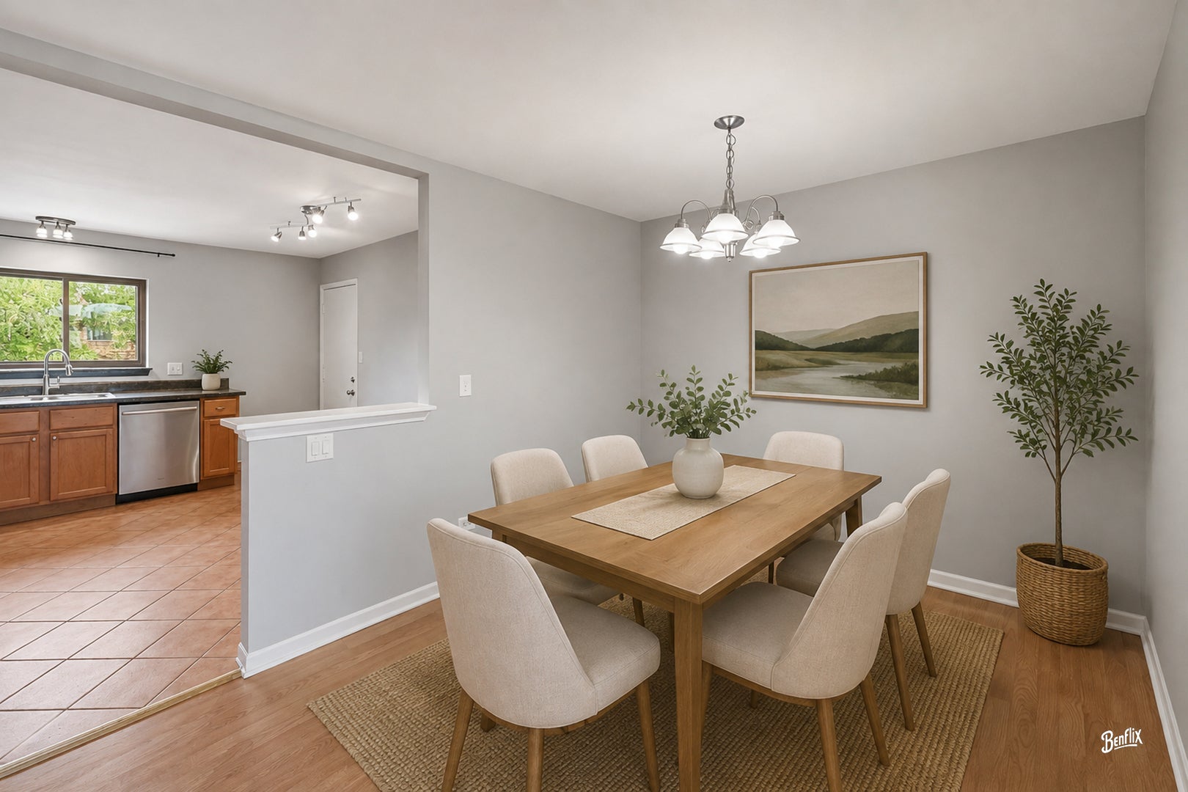
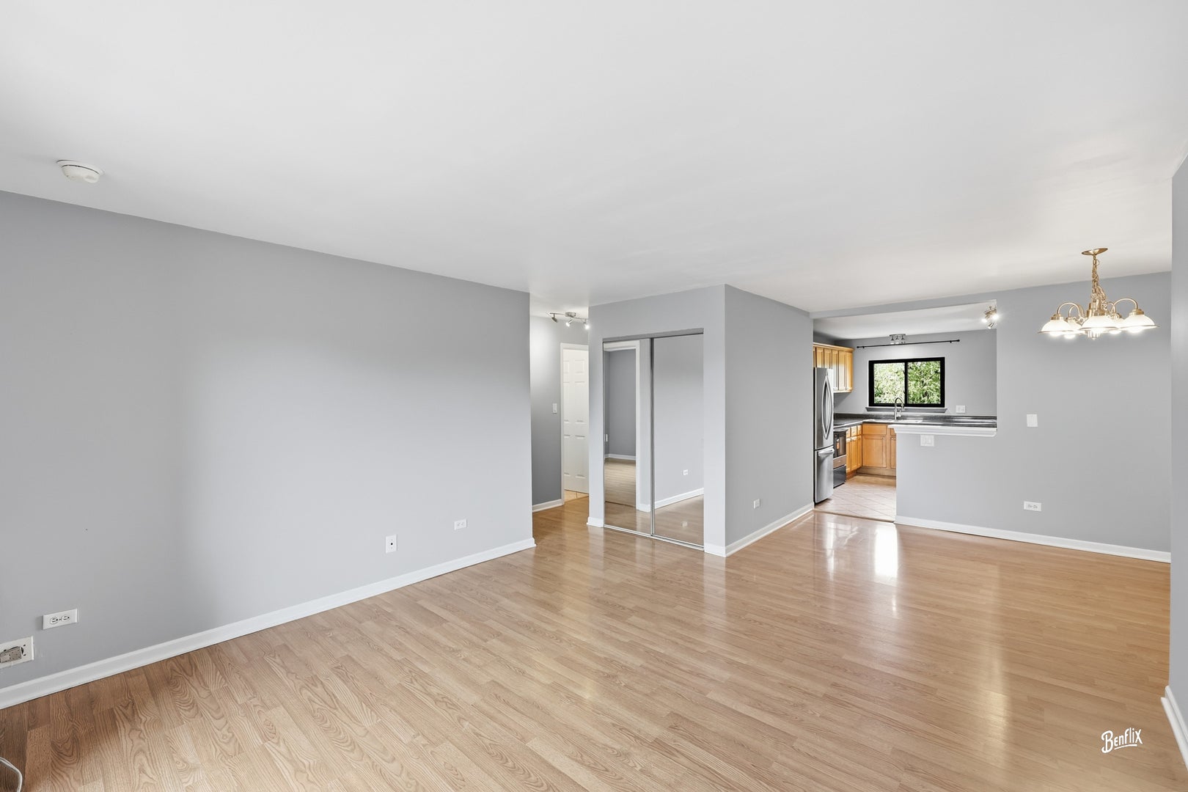
Incredible top floor condo with an open layout and private deck-perfect for both homeowners and investors! The updated eat in kitchen features stainless steel appliances, abundant cabinet space, and a seamless connection to the dining and family room, creating a bright and inviting flow throughout the main living area. Both bedrooms are generously sized, easily accommodating king size beds, with the primary offering its own private half bath. Enjoy the peace and privacy of top floor living with no upstairs neighbors, plus a deck spacious enough for your gas grill and potted herbs. Your assigned parking space sits directly in front of the entrance, making everyday errands effortless. The building is investor friendly, with easy access to transportation, shopping, and a wide variety of nearby restaurants. A fantastic opportunity to own a well located, updated, and flexible property in a desirable community.

Save
Ask
Tour
Hide
Share
Listing Snapshot
Price 
$195,000
Days On Site 
0 Days
Bedrooms 
2
Inside Area (SqFt) 
1,000 sqft
Total Baths 
2
Full Baths 
1
Partial Baths 
1
Lot Size 
N/A
Year Built 
1982
MLS® Number 
12761098
Status 
Active
Property Tax 
$2,594.21
HOA/Condo/Coop Fees 
$397 monthly
Sq Ft Source 
Estimated
Friends & Family
Recent Activity
13 hours agoListing updated with changes from the MLS®
13 hours agoListing first seen on site
General Features
Number Of Stories 
3
Parking 
ConcreteAssignedGuest
Parking Spaces 
1
Pets 
Dogs OK
Property Sub Type 
Condominium
Sewer 
Public Sewer
SqFt Total 
1000
Utilities 
Cable Available
Water Source 
Public
Interior Features
Appliances 
RangeDishwasherRefrigerator
Basement 
None
Cooling 
Wall Unit(s)
Heating 
Natural Gas
Laundry Features 
Common Area
Window Features 
Screens
Bedroom 2 
Dimensions - 12X11Level - Main
Bedroom 3 
Bedroom 4 
Dining Room 
Dimensions - 12X10Level - Main
Family Room 
Kitchen 
Dimensions - 12X11Level - MainDescription - Eating Area-Table Space
Laundry 
Living Room 
Dimensions - 15X13Level - Main
Master Bedroom 
Dimensions - 15X11Level - Main
Save
Ask
Tour
Hide
Share
Exterior Features
Construction Details 
Brick
Exterior 
Balcony
Other Structures 
None
Roof 
Asphalt
Windows/Doors 
Screens
Community Features
Association Amenities 
LaundryCoin LaundryStorage
Association Fee 
$397.0
Association Fee Frequency 
Monthly
MLS Area 
Arlington Heights
School District 
Palatine High School
Township 
Palatine
Schools
School District
Palatine High School
Elementary School
Lake Louise Elementary School
Middle School
Winston Campus Middle School
High School
Palatine High School
Listing Courtesy of MRED as distributed by MLS Grid of Berkshire Hathaway HomeServices Starck Real Estate


Based on information submitted to the MLS GRID as of 2026-09-17 04:27 AM UTC. All data is obtained from various sources and may not have been verified by broker or MLS GRID. Supplied Open House Information is subject to change without notice. All information should be independently reviewed and verified for accuracy. Properties may or may not be listed by the office/agent presenting the information.
Last checked: 2026-09-17 04:27 AM UTC
MRED DMCA Copyright Information Copyright © 2026 Midwest Real Estate Data LLC. All rights reserved.

Neighborhood & Commute
Source: Walkscore
Save
Ask
Tour
Hide
Share