Save
Ask
Tour
Hide
Share
$325,000
1 Day On Site

11147 Saratoga Drive
Orland Park, IL 60467

For Sale|Townhouse|Active
2
Beds
3
Total Baths
3
Full Baths
1,800
SqFt
$181
/SqFt
1994
Built
County:
Cook
Listing Courtesy of MRED as distributed by MLS Grid of Village Realty, Inc.
Call Now: 847.967.0022
Is this the listing for you? We can help make it yours.
847.967.0022
Upcoming Open Houses
Sat, Sep 19, 12:00 PM - 3:00 PM
11147 Saratoga Drive11147 Saratoga Drive11147 Saratoga Drive11147 Saratoga Drive
Save
Ask
Tour
Hide
Share

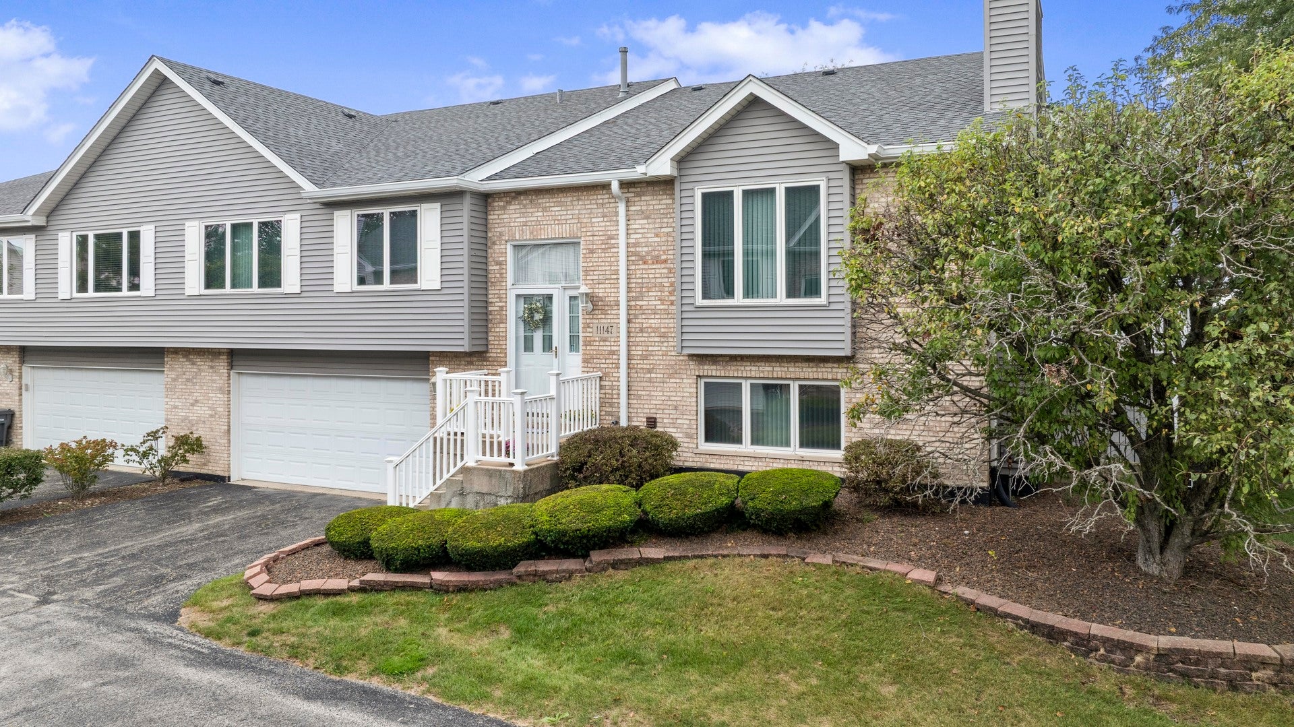
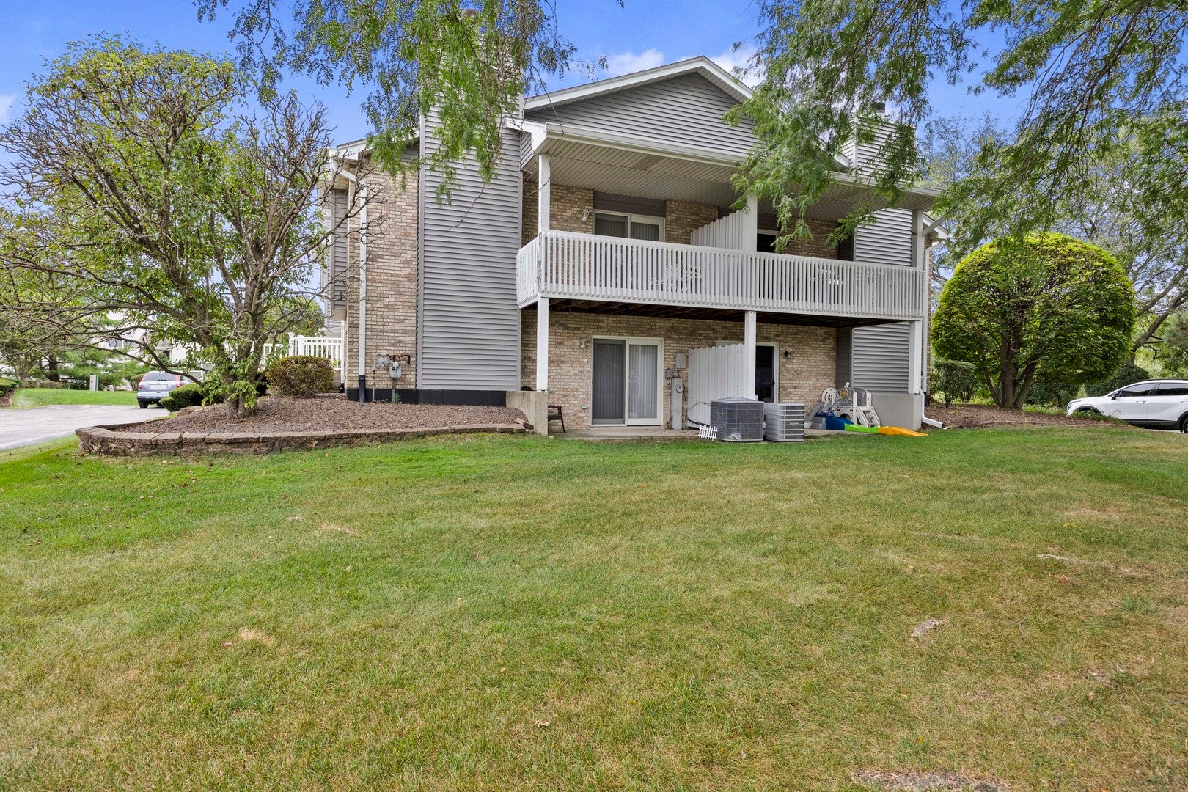
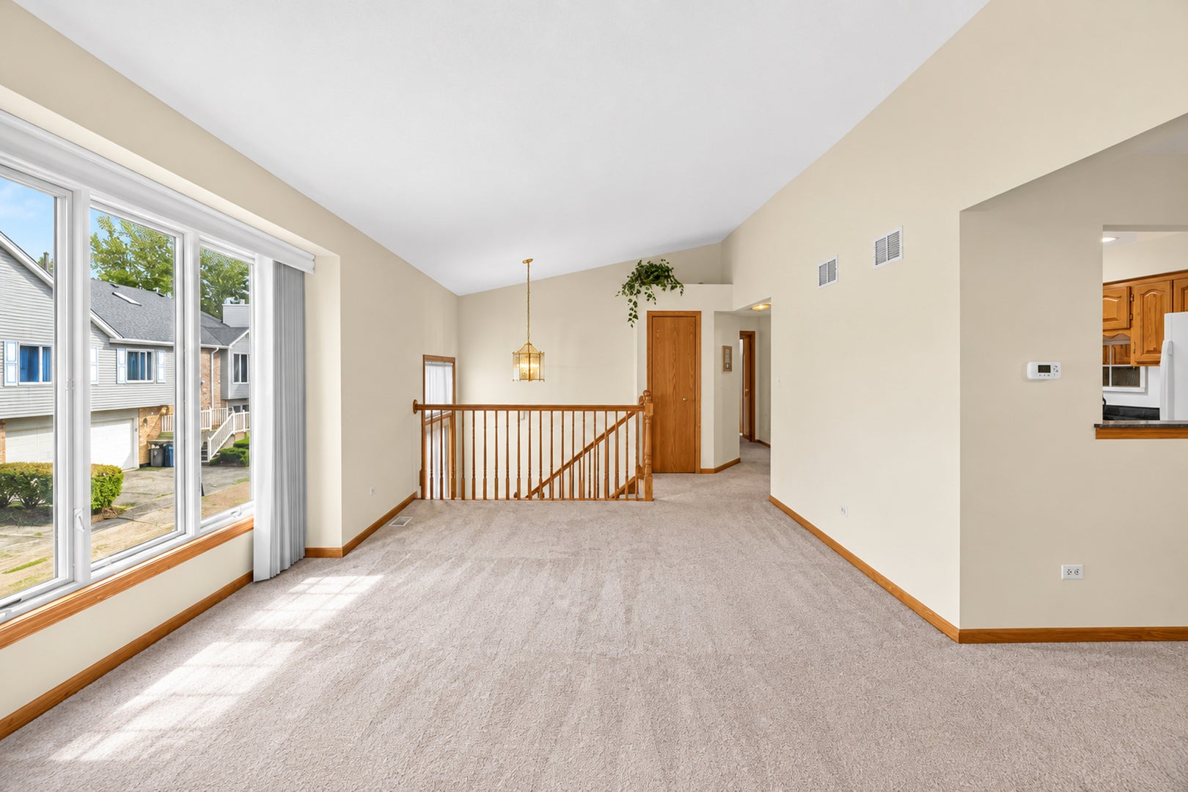
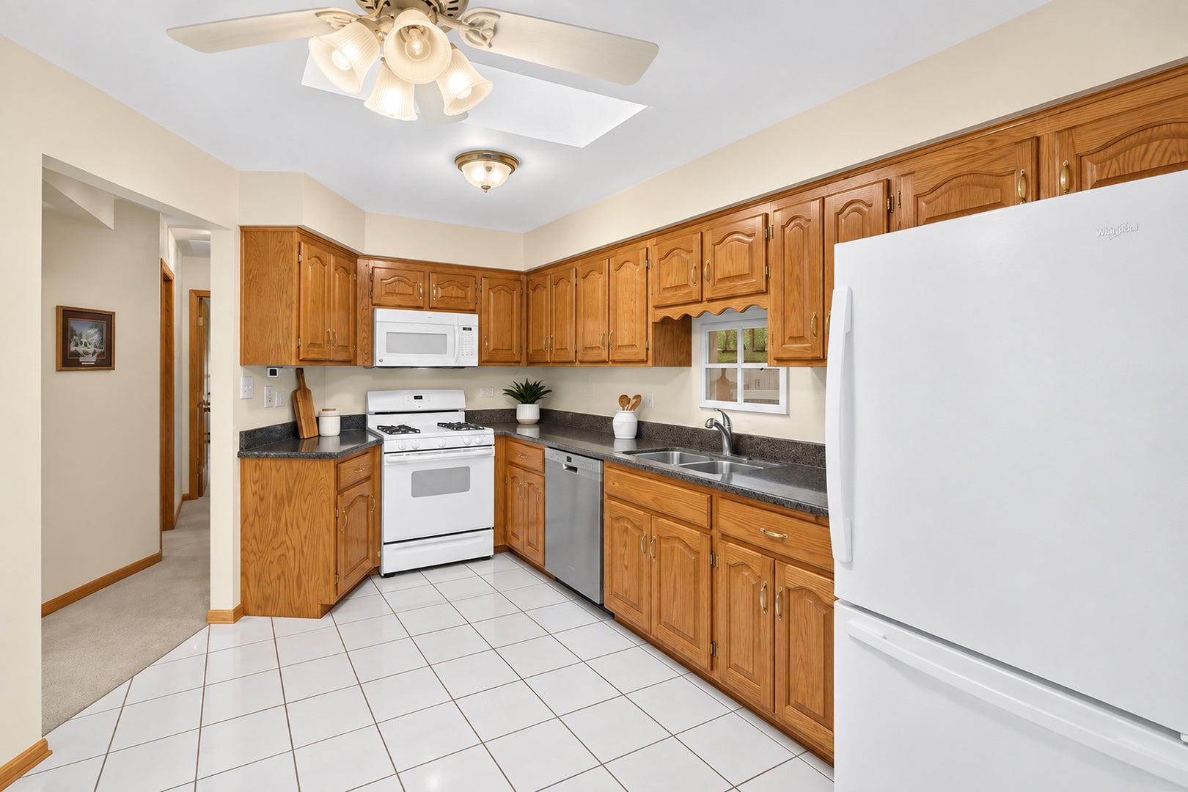
Beautiful, clean, and exceptionally maintained raised ranch townhome in Orland with Centennial, Meadow Ridge, Century, and Carl Sandburg schools! Tucked within a small association with low assessments, this home offers a functional layout with great flexibility for everyday living. An inviting L-shaped living/dining room with vaulted ceilings leads out to a private balcony, providing the perfect spot for morning coffee or relaxing outdoors. The bright eat-in kitchen features a skylight, quartz countertops and a Bosch dishwasher, while replaced windows and a newer roof (2024) are among the home's many updates. The spacious primary suite offers an attached full bath and large walk-in closet. The lower level is anchored by a cozy fireplace and offers a separate area that could be used as a home office, entertainment space, or guest area. A convenient full bath on this level adds even more flexibility. You'll also find a large laundry and utility room with plenty of room for storage. An oversized 2-car garage offers even more room for storage. Beautifully maintained from top to bottom, this home is one you'll want to see in person. Come see for yourself all this home has to offer!

Save
Ask
Tour
Hide
Share
Listing Snapshot
Price 
$325,000
Days On Site 
1 Day
Bedrooms 
2
Inside Area (SqFt) 
1,800 sqft
Total Baths 
3
Full Baths 
3
Partial Baths 
N/A
Lot Size 
N/A
Year Built 
1994
MLS® Number 
12761100
Status 
Active
Property Tax 
$5,308.67
HOA/Condo/Coop Fees 
$225 monthly
Sq Ft Source 
Estimated
Friends & Family
Recent Activity
yesterdayListing updated with changes from the MLS®
yesterdayListing first seen on site
General Features
Attached Garage 
Yes
Foundation 
Concrete Perimeter
Garage 
Yes
Garage Spaces 
2
Number Of Stories 
2
Parking 
AsphaltGarage Door OpenerAttachedGarage
Parking Spaces 
2
Pets 
Cats OKDogs OK
Property Sub Type 
Townhouse
Sewer 
Public Sewer
SqFt Total 
1780
Interior Features
Appliances 
RangeMicrowaveDishwasherRefrigeratorWasherDryer
Basement 
FinishedExterior EntryPartialWalk-Out Access
Cooling 
Ceiling Fan(s)Central Air
Electric 
Circuit Breakers
Fireplace 
Yes
Fireplace Features 
Family RoomGas Starter
Fireplaces 
1
Flooring 
Carpet
Heating 
Natural Gas
Interior 
Walk-In Closet(s)Vaulted Ceiling(s)
Laundry Features 
Gas Dryer HookupIn UnitSink
Window Features 
Skylight(s)
Bedroom 2 
Dimensions - 10X15Level - Main
Bedroom 3 
Bedroom 4 
Dining Room 
Dimensions - 10X11Level - Main
Family Room 
Dimensions - 17X22Level - Lower
Kitchen 
Dimensions - 13X10Level - MainDescription - Eating Area-Table Space
Laundry 
Dimensions - 7X9Level - Lower
Living Room 
Dimensions - 18X14Level - Main
Master Bedroom 
Dimensions - 15X20Level - Main
Walk In Closet 
Dimensions - 6X8Level - Main
Save
Ask
Tour
Hide
Share
Exterior Features
Construction Details 
Vinyl SidingBrick
Exterior 
Balcony
Lot Features 
Corner Lot
Patio And Porch 
PatioPorch
Roof 
Asphalt
Windows/Doors 
Skylight(s)
Community Features
Association Fee 
$225.0
Association Fee Frequency 
Monthly
MLS Area 
Orland Park
School District 
Carl Sandburg High School
Township 
Orland
Schools
School District
Carl Sandburg High School
Elementary School
Meadow Ridge School
Middle School
Century Junior High School
High School
Carl Sandburg High School
Listing Courtesy of MRED as distributed by MLS Grid of Village Realty, Inc.


Based on information submitted to the MLS GRID as of 2026-09-17 11:22 PM UTC. All data is obtained from various sources and may not have been verified by broker or MLS GRID. Supplied Open House Information is subject to change without notice. All information should be independently reviewed and verified for accuracy. Properties may or may not be listed by the office/agent presenting the information.
Last checked: 2026-09-17 11:22 PM UTC
MRED DMCA Copyright Information Copyright © 2026 Midwest Real Estate Data LLC. All rights reserved.

Neighborhood & Commute
Source: Walkscore
Save
Ask
Tour
Hide
Share