Save
Ask
Tour
Hide
Share
$525,000
New Listing

9715 Woods Drive 1710
Skokie, IL 60077

For Sale|Condominium|Active
3
Beds
2
Total Baths
2
Full Baths
1,887
SqFt
$278
/SqFt
2006
Built
Subdivision:
Optima Old Orchard Woods
County:
Cook
Listing Courtesy of MRED as distributed by MLS Grid of Baird & Warner
Call Now: 847.967.0022
Is this the listing for you? We can help make it yours.
847.967.0022
9715 Woods Drive 17109715 Woods Drive 17109715 Woods Drive 17109715 Woods Drive 1710
Save
Ask
Tour
Hide
Share

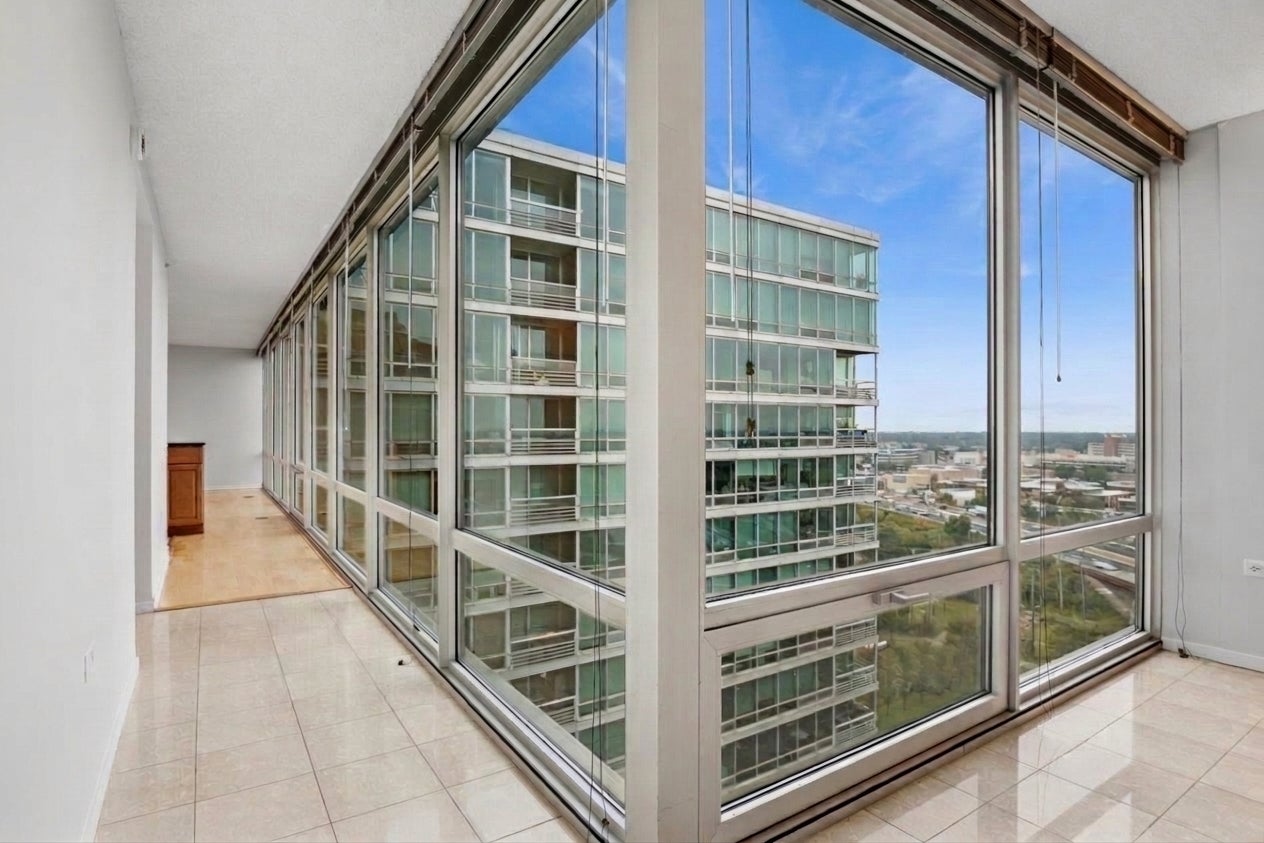
Rarely available premier tier at Optima Woods! The largest 3 Bedroom, 2 Bath end unit offers the most spectacular Skyline view from the 17th floor. Step into this fabulous, thoughfully designed unit with dazzling floor to ceiling windows that surround the entire home. Enjoy captivating views of the city with eastern exposure and calming woods, gorgeous sunsets, and fountain off the west view. Perfect, open layout with an abundance of natural light. Freshly painted and new carpet in primary suite. Kitchen boasts stainless steel appliances, granite counters, and hardwood floors in living/dining area, In-unit laundry. **2 Garage Parking spaces are included with unit** Excellent amenities include year round indoor pool/hot tub with access to outdoor sun deck, fitness room, party room with kitchen, tennis courts, electric charging stations, indoor visitor parking. HOA dues included gas, heat, cable/wi-fi. Close proximity to transportation: I 94 x-way, coneniently located near Lifetime fitness, Old Orchard Westfield mall for great restaurants and shopping. You will Love where you Live!

Save
Ask
Tour
Hide
Share
Listing Snapshot
Price 
$525,000
Days On Site 
0 Days
Bedrooms 
3
Inside Area (SqFt) 
1,887 sqft
Total Baths 
2
Full Baths 
2
Partial Baths 
N/A
Lot Size 
N/A
Year Built 
2006
MLS® Number 
12761143
Status 
Active
Property Tax 
$12,667.35
HOA/Condo/Coop Fees 
$1,055 monthly
Sq Ft Source 
Builder
Friends & Family
Recent Activity
48 minutes agoListing updated with changes from the MLS®
56 minutes agoListing first seen on site
General Features
Attached Garage 
Yes
Direction Faces 
East
Foundation 
Concrete Perimeter
Garage 
Yes
Garage Spaces 
2
Number Of Stories 
20
Parking 
AsphaltHeated GarageAttachedGarage
Parking Spaces 
2
Pets 
Cats OKDogs OKNumber Limit
Property Sub Type 
Condominium
Sewer 
Public Sewer
Utilities 
Cable Available
Interior Features
Appliances 
RangeMicrowaveDishwasherWasherDryerDisposalStainless Steel Appliance(s)
Basement 
None
Cooling 
Ceiling Fan(s)Central Air
Electric 
Circuit Breakers
Flooring 
Hardwood
Heating 
Natural GasForced Air
Interior 
Walk-In Closet(s)Entrance FoyerElevatorStorageBuilt-in FeaturesGranite Counters
Laundry Features 
Main LevelWasher HookupIn UnitLaundry Closet
Spa 
Yes
Balcony/Porch/Lanai 
Dimensions - 21X6Level - Main
Bedroom 2 
Dimensions - 19X10Level - Main
Bedroom 3 
Dimensions - 19X14Level - Main
Bedroom 4 
Dining Room 
Dimensions - 8X8Level - Main
Family Room 
Foyer 
Dimensions - 11X5Level - Main
Kitchen 
Dimensions - 18X08Level - MainDescription - Eating Area-Breakfast Bar,Island,Pantry-Closet,Granite Counters
Laundry 
Dimensions - 3X3Level - Main
Living Room 
Dimensions - 26X14Level - Main
Master Bedroom 
Dimensions - 23X14Level - Main
Walk In Closet 
Dimensions - 08X6Level - Main
Save
Ask
Tour
Hide
Share
Exterior Features
Construction Details 
GlassConcrete
Exterior 
Balcony
Lot Features 
Landscaped
Spa 
Yes
Community Features
Association Amenities 
StorageParty RoomIndoor PoolTennis Court(s)
Association Fee 
$1055.0
Association Fee Frequency 
Monthly
MLS Area 
Skokie
School District 
Niles North High School
Township 
Niles
Schools
School District
Niles North High School
Elementary School
Jane Stenson School
Middle School
Old Orchard Junior High School
High School
Niles North High School
Listing Courtesy of MRED as distributed by MLS Grid of Baird & Warner


Based on information submitted to the MLS GRID as of 2026-10-03 02:03 AM UTC. All data is obtained from various sources and may not have been verified by broker or MLS GRID. Supplied Open House Information is subject to change without notice. All information should be independently reviewed and verified for accuracy. Properties may or may not be listed by the office/agent presenting the information.
Last checked: 2026-10-03 02:03 AM UTC
MRED DMCA Copyright Information Copyright © 2026 Midwest Real Estate Data LLC. All rights reserved.

Neighborhood & Commute
Source: Walkscore
Save
Ask
Tour
Hide
Share