Save
Ask
Tour
Hide
Share
$345,000
3 Days On Site

641 W Moreland Avenue
Addison, IL 60101

For Sale|Condominium|Active
2
Beds
3
Total Baths
2
Full Baths
1
Partial Bath
1,471
SqFt
$235
/SqFt
1997
Built
Subdivision:
Aragon
County:
DuPage
Listing Courtesy of MRED as distributed by MLS Grid of J.W. Reedy Realty
Call Now: 847.967.0022
Is this the listing for you? We can help make it yours.
847.967.0022
641 W Moreland Avenue641 W Moreland Avenue641 W Moreland Avenue641 W Moreland Avenue
Save
Ask
Tour
Hide
Share

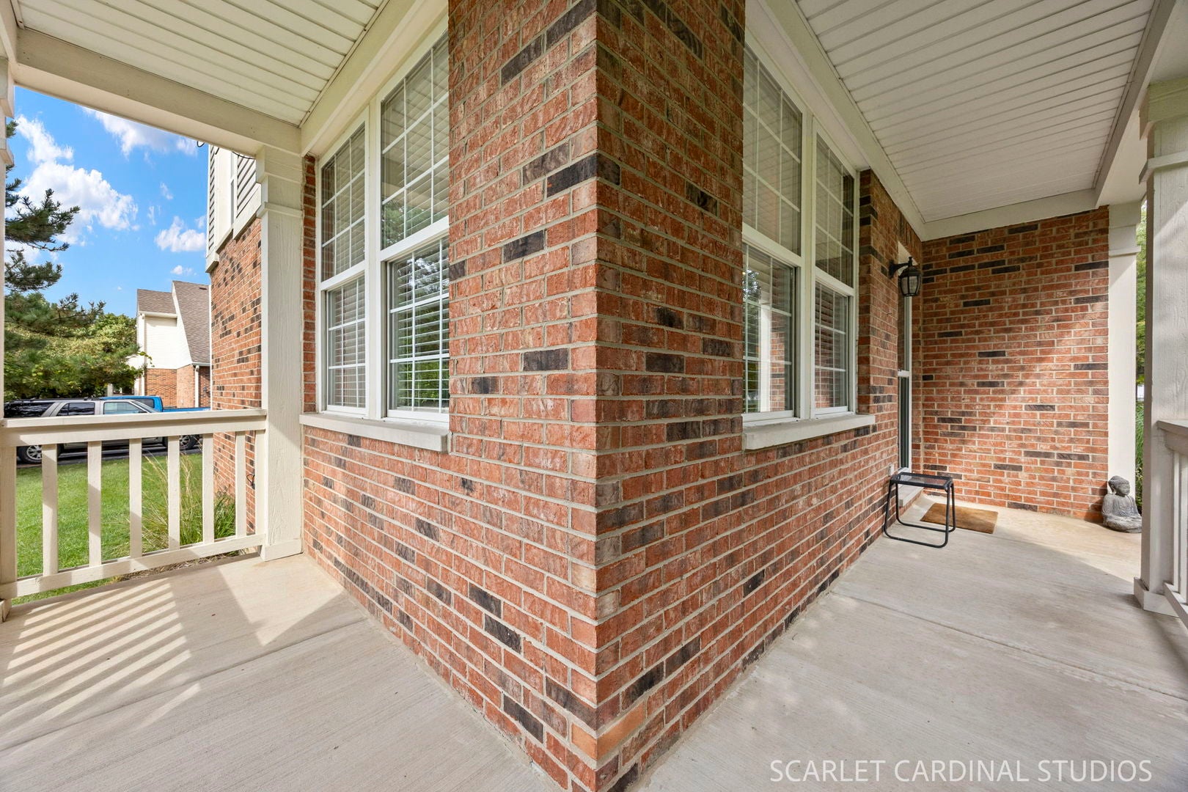
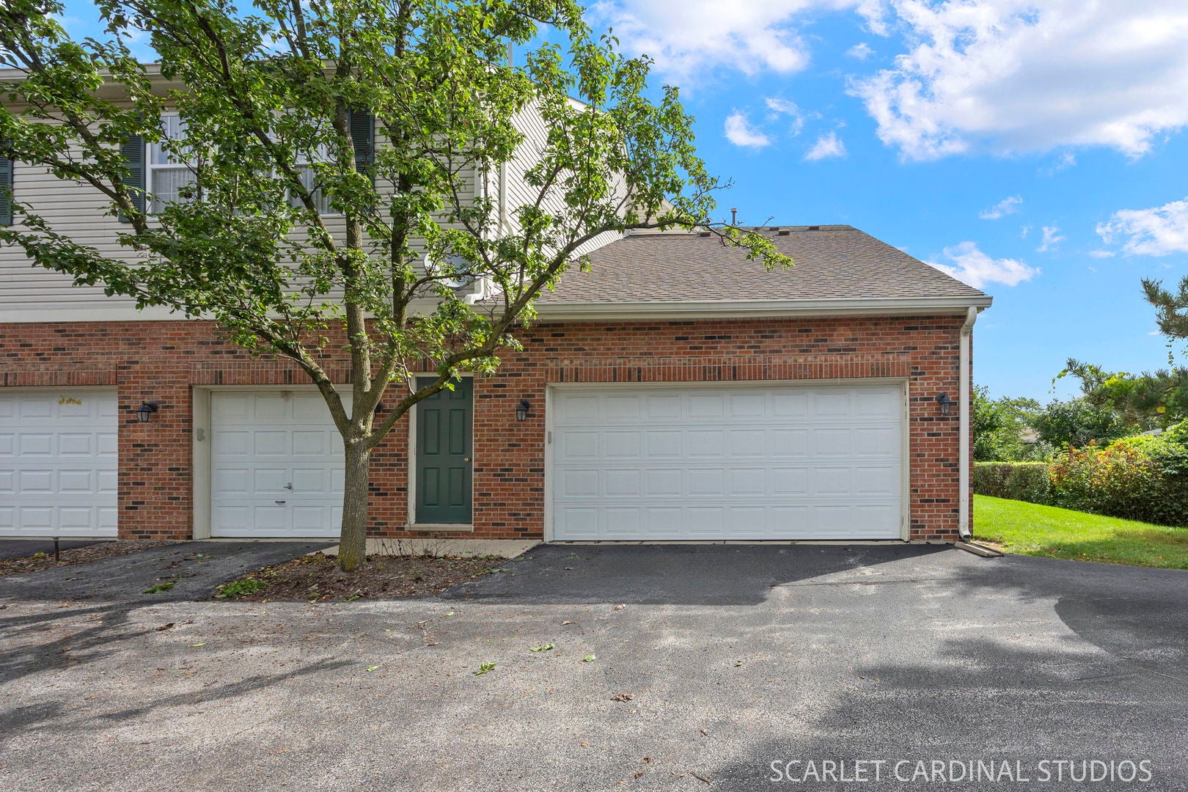
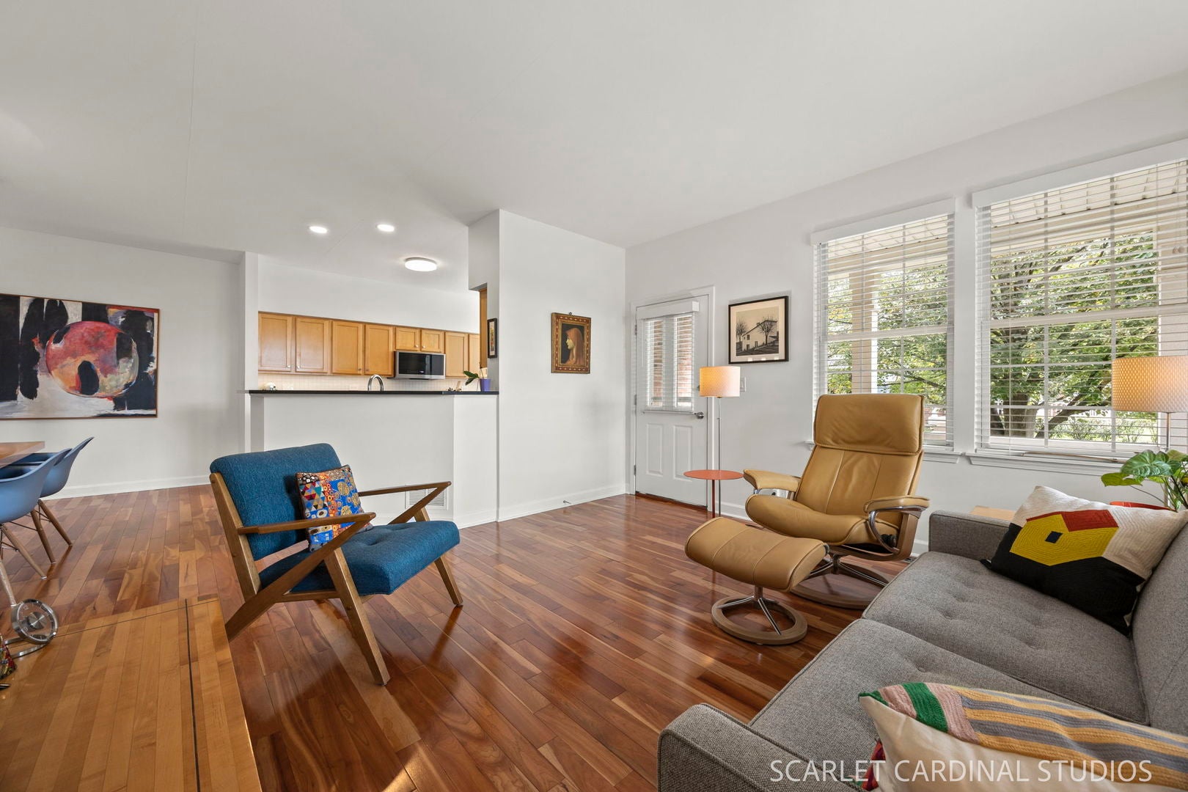
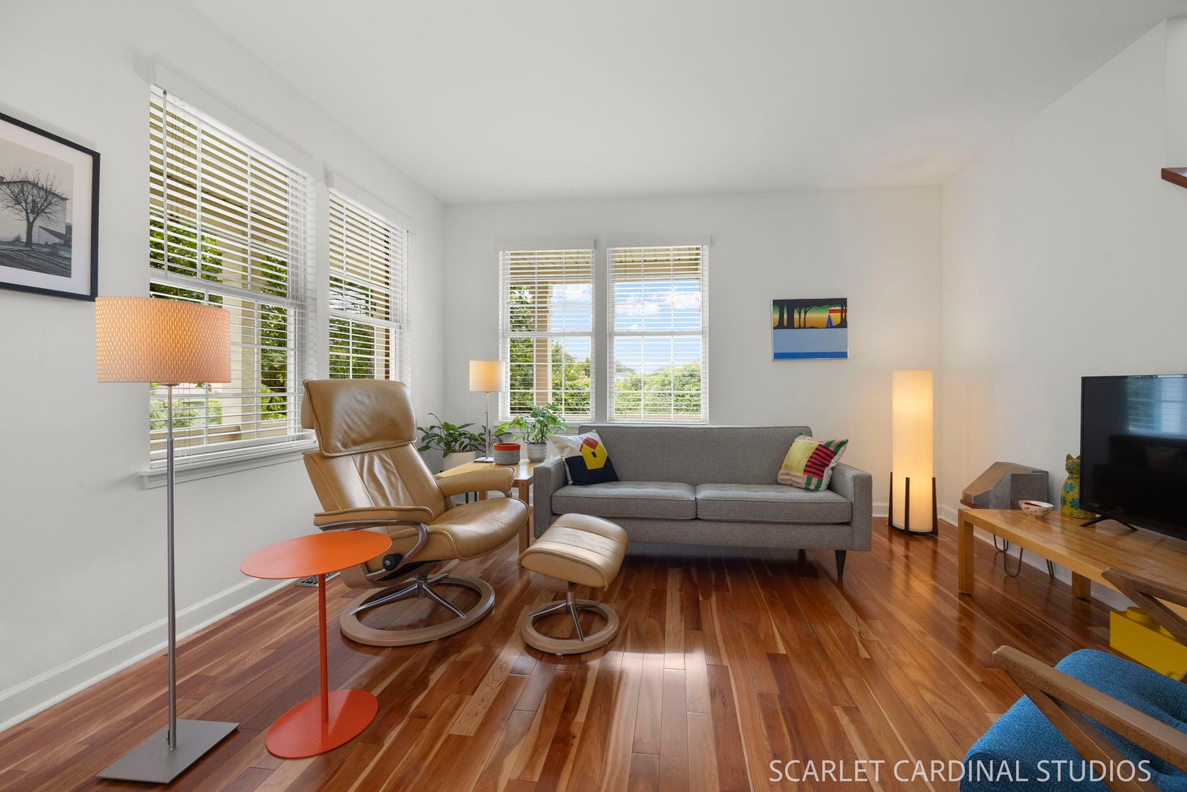
Welcome to this spacious end-unit townhome filled with generous natural light. A charming wrap-around covered porch welcomes you into the home. The first floor features newer hardwood flooring and an updated kitchen, remodeled in 2025 with new countertops, backsplash, sink, faucet, and garbage disposal. The powder room was also beautifully remodeled in 2025. Upstairs, the spacious primary bedroom offers a private ensuite bath, along with a second bedroom, full-size laundry, and hall bath. The full finished basement provides even more living space-perfect for a family room, recreation area, home office, or entertaining. The oversized two-car garage offers an extra area with a workbench and additional storage shelving. Smart light switches and a smart thermostat add modern convenience. With its inviting layout, abundant space, and thoughtful updates, this end-unit townhome is perfect for both everyday living and entertaining!

Save
Ask
Tour
Hide
Share
Listing Snapshot
Price 
$345,000
Days On Site 
3 Days
Bedrooms 
2
Inside Area (SqFt) 
1,471 sqft
Total Baths 
3
Full Baths 
2
Partial Baths 
1
Lot Size 
N/A
Year Built 
1997
MLS® Number 
12761171
Status 
Active
Property Tax 
$5,513
HOA/Condo/Coop Fees 
$338 monthly
Sq Ft Source 
Assessor
Friends & Family
Recent Activity
14 hours agoListing updated with changes from the MLS®
3 days agoListing first seen on site
General Features
Attached Garage 
Yes
Direction Faces 
East
Foundation 
Concrete Perimeter
Garage 
Yes
Garage Spaces 
2.5
Number Of Stories 
2
Parking 
Garage Door OpenerAttachedGarage
Parking Spaces 
2.5
Pets 
Number Limit
Property Sub Type 
Condominium
Sewer 
Public Sewer
SqFt Below 
735
SqFt Total 
1470
Interior Features
Appliances 
RangeMicrowaveDishwasherRefrigeratorWasherDryerDisposal
Basement 
FinishedFull
Cooling 
Ceiling Fan(s)Central Air
Heating 
Natural Gas
Laundry Features 
In Unit
Bedroom 2 
Dimensions - 12X11Level - Second
Bedroom 3 
Bedroom 4 
Dining Room 
Dimensions - 16X13Level - Main
Family Room 
Dimensions - 26X21Level - Basement
Kitchen 
Dimensions - 14X12Level - MainDescription - Pantry-Closet
Laundry 
Living Room 
Dimensions - 17X17Level - Main
Master Bedroom 
Dimensions - 15X12Level - Second
Save
Ask
Tour
Hide
Share
Exterior Features
Construction Details 
Vinyl SidingBrick
Roof 
Asphalt
Community Features
Association Amenities 
None
Association Fee 
$338.0
Association Fee Frequency 
Monthly
MLS Area 
Addison
School District 
Addison Trail High School
Township 
Addison
Schools
School District
Addison Trail High School
Elementary School
Army Trail Elementary School
Middle School
Indian Trail Junior High School
High School
Addison Trail High School
Listing Courtesy of MRED as distributed by MLS Grid of J.W. Reedy Realty


Based on information submitted to the MLS GRID as of 2026-09-26 10:58 PM UTC. All data is obtained from various sources and may not have been verified by broker or MLS GRID. Supplied Open House Information is subject to change without notice. All information should be independently reviewed and verified for accuracy. Properties may or may not be listed by the office/agent presenting the information.
Last checked: 2026-09-26 10:58 PM UTC
MRED DMCA Copyright Information Copyright © 2026 Midwest Real Estate Data LLC. All rights reserved.

Neighborhood & Commute
Source: Walkscore
Save
Ask
Tour
Hide
Share