Save
Ask
Tour
Hide
Share
$395,000
9 Days On Site

461 Willow Road
Lakemoor, IL 60051

For Sale|Single Family Residence|Active Under Contract
4
Beds
3
Total Baths
2
Full Baths
1
Partial Bath
2,168
SqFt
$182
/SqFt
1999
Built
Subdivision:
Lakemoor Farms
County:
McHenry
Listing Courtesy of MRED as distributed by MLS Grid of RE/MAX Suburban
Call Now: 847.967.0022
Is this the listing for you? We can help make it yours.
847.967.0022
461 Willow Road461 Willow Road461 Willow Road461 Willow Road
Save
Ask
Tour
Hide
Share

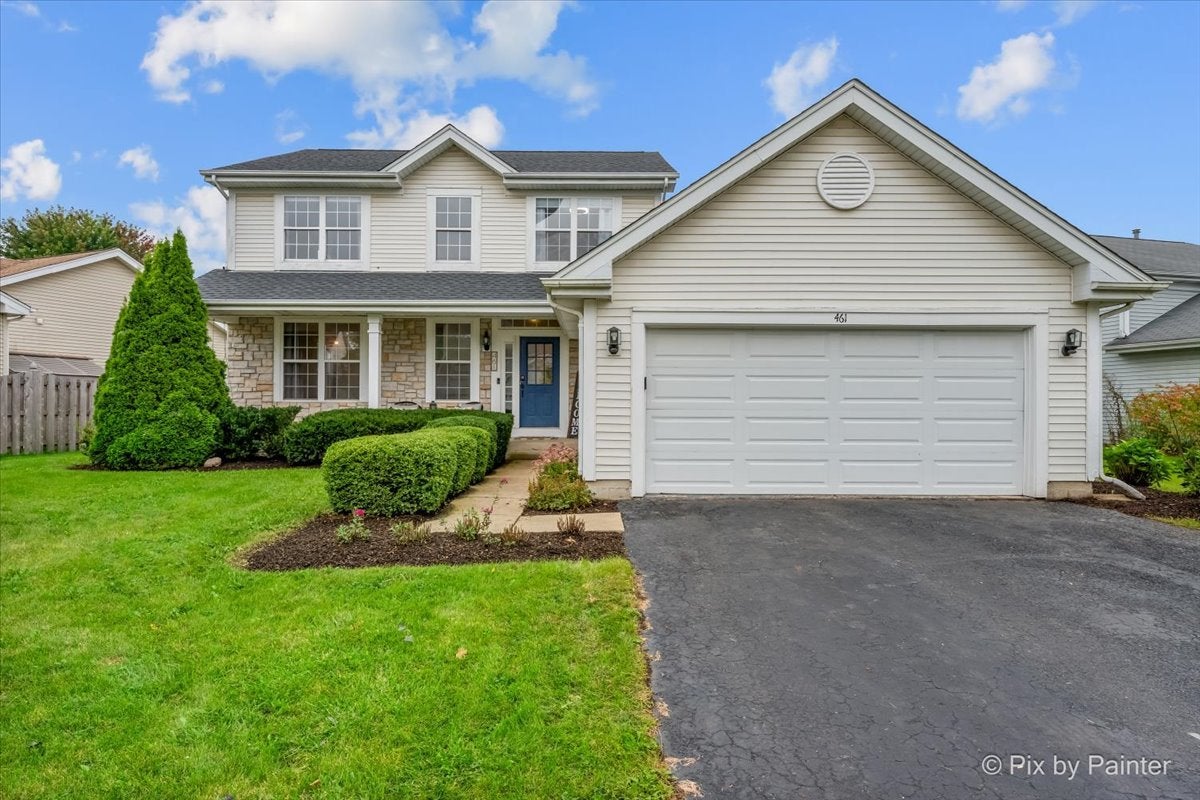
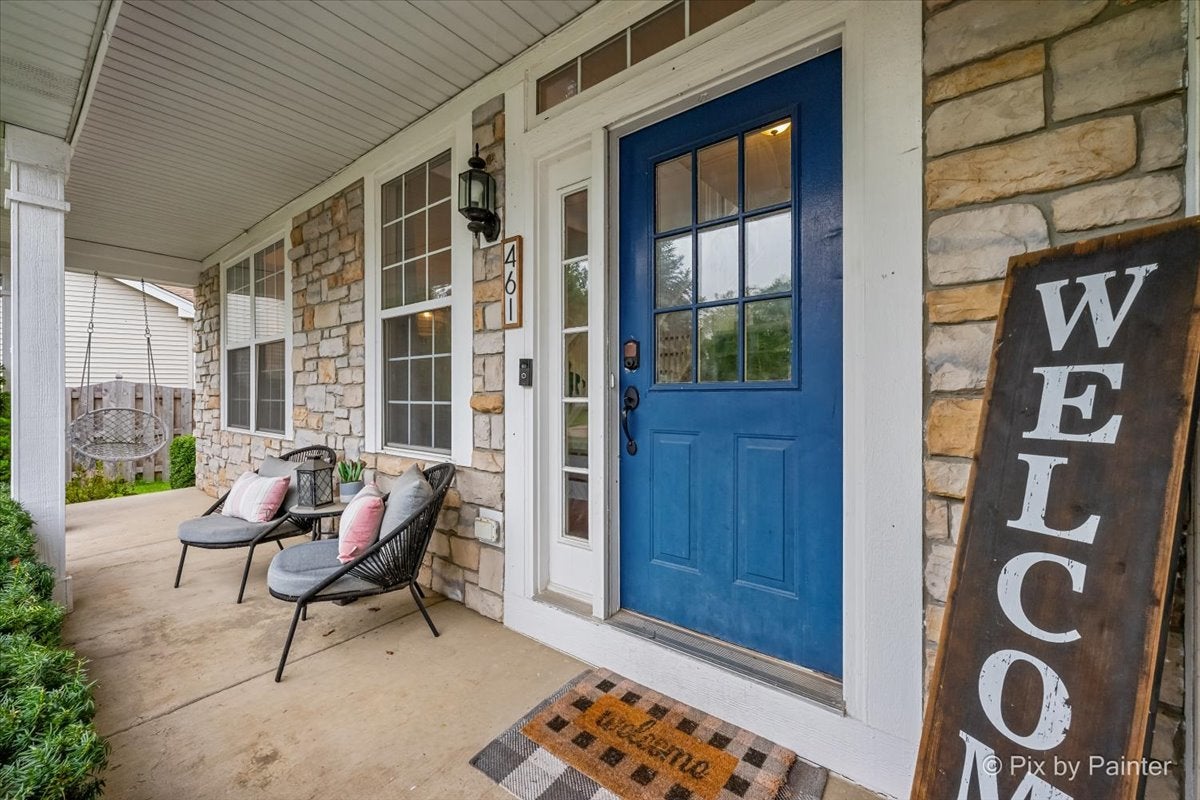
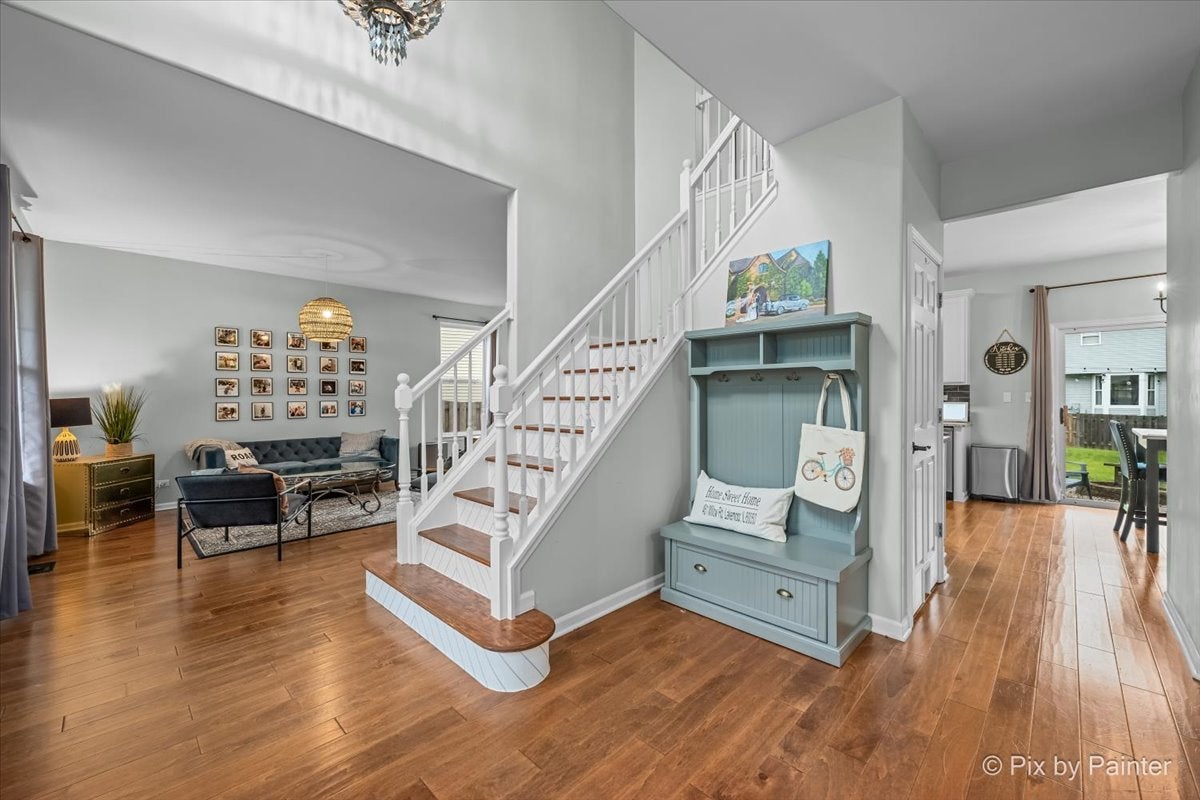
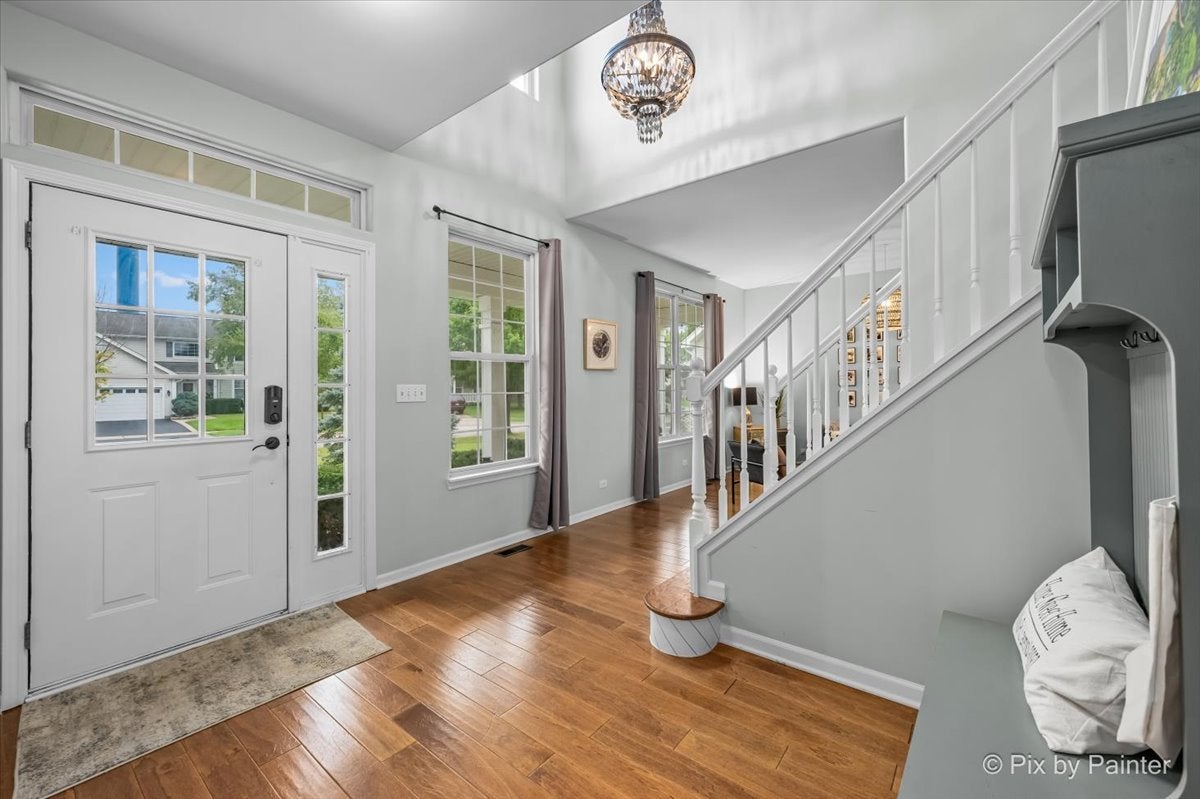
**Multiple Offers Received..Highest And Best By 12N On September 21st**THIS STUNNING HOME IS READY FOR YOU TO MOVE RIGHT IN! Located in Lakemoor Farms subdivision. Upon entering you are greeted by beautiful landscaping and a great size front porch. Combining a functional open layout, the floorplan seamlessly connects the kitchen to the family room and leading to the bright formal dining and living room. Meticulous attention to detail is presented in the kitchen with granite counters, 42" White cabinets, customized subway tile backsplash and stainless steel appliances. Spacious family room with wood burning fireplace. Fully fenced backyard with stamped concrete patio and a cozy firepit area. Upstairs you will find the private master suite, vaulted ceiling, huge walk-in closet and full bath with double granite vanity. Two additional bedrooms on 2nd floor with full hallway bath, tub and double granite sinks. Additional 4th bedroom on 1st floor that can also be set up as a at-home office. The full lower level finished basement drastically extends your usable square footage making it a perfect spot for entertaining. There is a bar, game area and plenty of space for a home theater, gym or children's playroom. The basement is plumbed for additional bathroom. Storage area has plenty of space and a workshop with shelving above it. Accent wall and built in closets 2025, Roof, Water softener 2023, Updated baths, finished staircase 2022, HWH 2020..too much to list. Great location!! Park, Ponds, and shopping close by. Come see.. Won't last.

Save
Ask
Tour
Hide
Share
Listing Snapshot
Price 
$395,000
Days On Site 
9 Days
Bedrooms 
4
Inside Area (SqFt) 
2,168 sqft
Total Baths 
3
Full Baths 
2
Partial Baths 
1
Lot Size 
0.17 Acres
Year Built 
1999
MLS® Number 
12761242
Status 
Active Under Contract
Property Tax 
$10,217
HOA/Condo/Coop Fees 
$14.17 monthly
Sq Ft Source 
Assessor
Friends & Family
Recent Activity
7 days agoListing updated with changes from the MLS®
7 days agoStatus changed to Active Under Contract
a week agoListing first seen on site
General Features
Acres 
0.17
Attached Garage 
Yes
Foundation 
Concrete Perimeter
Garage 
Yes
Garage Spaces 
2
Parking 
AsphaltGarage Door OpenerAttachedGarage
Parking Spaces 
2
Property Sub Type 
Single Family Residence
Sewer 
Public Sewer
Style 
Colonial
Utilities 
Cable Available
Water Source 
Public
Interior Features
Appliances 
RangeMicrowaveDishwasherRefrigeratorWasherDryerDisposalStainless Steel Appliance(s)Water Softener Owned
Basement 
Partially FinishedFull
Cooling 
Central Air
Fireplace 
Yes
Fireplace Features 
Family RoomWood BurningGas Starter
Fireplaces 
1
Flooring 
HardwoodCarpet
Heating 
Natural GasForced Air
Interior 
Vaulted Ceiling(s)Walk-In Closet(s)
Laundry Features 
Main LevelGas Dryer HookupSink
Window Features 
ScreensSkylight(s)
Bedroom 2 
Dimensions - 12X11Level - Second
Bedroom 3 
Dimensions - 11X11Level - Second
Bedroom 4 
Dimensions - 11X10Level - Main
Dining Room 
Dimensions - 12X12Level - Main
Family Room 
Dimensions - 20X12Level - Main
Kitchen 
Dimensions - 20X10Level - MainDescription - Eating Area-Table Space,Pantry-Closet,Granite Counters,Updated Kitchen
Laundry 
Dimensions - 6X7Level - Main
Living Room 
Dimensions - 15X13Level - Main
Master Bedroom 
Dimensions - 18X13Level - Second
Recreation Room 
Dimensions - 30X25Level - Basement
Storage 
Dimensions - 28X12Level - Basement
Save
Ask
Tour
Hide
Share
Exterior Features
Construction Details 
Vinyl SidingStone
Exterior 
Fire Pit
Fencing 
Fenced
Patio And Porch 
Patio
Roof 
Asphalt
Windows/Doors 
ScreensSkylight(s)
Community Features
Association Fee 
$170.0
Association Fee Frequency 
Annually
Community Features 
ParkLakeCurbsSidewalksStreet Lights
MLS Area 
Holiday Hills / Johnsburg / McHenry / Lakemoor / McCullom Lake / Sunnyside / Ringwood
School District 
156
Township 
McHenry
Schools
School District
156
Elementary School
Unknown
Middle School
Unknown
High School
Unknown
Listing Courtesy of MRED as distributed by MLS Grid of RE/MAX Suburban


Based on information submitted to the MLS GRID as of 2026-09-28 11:32 AM UTC. All data is obtained from various sources and may not have been verified by broker or MLS GRID. Supplied Open House Information is subject to change without notice. All information should be independently reviewed and verified for accuracy. Properties may or may not be listed by the office/agent presenting the information.
Last checked: 2026-09-28 11:32 AM UTC
MRED DMCA Copyright Information Copyright © 2026 Midwest Real Estate Data LLC. All rights reserved.

Neighborhood & Commute
Source: Walkscore
Save
Ask
Tour
Hide
Share