Save
Ask
Tour
Hide
Share
$340,000
1 Day On Site

480 Green Bridge Lane B
Prospect Heights, IL 60070

For Sale|Condominium|Active
2
Beds
2
Total Baths
2
Full Baths
1,584
SqFt
$215
/SqFt
1986
Built
Subdivision:
Rob Roy Country Club Village
County:
Cook
Listing Courtesy of MRED as distributed by MLS Grid of Keller Williams Success Realty
Call Now: 847.967.0022
Is this the listing for you? We can help make it yours.
847.967.0022
Upcoming Open Houses
Sun, Sep 20, 1:00 PM - 3:00 PM
480 Green Bridge Lane B480 Green Bridge Lane B480 Green Bridge Lane B480 Green Bridge Lane B
Save
Ask
Tour
Hide
Share

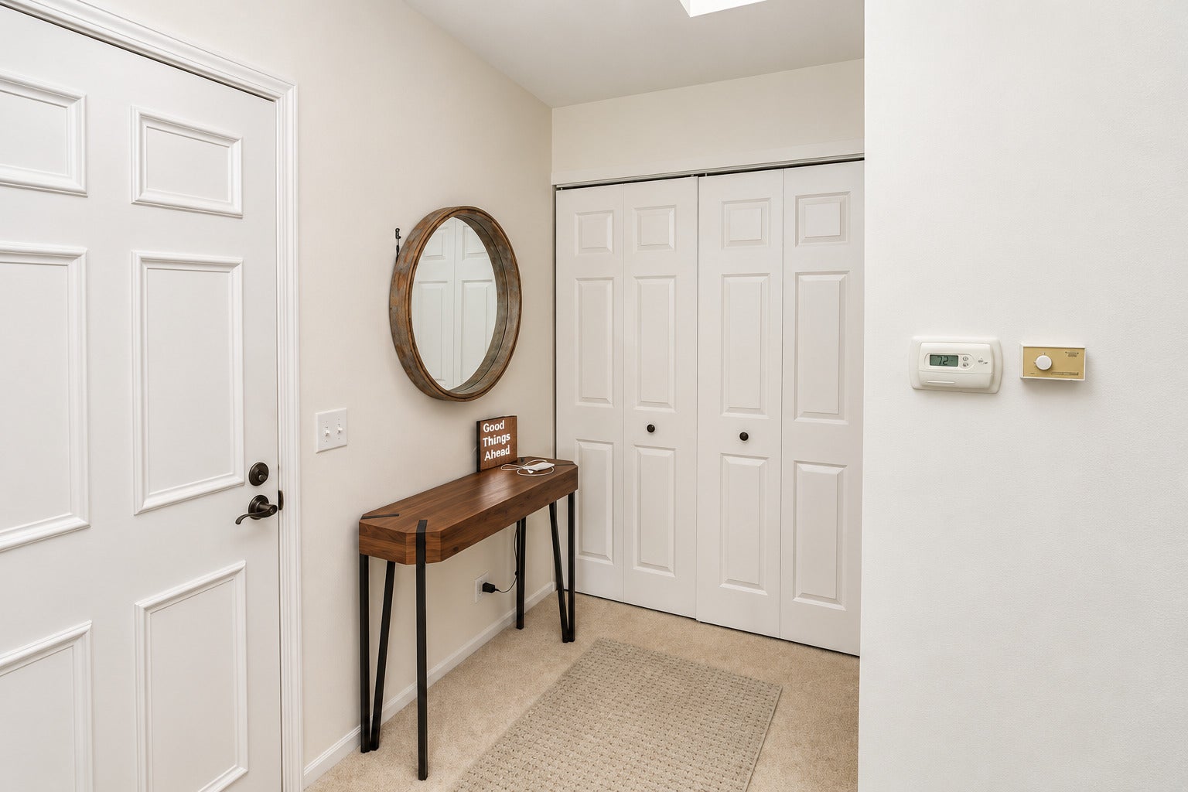
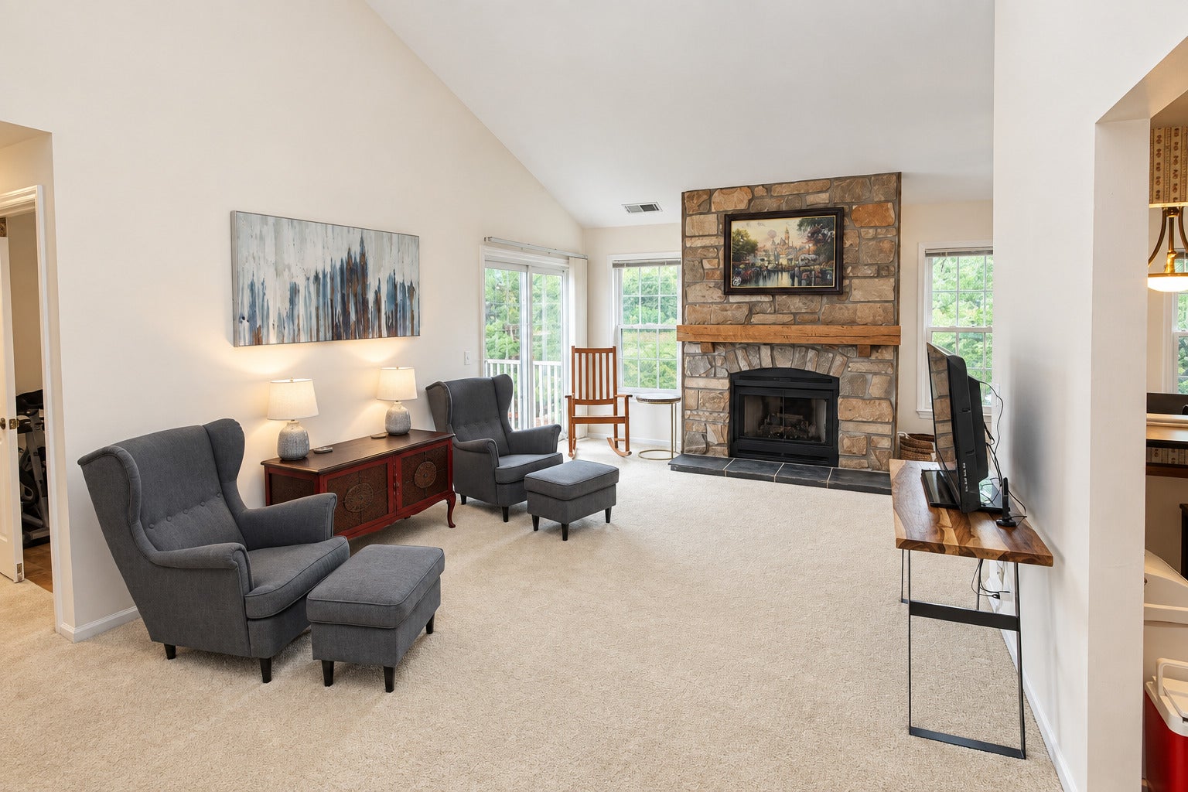
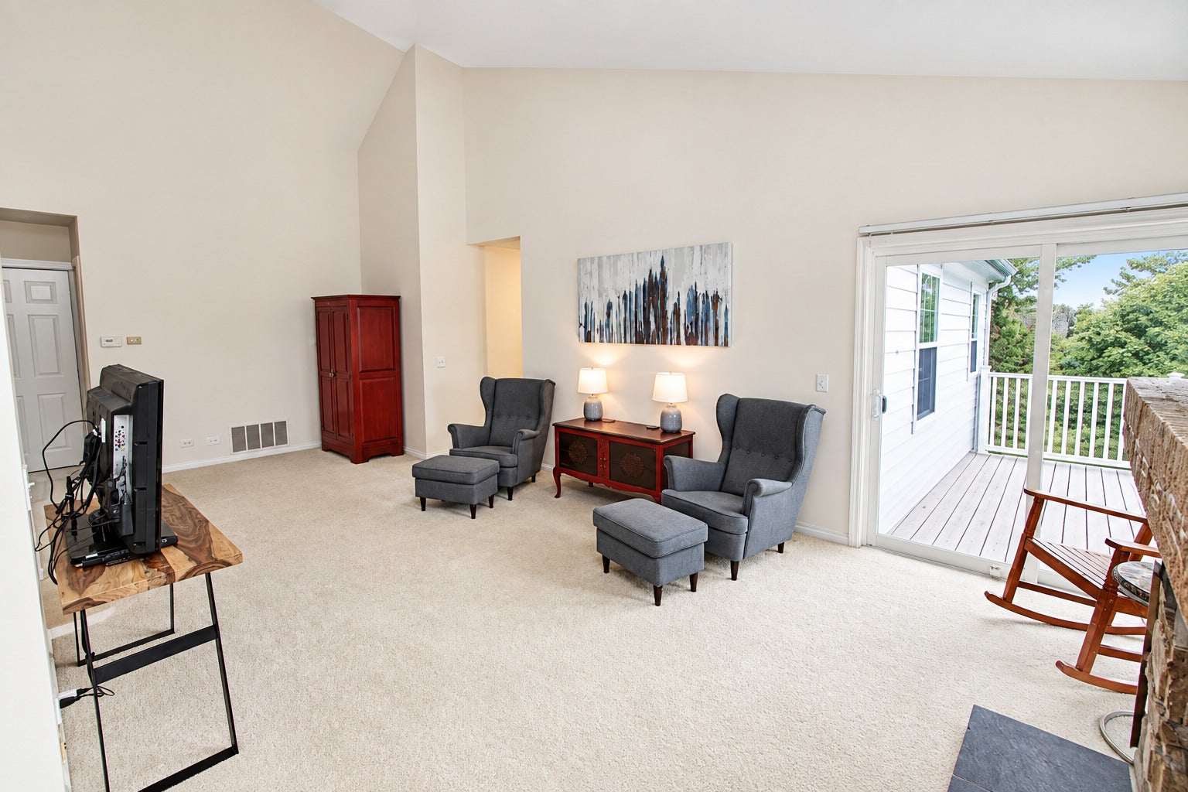
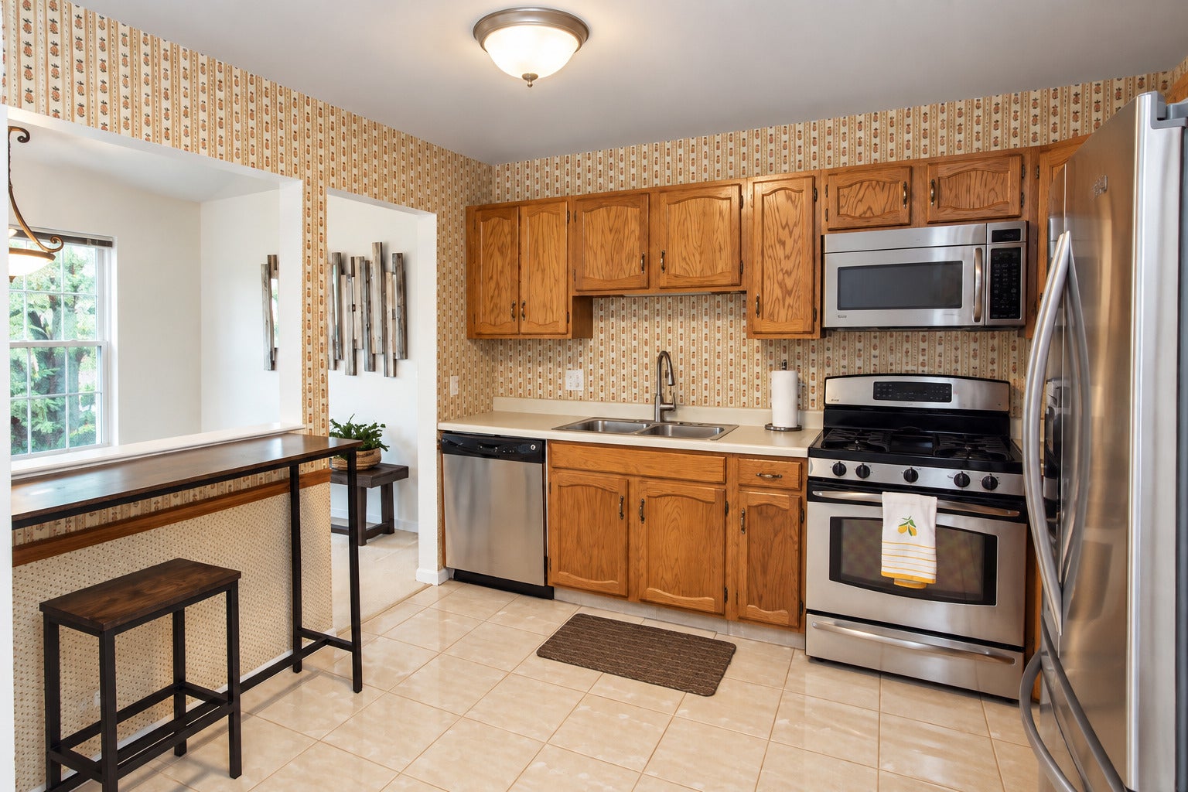
Welcome home to this beautiful two-bedroom, two-bath condo in the desirable Rob Roy Country Club Village! Prepare your favorite meals in the all-stainless-steel kitchen, gather with friends and family in the generous dining room and living room, or simply relax and take in peaceful water views from your oversized balcony. An impressive array of social and recreational amenities makes it easy to enjoy an active lifestyle right outside your door. Spend sunny days at one of two outdoor pools, meet friends at the clubhouse, enjoy a round on the 9-hole golf course, or take advantage of the tennis and bocce courts. With a variety of activities offered at the clubhouse, there's always something to do and new ways to connect with the community. Conveniently located near shopping, dining, highly rated schools, and Metra, this home also puts you within easy reach of the vibrant downtown areas of Arlington Heights and Mount Prospect. Comfortable living, beautiful surroundings, and outstanding amenities come together in a wonderful place to call home! New siding is being installed currently.

Save
Ask
Tour
Hide
Share
Listing Snapshot
Price 
$340,000
Days On Site 
1 Day
Bedrooms 
2
Inside Area (SqFt) 
1,584 sqft
Total Baths 
2
Full Baths 
2
Partial Baths 
N/A
Lot Size 
N/A
Year Built 
1986
MLS® Number 
12761373
Status 
Active
Property Tax 
$7,351.62
HOA/Condo/Coop Fees 
$505 monthly
Sq Ft Source 
Builder
Friends & Family
Recent Activity
2 hours agoListing updated with changes from the MLS®
yesterdayListing first seen on site
General Features
Attached Garage 
Yes
Foundation 
Concrete Perimeter
Garage 
Yes
Garage Spaces 
1
Number Of Stories 
2
Parking 
Garage Door OpenerAttachedGarage
Parking Spaces 
1
Pets 
Cats OKDogs OK
Property Sub Type 
Condominium
Sewer 
Public Sewer
Water Source 
Public
Interior Features
Appliances 
RangeMicrowaveDishwasherRefrigeratorFreezerWasherDryerDisposalStainless Steel Appliance(s)
Basement 
None
Cooling 
Central Air
Electric 
Circuit Breakers100 Amp Service
Fireplace 
Yes
Fireplace Features 
Living RoomGas LogGas Starter
Fireplaces 
1
Heating 
Natural Gas
Interior 
Cathedral Ceiling(s)
Laundry Features 
In Unit
Bedroom 2 
Dimensions - 14X11Level - Main
Bedroom 3 
Bedroom 4 
Den 
Dimensions - 10X10Level - Main
Dining Room 
Dimensions - 11X9Level - Main
Family Room 
Kitchen 
Dimensions - 10X10Level - Main
Laundry 
Dimensions - 8X6Level - Main
Living Room 
Dimensions - 25X13Level - Main
Master Bedroom 
Dimensions - 17X12Level - Main
Save
Ask
Tour
Hide
Share
Exterior Features
Construction Details 
Vinyl SidingBrick
Exterior 
Balcony
Roof 
Asphalt
View 
Water
Waterview 
Water
Community Features
Association Amenities 
Golf CourseParty RoomPoolTennis Court(s)Clubhouse
Association Fee 
$505.0
Association Fee Frequency 
Monthly
MLS Area 
Prospect Heights
School District 
John Hersey High School
Township 
Wheeling
Schools
School District
John Hersey High School
Elementary School
Euclid Elementary School
Middle School
River Trails Middle School
High School
John Hersey High School
Listing Courtesy of MRED as distributed by MLS Grid of Keller Williams Success Realty


Based on information submitted to the MLS GRID as of 2026-09-17 09:22 PM UTC. All data is obtained from various sources and may not have been verified by broker or MLS GRID. Supplied Open House Information is subject to change without notice. All information should be independently reviewed and verified for accuracy. Properties may or may not be listed by the office/agent presenting the information.
Last checked: 2026-09-17 09:22 PM UTC
MRED DMCA Copyright Information Copyright © 2026 Midwest Real Estate Data LLC. All rights reserved.

Neighborhood & Commute
Source: Walkscore
Save
Ask
Tour
Hide
Share