Save
Ask
Tour
Hide
Share
$464,900
2 Days On Site

1731 Wentworth Drive
Volo, IL 60020

For Sale|Single Family Residence|Active
4
Beds
3
Total Baths
2
Full Baths
1
Partial Bath
2,334
SqFt
$199
/SqFt
2018
Built
Subdivision:
Remington Pointe
County:
Lake
Listing Courtesy of MRED as distributed by MLS Grid of @properties Christie's International Real Estate
Call Now: 847.967.0022
Is this the listing for you? We can help make it yours.
847.967.0022
Upcoming Open Houses
Sun, Sep 20, 1:00 PM - 3:00 PM
1731 Wentworth Drive1731 Wentworth Drive1731 Wentworth Drive1731 Wentworth Drive
Save
Ask
Tour
Hide
Share

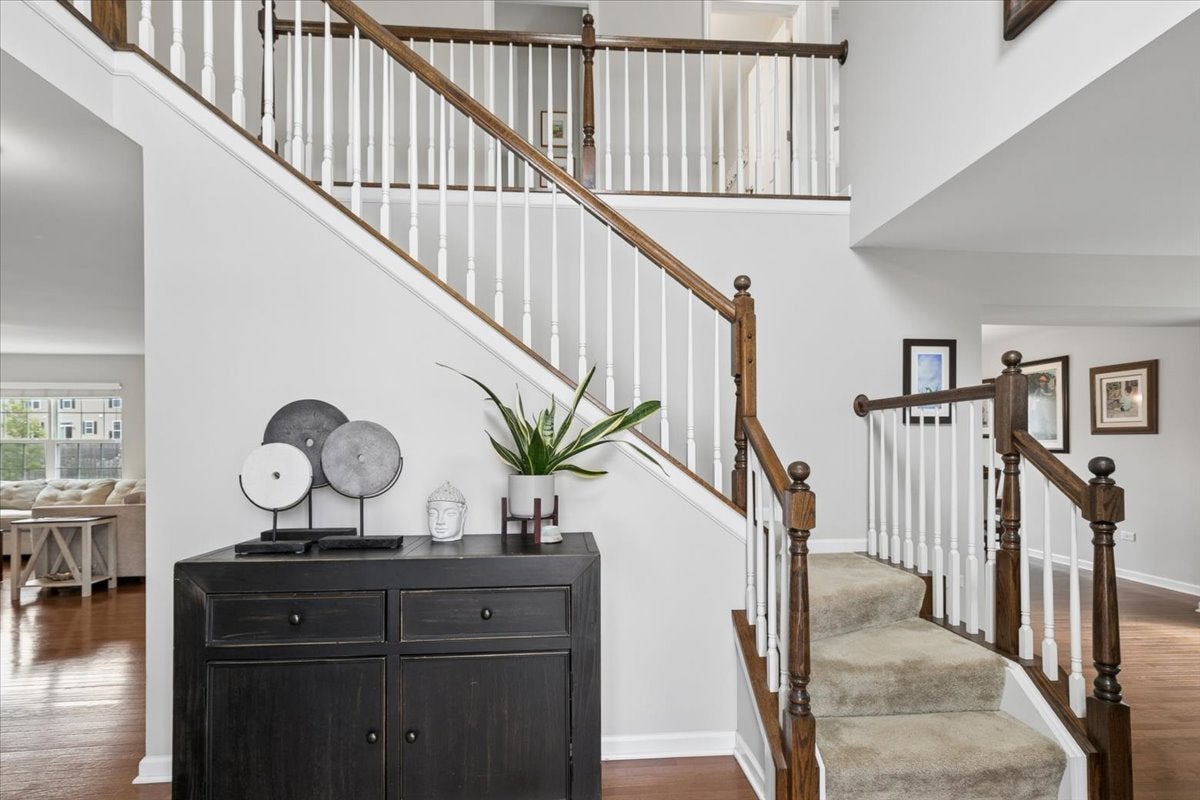
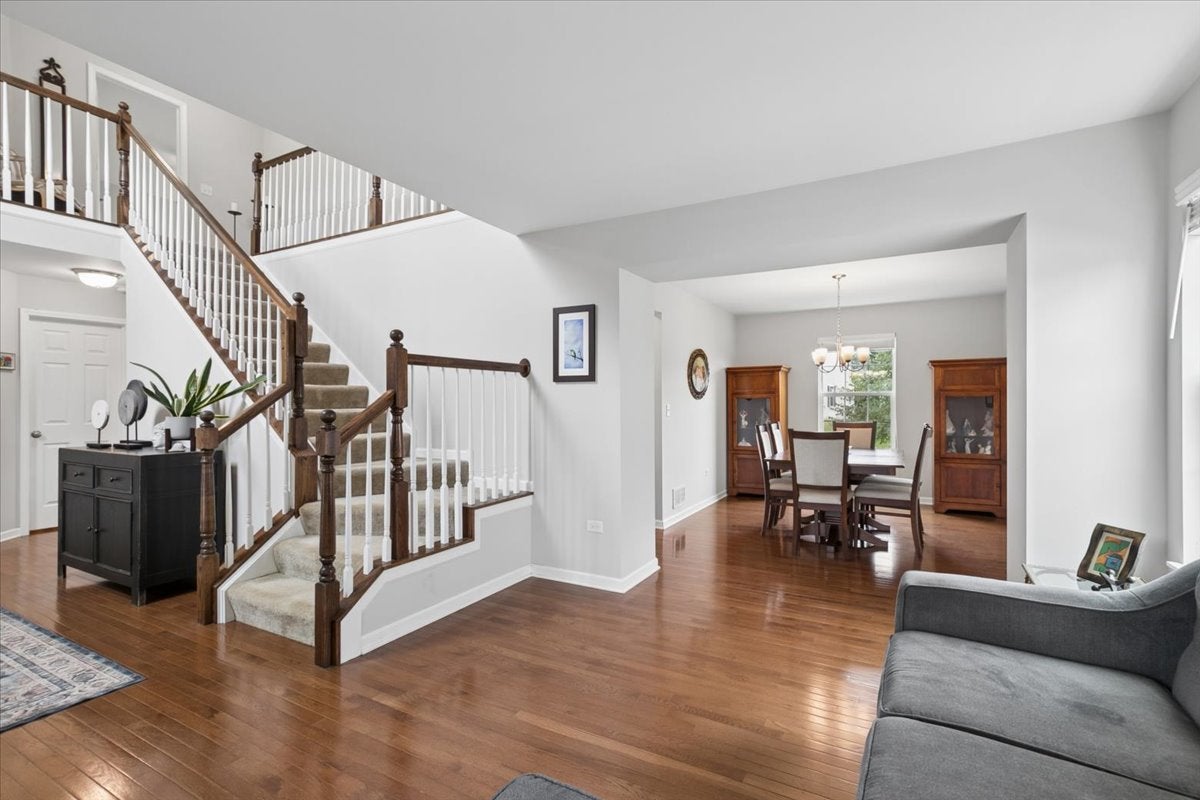
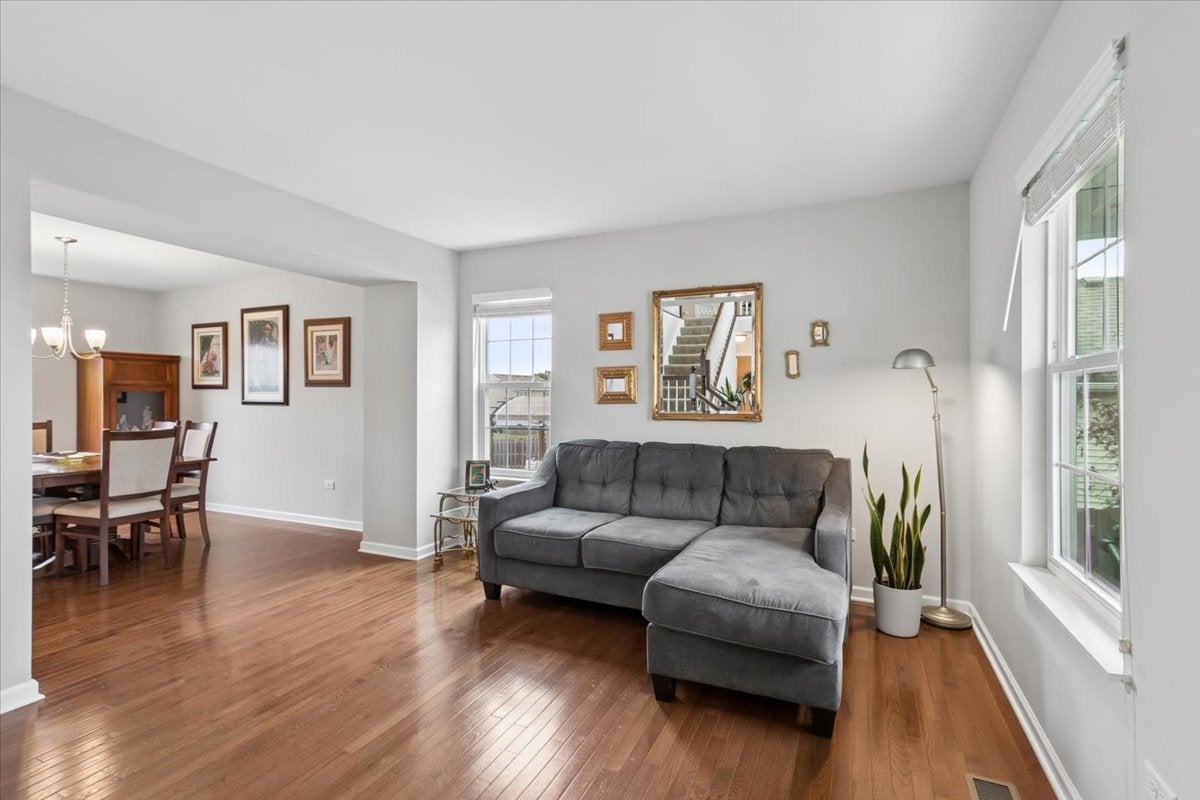
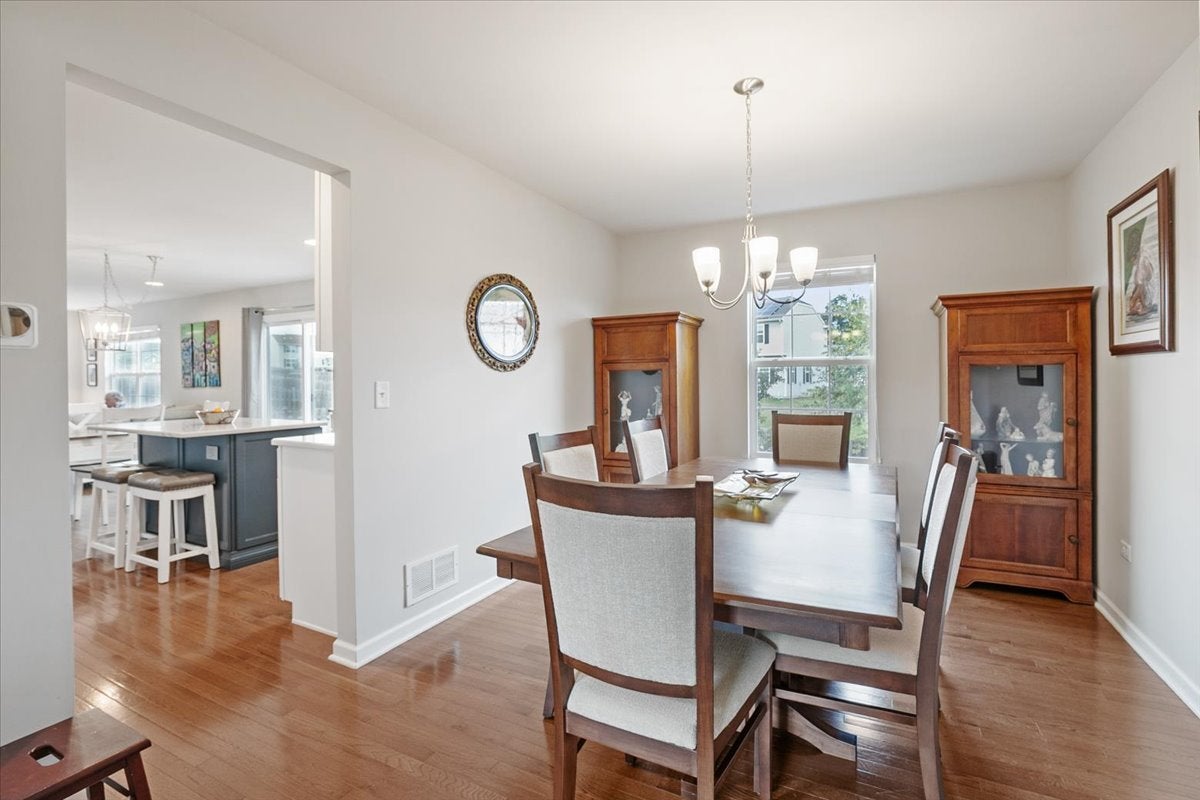
Discover an exceptional opportunity in The Prairies of Remington Pointe with this Victoria model, constructed in 2018 and enhanced by more than $40,000 in carefully selected improvements. An extended covered entry porch introduces a dramatic two-story foyer and a thoughtful floor plan filled with natural light. HARDWOOD flooring extends through the main level, complemented by a FIRST FLOOR OFFICE and a cozy FIREPLACE that anchors the family room. The kitchen delivers both style and practicality with stainless steel appliances, abundant BEAUTIFUL white shaker cabinetry, QUARTZ countertops, a stunning backsplash, and a large center ISLAND overlooking the main living area-an ideal setting for casual meals or larger gatherings. The second level features a LARGE Primary Suite with a spacious walk-in closet and a GORGEOUS ensuite with double vanity and oversized shower. Perfectly sized bedrooms! 2ND FLOOR LAUNDRY, a true convenience! Downstairs, the full unfinished basement provides a blank canvas for future expansion, offering room for a recreation area, gym, media room, or whatever best suits your needs. Outside, the fenced yard creates a peaceful extension of the living space. A custom brick-paver patio with an integrated seat wall provides the perfect backdrop for morning coffee, outdoor dining, summer entertaining, or evenings gathered around a fire pit. Residents enjoy scenic walking paths, highly regarded schools, and easy access to Routes 12, 120, and 60. Nearby Metra stations make commuting toward Chicago convenient, while downtown Wauconda offers dining, shopping, and local amenities. Forest preserves and the Chain O'Lakes are also close by for boating, fishing, hiking, and year-round recreation. Why build new when you can have the best of both worlds? Enjoy the style and feel of a newer home, along with upgrades already completed, an established neighborhood, and a backyard designed for living. All the work is here-just bring your furniture and make it home.

Save
Ask
Tour
Hide
Share
Listing Snapshot
Price 
$464,900
Days On Site 
2 Days
Bedrooms 
4
Inside Area (SqFt) 
2,334 sqft
Total Baths 
3
Full Baths 
2
Partial Baths 
1
Lot Size 
0.19 Acres
Year Built 
2018
MLS® Number 
12761380
Status 
Active
Property Tax 
$10,290
HOA/Condo/Coop Fees 
$33.33 monthly
Sq Ft Source 
Assessor
Friends & Family
Recent Activity
yesterdayListing updated with changes from the MLS®
2 days agoListing first seen on site
General Features
Acres 
0.19
Attached Garage 
Yes
Foundation 
Concrete Perimeter
Garage 
Yes
Garage Spaces 
2
Parking 
AsphaltAttachedGarage
Parking Spaces 
2
Property Sub Type 
Single Family Residence
Sewer 
Public Sewer
Style 
Traditional
Water Source 
Public
Interior Features
Appliances 
RangeMicrowaveDishwasherRefrigeratorWasherDryerDisposal
Basement 
UnfinishedFull
Cooling 
Central Air
Fireplace 
Yes
Fireplace Features 
Family RoomGas LogGas Starter
Fireplaces 
1
Heating 
Natural GasForced Air
Interior 
Walk-In Closet(s)
Window Features 
Screens
Bedroom 2 
Dimensions - 12X10Level - Second
Bedroom 3 
Dimensions - 10X10Level - Second
Bedroom 4 
Dimensions - 11X12Level - Second
Breakfast Room 
Dimensions - 7X16Level - Main
Dining Room 
Dimensions - 10X15Level - Main
Family Room 
Dimensions - 15X16Level - Main
Kitchen 
Dimensions - 12X14Level - MainDescription - Eating Area-Table Space,Island
Laundry 
Dimensions - 6X6Level - Second
Living Room 
Dimensions - 27X12Level - Main
Master Bedroom 
Dimensions - 16X17Level - Second
Mud Room 
Dimensions - 11X6Level - Main
Office 
Dimensions - 11X11Level - Main
Storage 
Dimensions - 44X27Level - Basement
Walk In Closet 
Dimensions - 6X9Level - Second
Save
Ask
Tour
Hide
Share
Exterior Features
Construction Details 
Vinyl Siding
Fencing 
Fenced
Patio And Porch 
Patio
Roof 
Asphalt
Windows/Doors 
Screens
Community Features
Association Fee 
$400.0
Association Fee Frequency 
Annually
Community Features 
ParkCurbsSidewalksStreet Lights
MLS Area 
Volo
School District 
Grant Community High School
Township 
Grant
Schools
School District
Grant Community High School
Elementary School
Big Hollow Elementary School
Middle School
Big Hollow Middle School
High School
Grant Community High School
Listing Courtesy of MRED as distributed by MLS Grid of @properties Christie's International Real Estate


Based on information submitted to the MLS GRID as of 2026-09-18 09:47 PM UTC. All data is obtained from various sources and may not have been verified by broker or MLS GRID. Supplied Open House Information is subject to change without notice. All information should be independently reviewed and verified for accuracy. Properties may or may not be listed by the office/agent presenting the information.
Last checked: 2026-09-18 09:47 PM UTC
MRED DMCA Copyright Information Copyright © 2026 Midwest Real Estate Data LLC. All rights reserved.

Neighborhood & Commute
Source: Walkscore
Save
Ask
Tour
Hide
Share