Save
Ask
Tour
Hide
Share
$399,900
1 Day On Site

13545 Ivy Drive
Huntley, IL 60142

For Sale|Single Family Residence|Active
2
Beds
2
Total Baths
2
Full Baths
1,669
SqFt
$240
/SqFt
2007
Built
County:
Kane
Listing Courtesy of MRED as distributed by MLS Grid of Berkshire Hathaway HomeServices Starck Real Estate
Call Now: 847.967.0022
Is this the listing for you? We can help make it yours.
847.967.0022
Upcoming Open Houses
Sat, Sep 26, 11:00 AM - 1:00 PM
Sun, Sep 27, 11:00 AM - 1:00 PM
13545 Ivy Drive13545 Ivy Drive13545 Ivy Drive13545 Ivy Drive
Save
Ask
Tour
Hide
Share

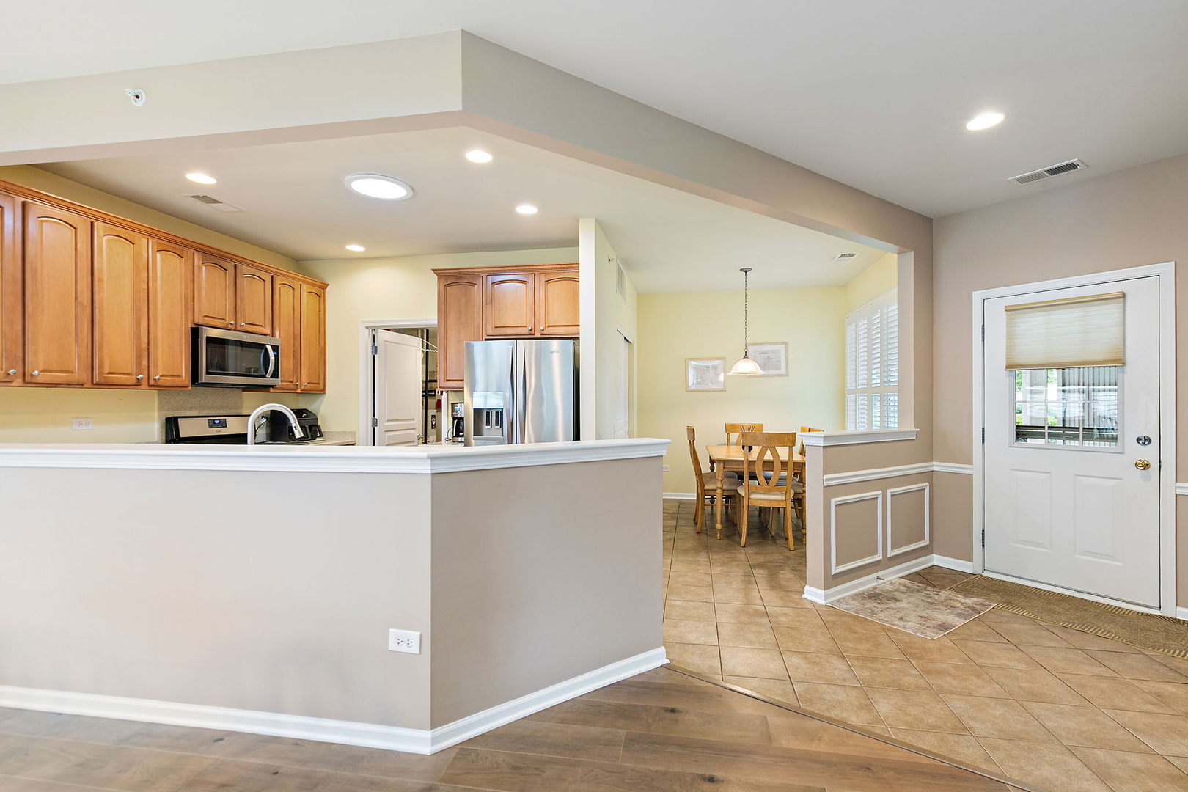
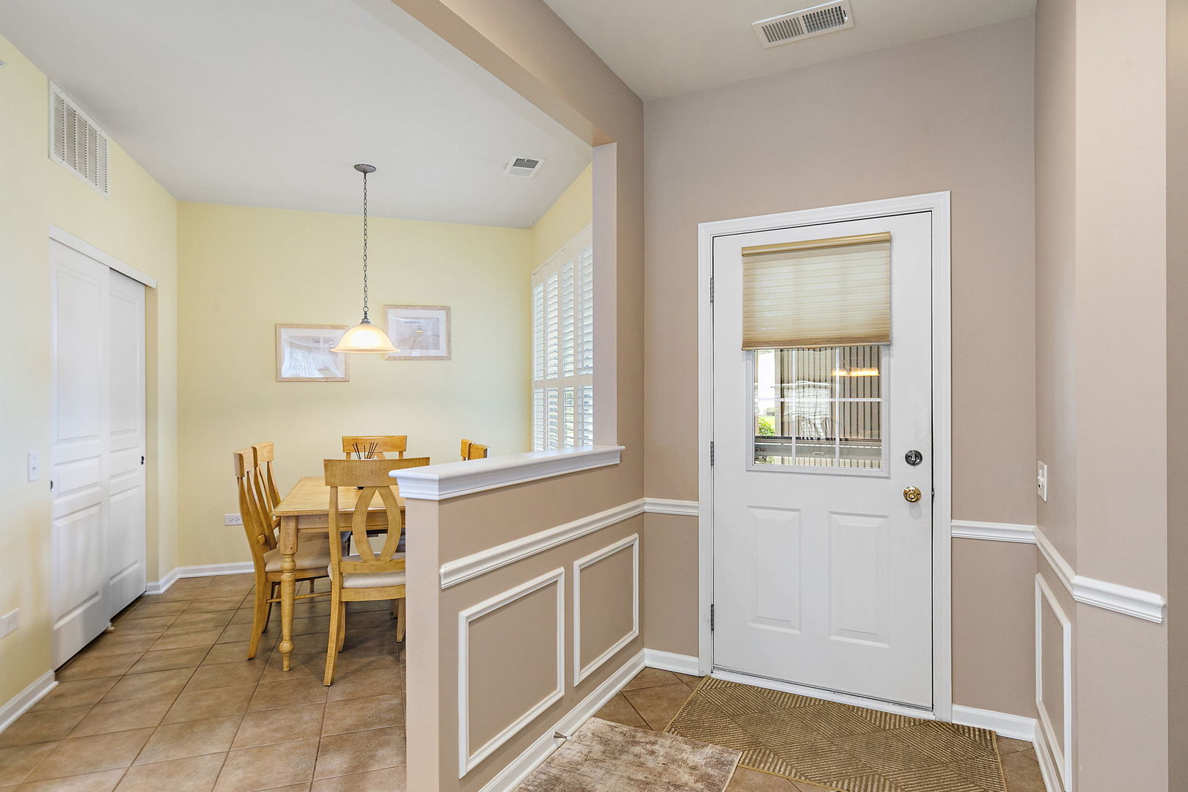
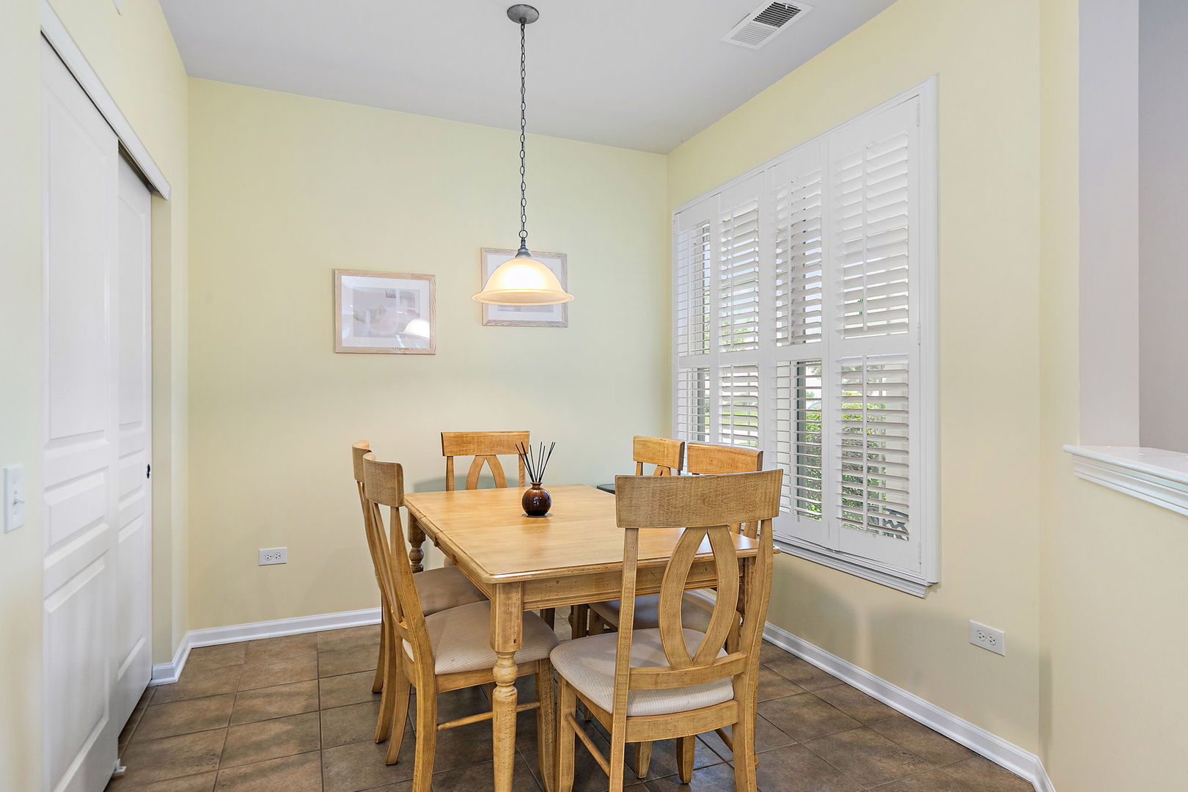
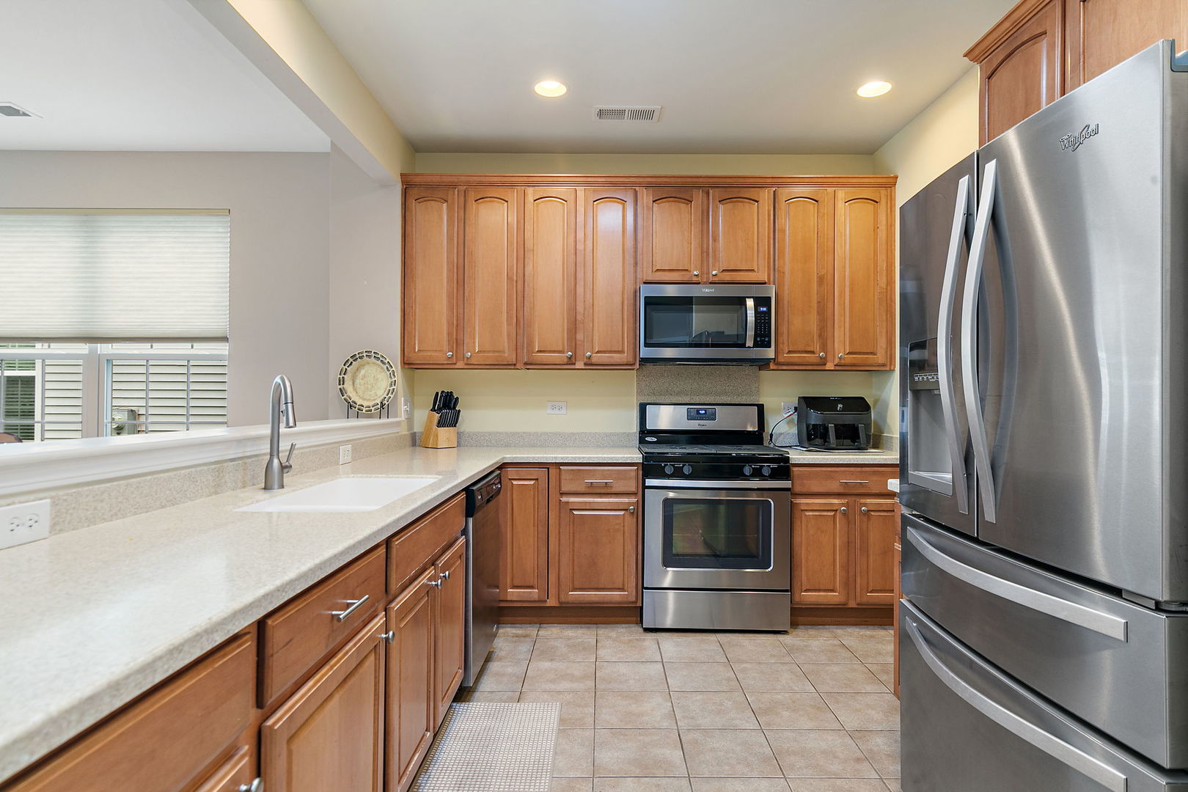
Welcome to this beautiful Drury model in the highly desirable Sun City Huntley Del Webb community! This 2-bedroom, 2-full-bath home offers a spacious, open-concept floor plan designed for comfortable living and effortless entertaining. The inviting kitchen features an eat-in area and flows seamlessly into the dining room and family room, creating a warm and connected living space. A dedicated office provides the perfect spot for working from home, reading, or hobbies. Step outside to enjoy the private patio and fenced-in yard, offering a wonderful space to relax, entertain, or enjoy the outdoors. With its desirable Drury model layout and prime location within Sun City Huntley, this home is a wonderful opportunity to enjoy the best of active adult living. Come enjoy the Del Webb lifestyle with two clubhouses, indoor and outdoor pools, fitness centers, golf, tennis, pickleball, walking trails, and hundreds of clubs and activities. Whether you're looking to stay active, socialize with neighbors, or simply relax and enjoy your surroundings, Sun City Huntley offers something for everyone.

Save
Ask
Tour
Hide
Share
Listing Snapshot
Price 
$399,900
Days On Site 
1 Day
Bedrooms 
2
Inside Area (SqFt) 
1,669 sqft
Total Baths 
2
Full Baths 
2
Partial Baths 
N/A
Lot Size 
0.1175 Acres
Year Built 
2007
MLS® Number 
12761496
Status 
Active
Property Tax 
$6,379
HOA/Condo/Coop Fees 
$159 monthly
Sq Ft Source 
Estimated
Friends & Family
Recent Activity
yesterdayListing updated with changes from the MLS®
yesterdayListing first seen on site
General Features
Acres 
0.1175
Attached Garage 
Yes
Garage 
Yes
Garage Spaces 
2
Parking 
AttachedGarage
Parking Spaces 
2
Property Sub Type 
Single Family Residence
Sewer 
Public Sewer
Water Source 
Public
Interior Features
Basement 
None
Cooling 
Central Air
Heating 
Natural GasForced Air
Bedroom 2 
Dimensions - 11X11Level - Main
Bedroom 3 
Bedroom 4 
Den 
Dimensions - 10X10Level - Main
Dining Room 
Dimensions - 18X10Level - Main
Eating Area 
Dimensions - 11X8Level - Main
Family Room 
Kitchen 
Dimensions - 10X10Level - MainDescription - Eating Area-Breakfast Bar,Eating Area-Table Space
Laundry 
Dimensions - 9X7Level - Main
Living Room 
Dimensions - 15X16Level - Main
Master Bedroom 
Dimensions - 16X13Level - Main
Save
Ask
Tour
Hide
Share
Exterior Features
Construction Details 
Vinyl Siding
Community Features
Accessibility Features 
Accessible Full BathAccessible Entrance
Association Fee 
$159.0
Association Fee Frequency 
Monthly
MLS Area 
Huntley
School District 
158
Township 
Hampshire
Schools
School District
158
Elementary School
Unknown
Middle School
Unknown
High School
Unknown
Listing Courtesy of MRED as distributed by MLS Grid of Berkshire Hathaway HomeServices Starck Real Estate


Based on information submitted to the MLS GRID as of 2026-09-26 12:46 PM UTC. All data is obtained from various sources and may not have been verified by broker or MLS GRID. Supplied Open House Information is subject to change without notice. All information should be independently reviewed and verified for accuracy. Properties may or may not be listed by the office/agent presenting the information.
Last checked: 2026-09-26 12:46 PM UTC
MRED DMCA Copyright Information Copyright © 2026 Midwest Real Estate Data LLC. All rights reserved.

Neighborhood & Commute
Source: Walkscore
Save
Ask
Tour
Hide
Share