


43 N Palazzo DriveAddison, IL 60101
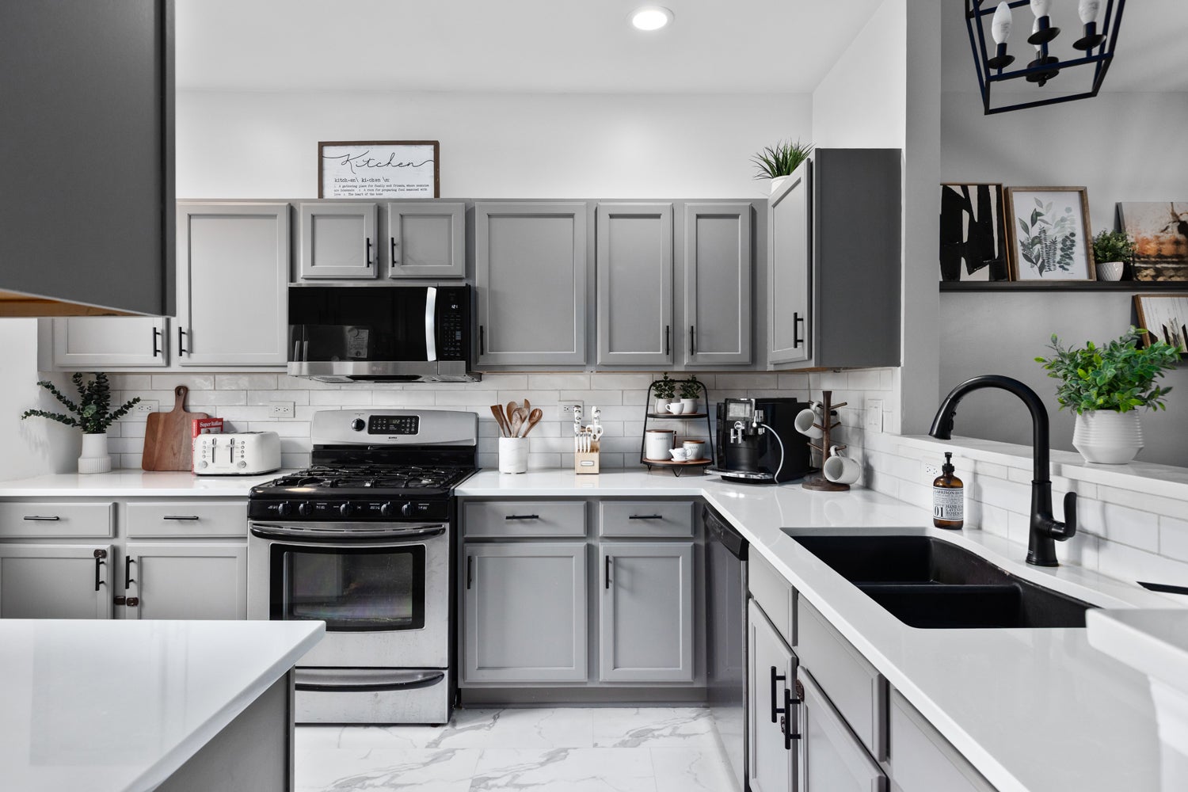
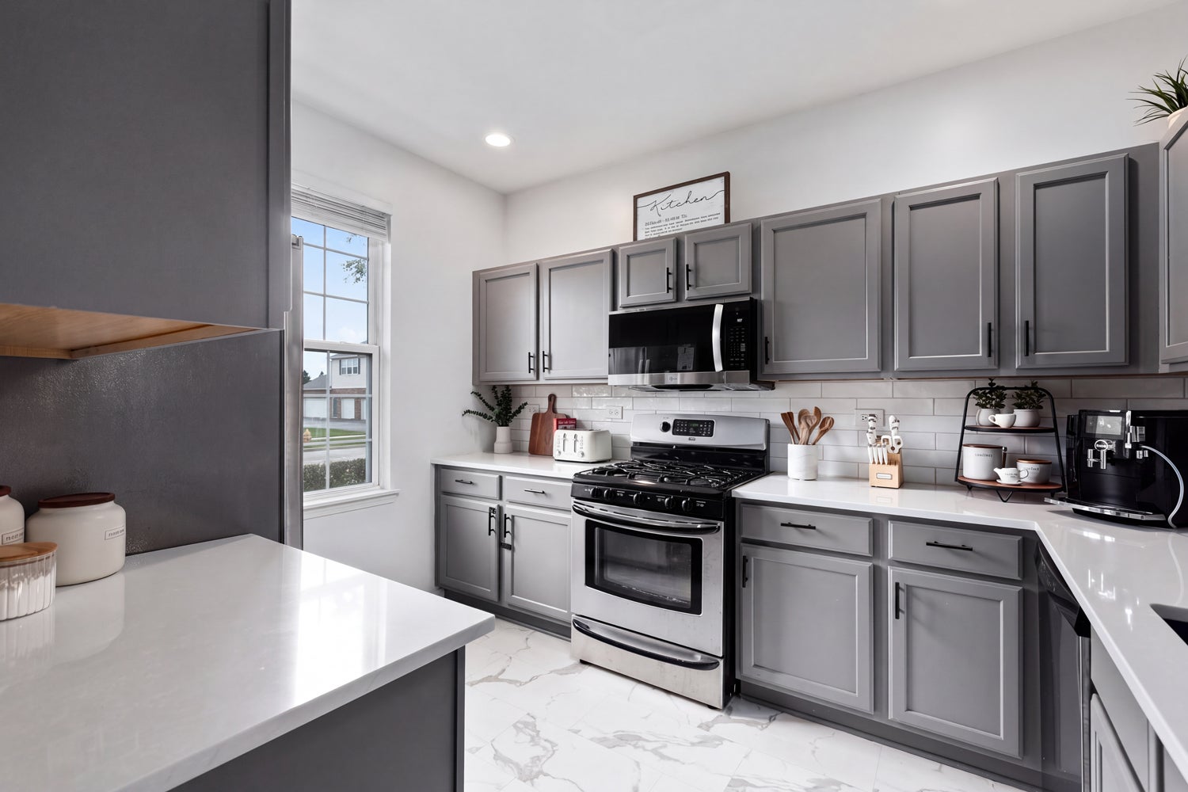
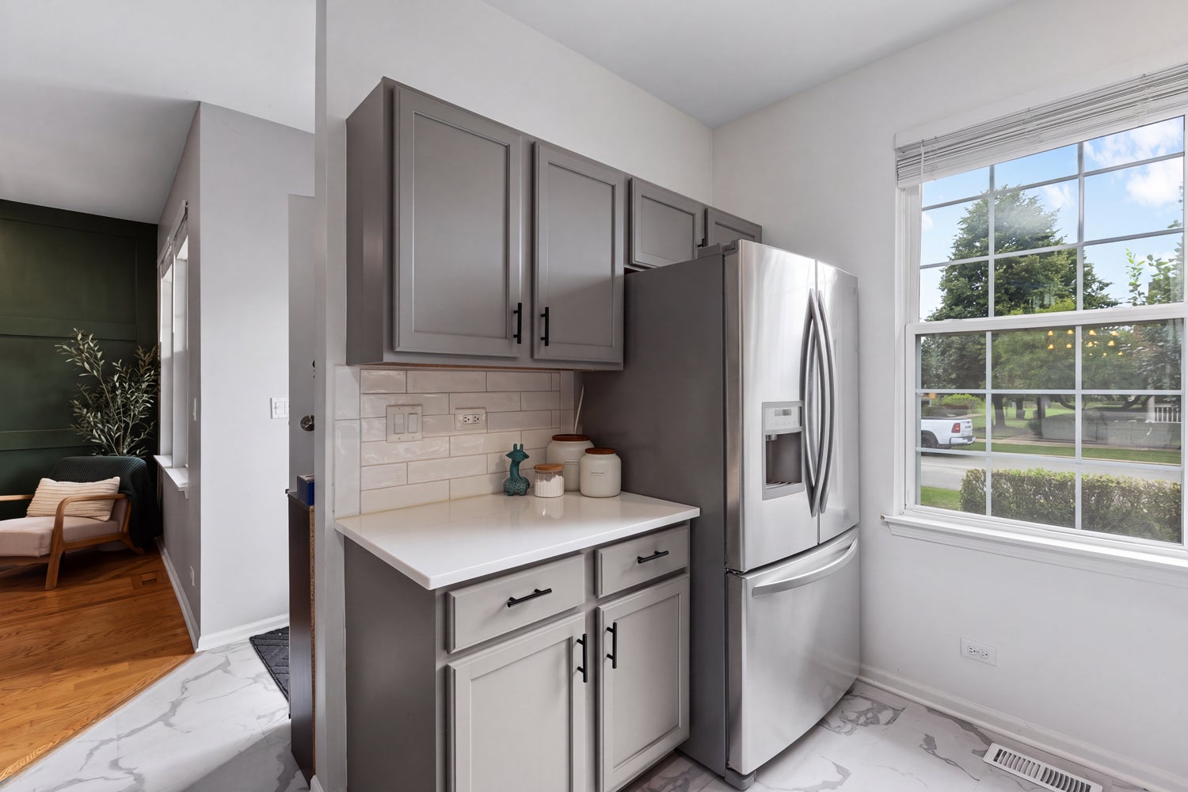
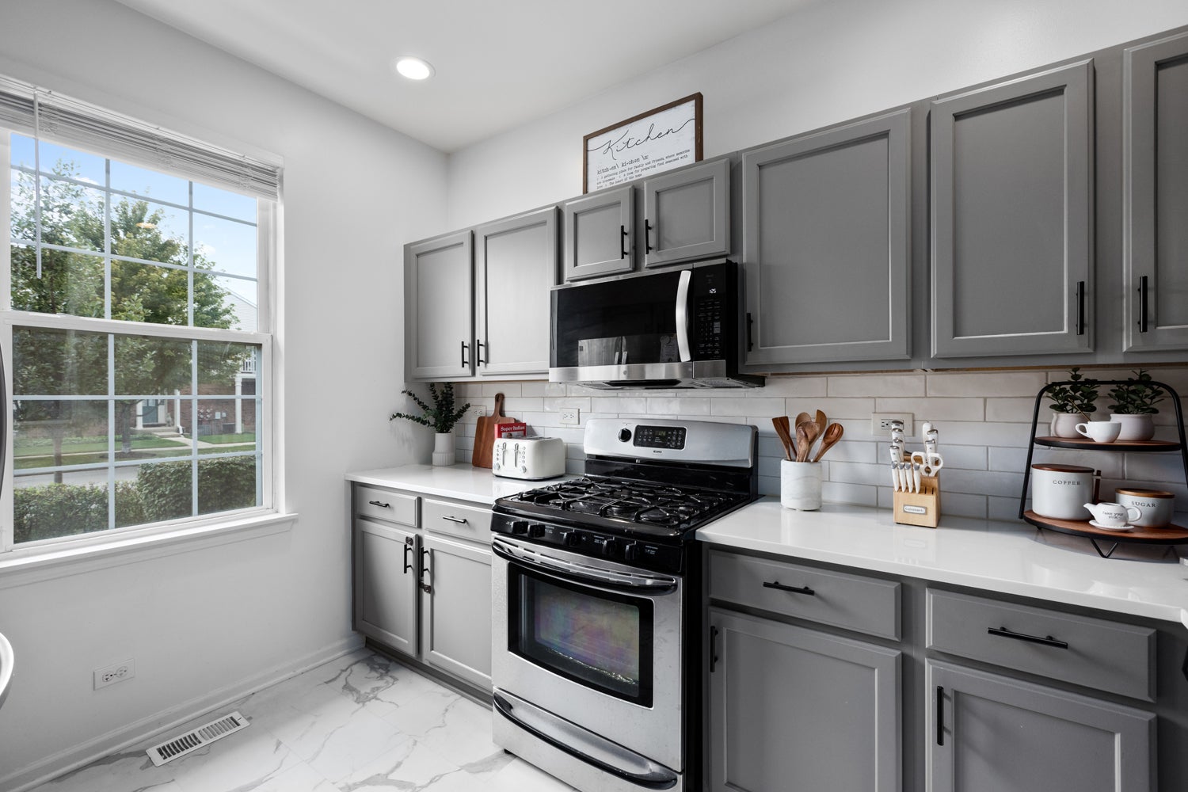
Showings start Wednesday 9/30 at 4:00pm. You will love coming home to this beautifully updated property where spacious living, modern finishes, and incredible natural light come together! Designed for both everyday living and entertaining, the open floor plan offers a seamless flow between the kitchen, dining, and living spaces. The impressive kitchen features granite countertops, stainless steel appliances, subway tile backsplash, an undermount Ebony sink, and a convenient breakfast bar-making it the perfect gathering spot for family and friends. Oversized windows fill the main level with natural light, while neutral paint colors, modern light fixtures, and beautiful hardwood flooring create a warm and inviting atmosphere. The living room features a custom accent wall, recessed lighting, and ceiling fan, adding both character and comfort. The spacious primary bedroom offers vaulted ceilings, a ceiling fan, and a large closet. Downstairs, the huge finished basement provides incredible additional living space with vinyl flooring, multiple closets for abundant storage, a dedicated office, and a stunning luxury bathroom featuring an oversized rainfall shower and beautiful vanity. Enjoy the convenience of being within walking distance to neighborhood parks and just a short drive to shopping, restaurants, and everyday conveniences. With generous living space, stylish updates, and room to spread out, this home offers the comfort and functionality you've been looking for!
| yesterday | Listing updated with changes from the MLS® | |
| yesterday | Listing first seen on site |

Based on information submitted to the MLS GRID as of 2026-09-26 10:58 PM UTC. All data is obtained from various sources and may not have been verified by broker or MLS GRID. Supplied Open House Information is subject to change without notice. All information should be independently reviewed and verified for accuracy. Properties may or may not be listed by the office/agent presenting the information.
Last checked: 2026-09-26 10:58 PM UTC
MRED DMCA Copyright Information Copyright © 2026 Midwest Real Estate Data LLC. All rights reserved.
Did you know? You can invite friends and family to your search. They can join your search, rate and discuss listings with you.