Save
Ask
Tour
Hide
Share
$364,900
6 Days On Site

6040 Arbor Lane 102
Northfield, IL 60093

For Sale|Condominium|Active Under Contract
1
Bed
1
Total Bath
1
Full Bath
1994
Built
Subdivision:
Meadowlake
County:
Cook
Listing Courtesy of MRED as distributed by MLS Grid of Compass
Call Now: 847.967.0022
Is this the listing for you? We can help make it yours.
847.967.0022
6040 Arbor Lane 1026040 Arbor Lane 1026040 Arbor Lane 1026040 Arbor Lane 102
Save
Ask
Tour
Hide
Share

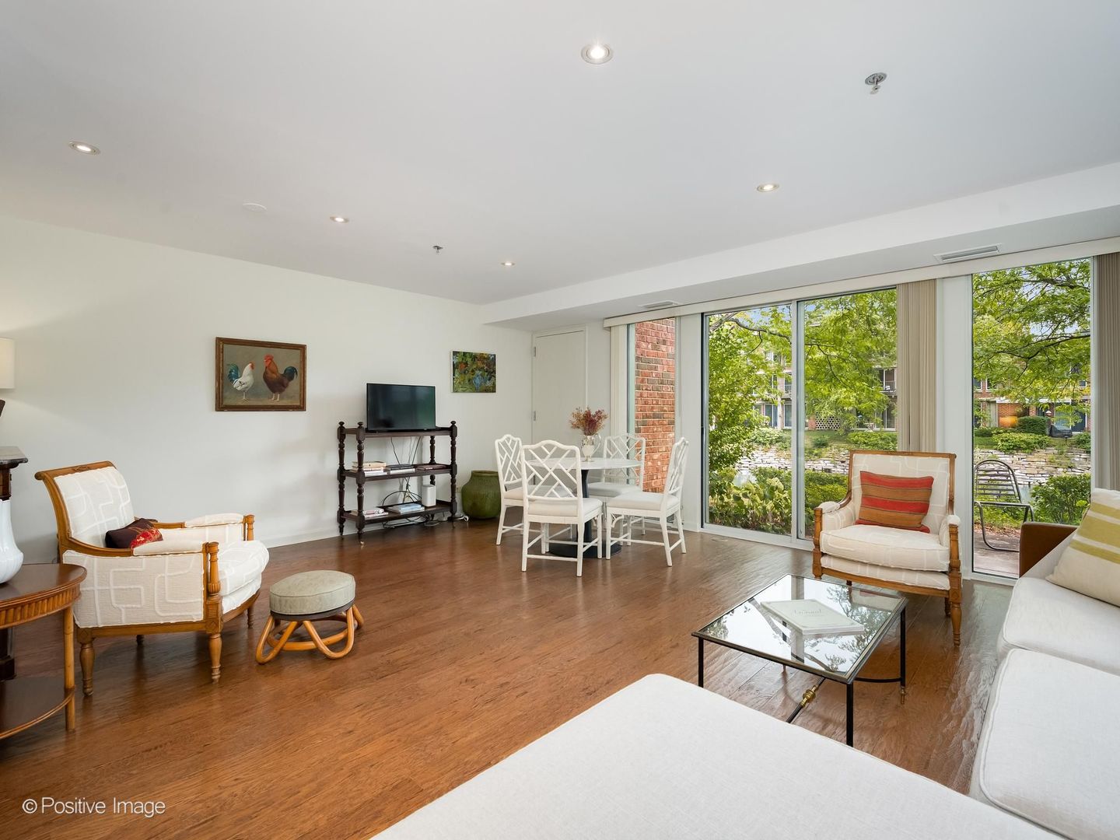
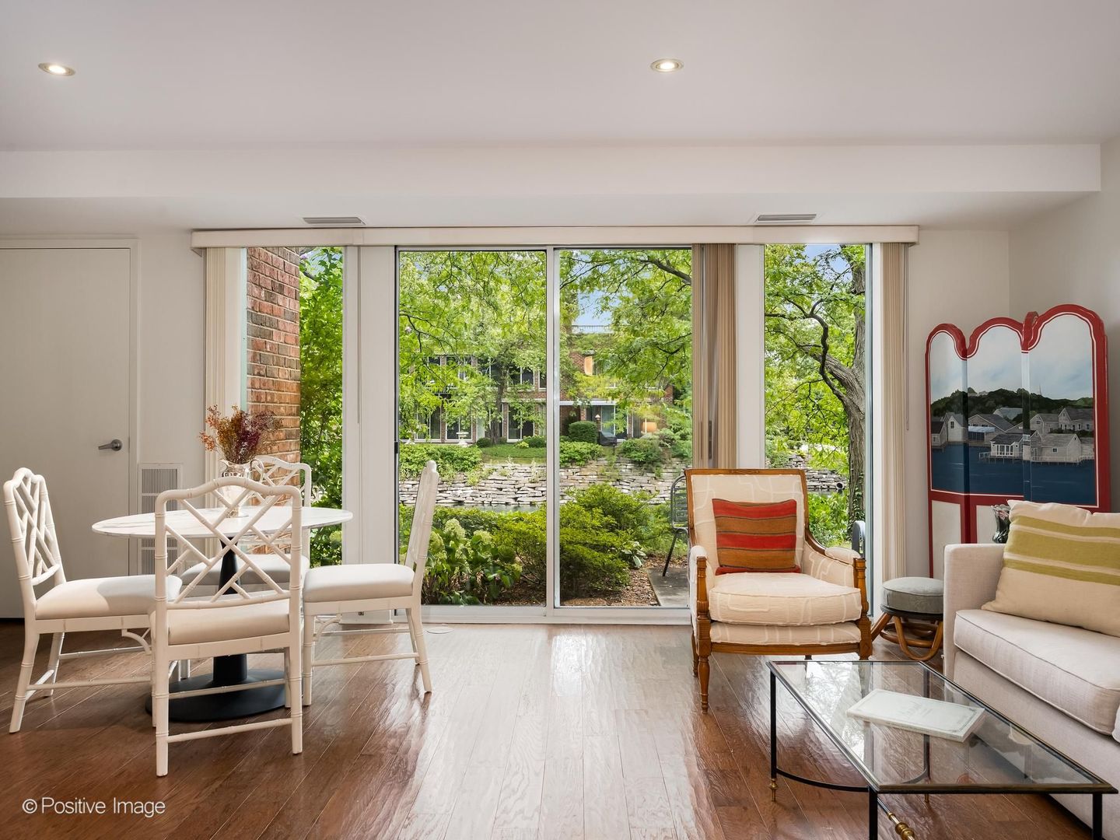
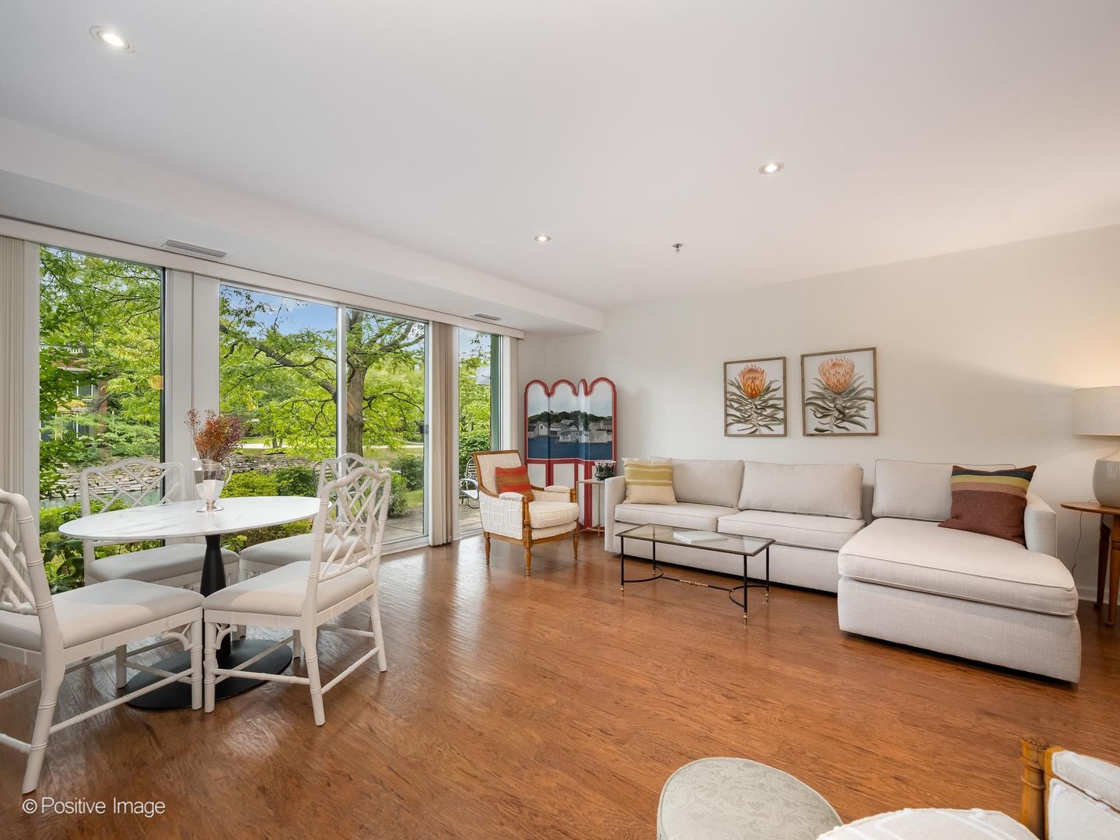
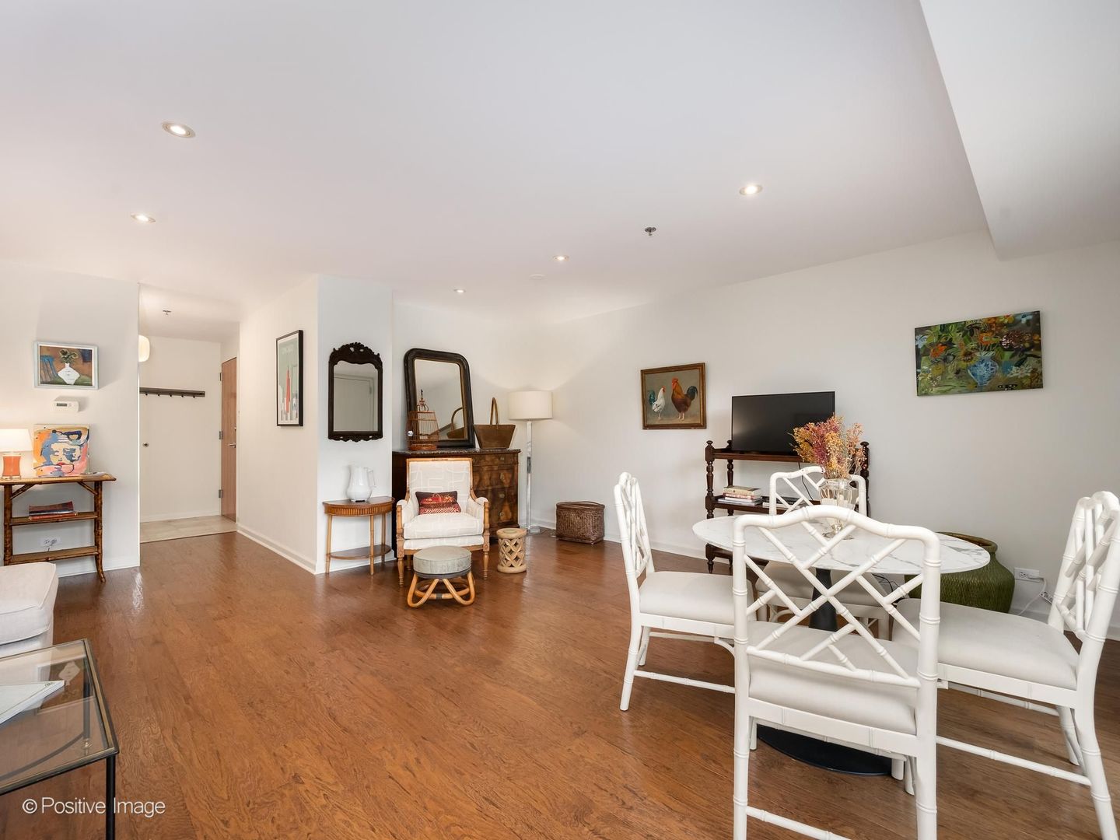
Nestled among serene pond views and lush landscaping, this turnkey Meadowlake condo offers an exceptionally peaceful retreat. The renovated kitchen takes center stage, offering new maple cabinetry, quartz countertops, a Zellige tile backsplash, and stainless steel appliances. Adjacent to the kitchen, the open-concept living and dining area features a wall of patio doors overlooking the grounds and pond, filling the space with natural light. The remodeled bath features a walk-in shower with a frameless glass door and marble tile. Step outside to the private east-facing patio-an inviting spot for morning coffee, watching the swans, or relaxing in the evening. Two heated garage spaces with elevator access and direct indoor access to the clubhouse add exceptional convenience. Enjoy an indoor pool, hot tub, fitness room, party room, and outdoor sundeck. Conveniently located near the Edens, shopping, restaurants, and bike and nature trails.

Save
Ask
Tour
Hide
Share
Listing Snapshot
Price 
$364,900
Days On Site 
6 Days
Bedrooms 
1
Inside Area (SqFt) 
N/A
Total Baths 
1
Full Baths 
1
Partial Baths 
N/A
Lot Size 
N/A
Year Built 
1994
MLS® Number 
12761698
Status 
Active Under Contract
Property Tax 
$3,462.52
HOA/Condo/Coop Fees 
$466 monthly
Sq Ft Source 
N/A
Friends & Family
Recent Activity
5 hours agoListing updated with changes from the MLS®
5 hours agoStatus changed to Active Under Contract
6 days agoListing first seen on site
General Features
Attached Garage 
Yes
Direction Faces 
East
Garage 
Yes
Garage Spaces 
2
Number Of Stories 
3
Parking 
Garage Door OpenerHeated GarageAttachedGarage
Parking Spaces 
2
Pets 
Cats OKNumber Limit
Property Sub Type 
Condominium
Sewer 
Public Sewer
Interior Features
Appliances 
RangeMicrowaveDishwasherRefrigeratorWasherDryerDisposal
Basement 
None
Cooling 
Central Air
Flooring 
Hardwood
Heating 
Natural Gas
Interior 
Walk-In Closet(s)Entrance Foyer
Laundry Features 
Main LevelWasher Hookup
Bedroom 2 
Bedroom 3 
Bedroom 4 
Dining Room 
Dimensions - COMBOLevel - Main
Family Room 
Foyer 
Dimensions - 10X3Level - Main
Kitchen 
Dimensions - 10X9Level - MainDescription - Eating Area-Breakfast Bar,Updated Kitchen
Laundry 
Living Room 
Dimensions - 20X19Level - Main
Master Bedroom 
Dimensions - 17X13Level - Main
Terrace 
Dimensions - 12X9Level - Main
Walk In Closet 
Dimensions - 6X3Level - Main
Save
Ask
Tour
Hide
Share
Exterior Features
Construction Details 
Brick
Patio And Porch 
Patio
View 
Water
Waterfront 
Yes
Waterview 
Water
Community Features
Association Amenities 
StorageParty RoomIndoor Pool
Association Fee 
$466.0
Association Fee Frequency 
Monthly
MLS Area 
Northfield
School District 
New Trier Twp H.S. Northfield/Wi
Township 
New Trier
Schools
School District
New Trier Twp H.S. Northfield/Wi
Elementary School
Avoca West Elementary School
Middle School
Marie Murphy School
High School
New Trier Twp H.S. Northfield/Wi
Listing Courtesy of MRED as distributed by MLS Grid of Compass


Based on information submitted to the MLS GRID as of 2026-09-24 02:31 AM UTC. All data is obtained from various sources and may not have been verified by broker or MLS GRID. Supplied Open House Information is subject to change without notice. All information should be independently reviewed and verified for accuracy. Properties may or may not be listed by the office/agent presenting the information.
Last checked: 2026-09-24 02:31 AM UTC
MRED DMCA Copyright Information Copyright © 2026 Midwest Real Estate Data LLC. All rights reserved.

Neighborhood & Commute
Source: Walkscore
Save
Ask
Tour
Hide
Share