Save
Ask
Tour
Hide
Share
$560,000
1 Day On Site

360 Parkview Terrace
Buffalo Grove, IL 60089

For Sale|Condominium|Active
3
Beds
3
Total Baths
2
Full Baths
1
Partial Bath
2,121
SqFt
$264
/SqFt
2004
Built
County:
Cook
Listing Courtesy of MRED as distributed by MLS Grid of A Team Realty Inc.
Call Now: 847.967.0022
Is this the listing for you? We can help make it yours.
847.967.0022
360 Parkview Terrace360 Parkview Terrace360 Parkview Terrace360 Parkview Terrace
Save
Ask
Tour
Hide
Share

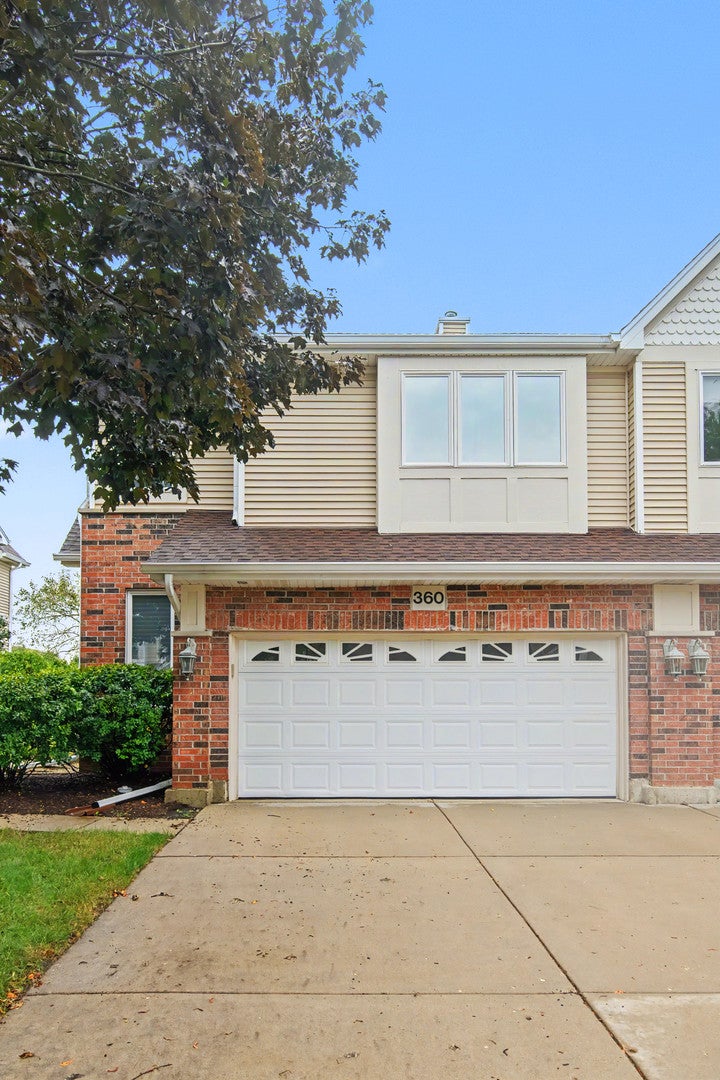
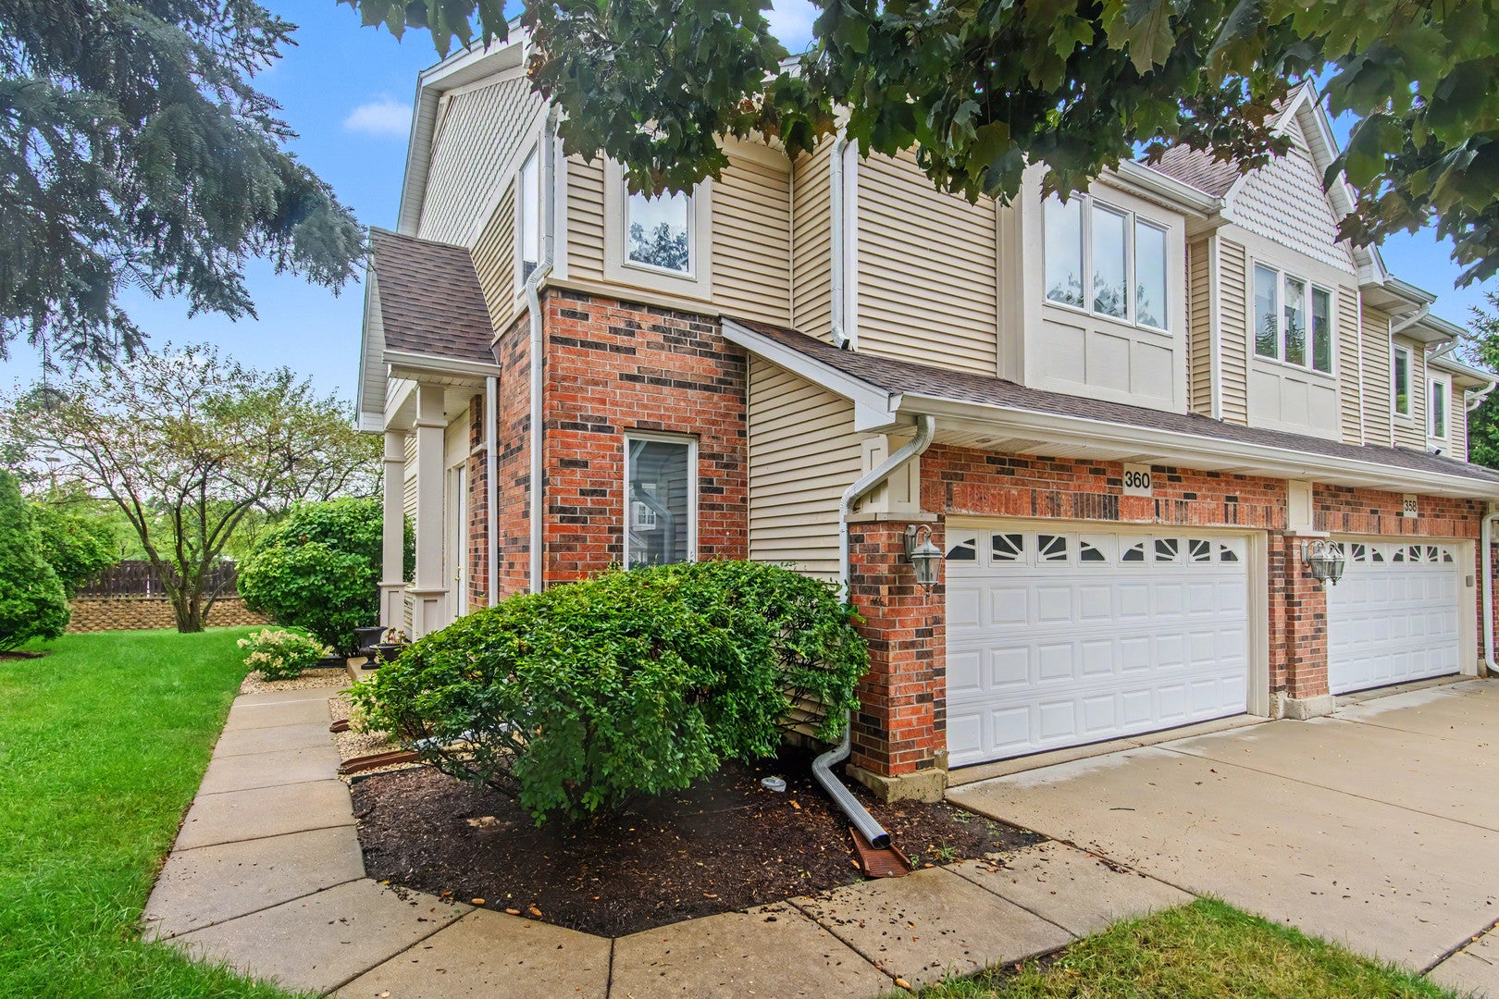
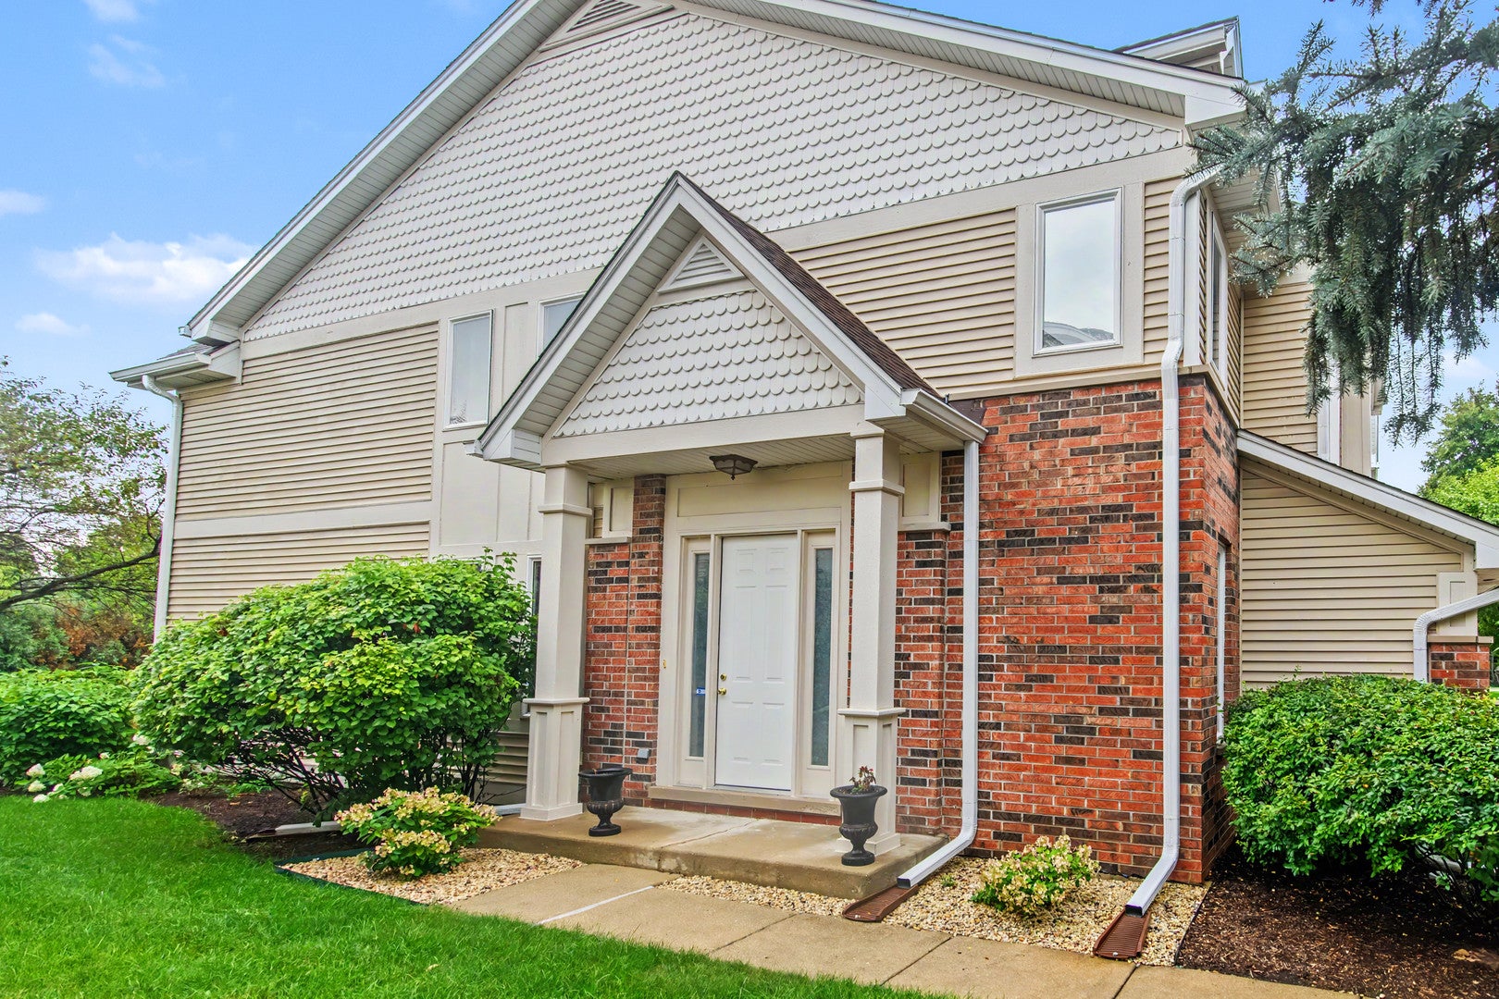
BRIGHT, MODERN AND THOUGHTFULLY UPGRADED MULTILEVEL TOWNHOME. EVERY DETAIL OF THIS IMPRESSIVE HOME HAS BEEN REFINED WITH FUNCTIONAL PURPOSE AND CONTEMPORARY STYLE IN MIND. OPEN CONCEPT LAYOUT, AIRY AND LIGHT FILLED MAIN FLOOR WAS DESIGNED FOR SEAMLESS EVERYDAY LIVING AND EFFORTLESS ENTERTAINING. BEAUTIFUL KITCHEN FEATURES CUSTOM-BUILT CABINETRY FOR OPTIMAL ORGANIZATION AND EASY ACCESS TO ALL YOUR CULINARY ESSENTIALS. PREMIUM THERMADOR REFRIGERATOR AND BOSCH APPLIANCES. GENEROUSLY SIZED MAIN SUITE FEATURES TWO WALK-IN CLOSETS COMPLETE WITH CUSTOM ORGANIZERS. LUXURIOUS PRIVATE BATH OFFERS A STUNNING FREESTANDING SOAKING TUB AND A SLEEK WALK-IN SHOWER. BRIGHT AND SPACIOUS SECONDARY BEDROOMS FEATURE AMPLE CLOSET SPACE AND CONVENIENT ACCESS TO AN UPDATED FULL BATHROOM. VERSATILE ADDITIONAL LIVING SPACE IS IDEAL FOR A PLAY ROOM, GYM OR PRIVATE OFFICE. SPACIOUS 2.5 CAR ATTACHED GARAGE PROVIDES SPACE FOR PARKING AND STORAGE.

Save
Ask
Tour
Hide
Share
Listing Snapshot
Price 
$560,000
Days On Site 
1 Day
Bedrooms 
3
Inside Area (SqFt) 
2,121 sqft
Total Baths 
3
Full Baths 
2
Partial Baths 
1
Lot Size 
N/A
Year Built 
2004
MLS® Number 
12761747
Status 
Active
Property Tax 
$6,753
HOA/Condo/Coop Fees 
$370 monthly
Sq Ft Source 
Assessor
Friends & Family
Recent Activity
yesterdayListing updated with changes from the MLS®
yesterdayListing first seen on site
General Features
Attached Garage 
Yes
Direction Faces 
North
Garage 
Yes
Garage Spaces 
2
Number Of Stories 
2
Parking 
AsphaltGarage Door OpenerAttachedGarage
Parking Spaces 
2
Pets 
Cats OKDogs OK
Property Sub Type 
Condominium
Sewer 
Public Sewer
Water Source 
Public
Interior Features
Appliances 
RangeMicrowaveDishwasherRefrigeratorWasherDryerDisposal
Basement 
Sump PumpFinishedFull
Cooling 
Central Air
Heating 
Natural GasForced Air
Interior 
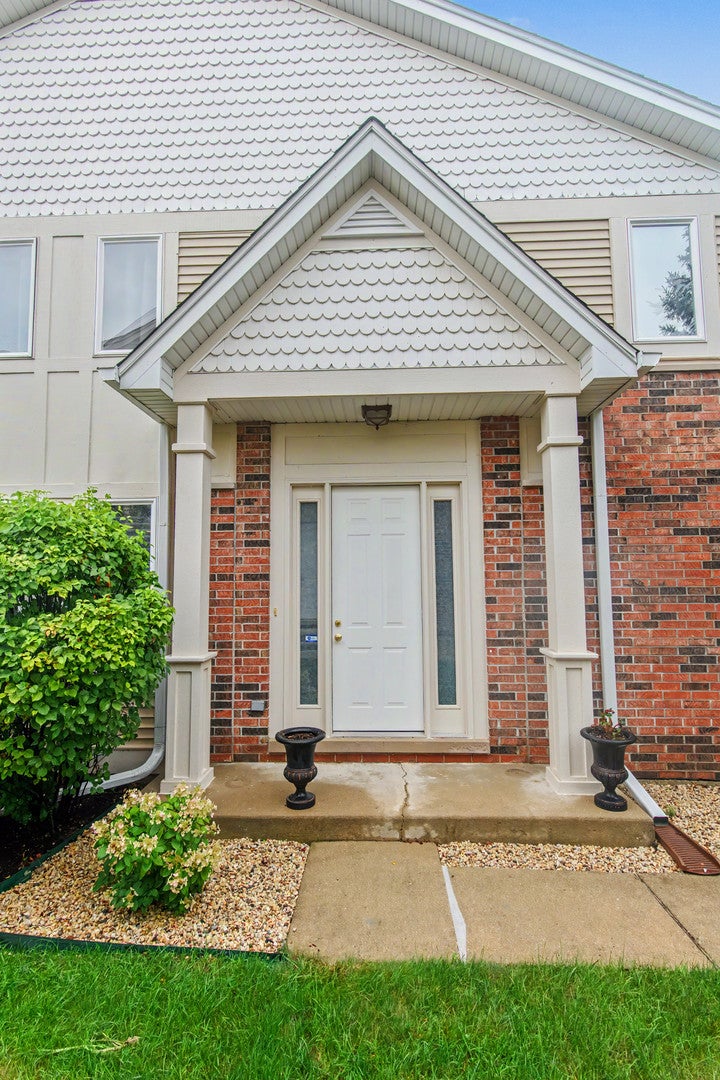
Entrance Foyer
Laundry Features 
In Unit
Bedroom 2 
Dimensions - 15X12Level - Second
Bedroom 3 
Dimensions - 14X11Level - Second
Bedroom 4 
Dining Room 
Dimensions - 13X12Level - Main
Family Room 
Dimensions - 24X19Level - Basement
Foyer 
Dimensions - 10X5Level - Main
Kitchen 
Dimensions - 15X12Level - Main
Laundry 
Living Room 
Dimensions - 20X13Level - Main
Master Bedroom 
Dimensions - 21X13Level - Second
Save
Ask
Tour
Hide
Share
Exterior Features
Construction Details 
Vinyl SidingBrick
Patio And Porch 
Deck
Community Features
Association Fee 
$370.0
Association Fee Frequency 
Monthly
MLS Area 
Buffalo Grove
School District 
Buffalo Grove High School
Township 
Wheeling
Schools
School District
Buffalo Grove High School
Elementary School
J W Riley Elementary School
Middle School
Jack London Middle School
High School
Buffalo Grove High School
Listing Courtesy of MRED as distributed by MLS Grid of A Team Realty Inc.


Based on information submitted to the MLS GRID as of 2026-09-24 11:05 AM UTC. All data is obtained from various sources and may not have been verified by broker or MLS GRID. Supplied Open House Information is subject to change without notice. All information should be independently reviewed and verified for accuracy. Properties may or may not be listed by the office/agent presenting the information.
Last checked: 2026-09-24 11:05 AM UTC
MRED DMCA Copyright Information Copyright © 2026 Midwest Real Estate Data LLC. All rights reserved.

Neighborhood & Commute
Source: Walkscore
Save
Ask
Tour
Hide
Share