


1206 Elm StreetPark Ridge, IL 60068
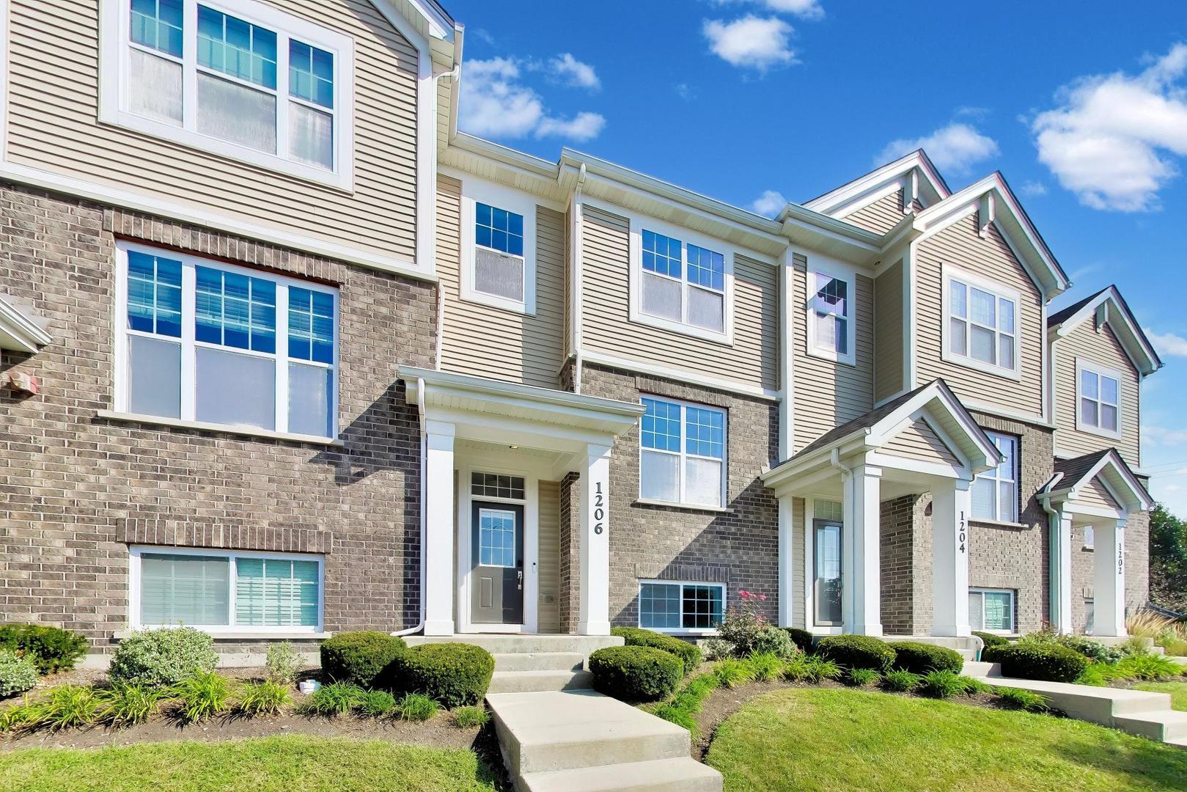
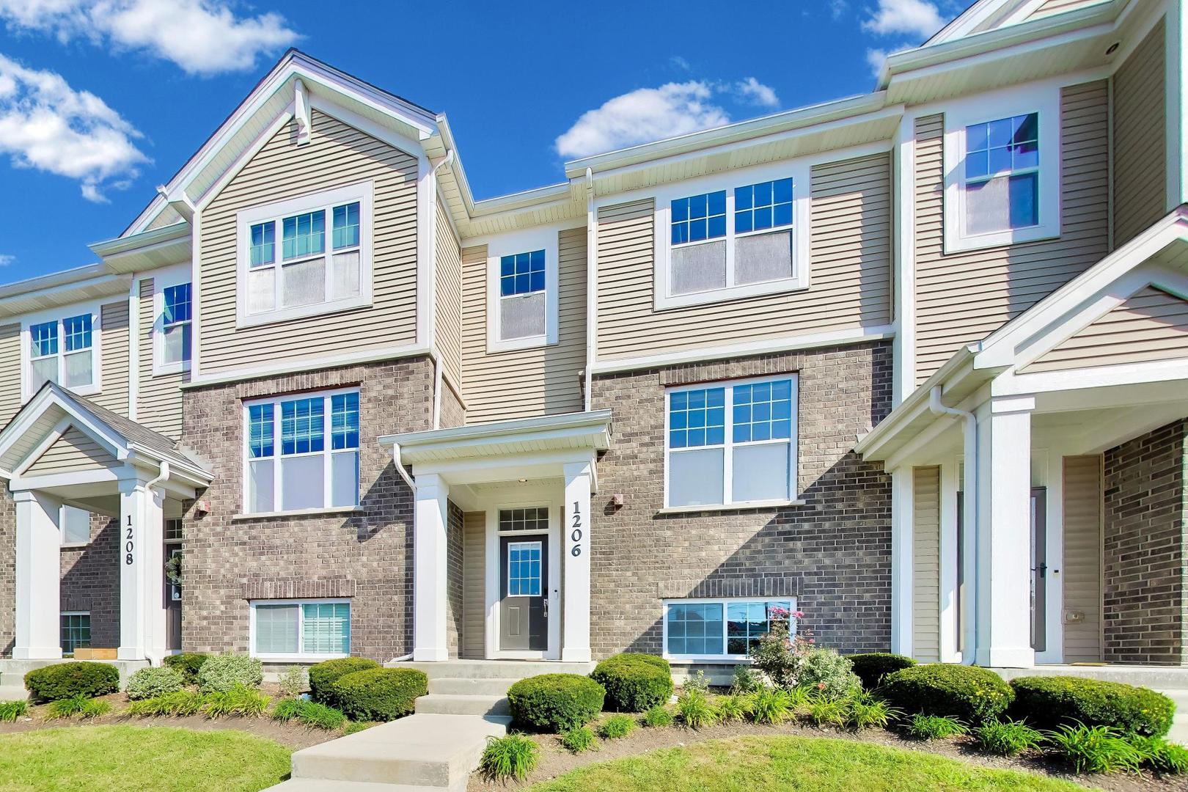
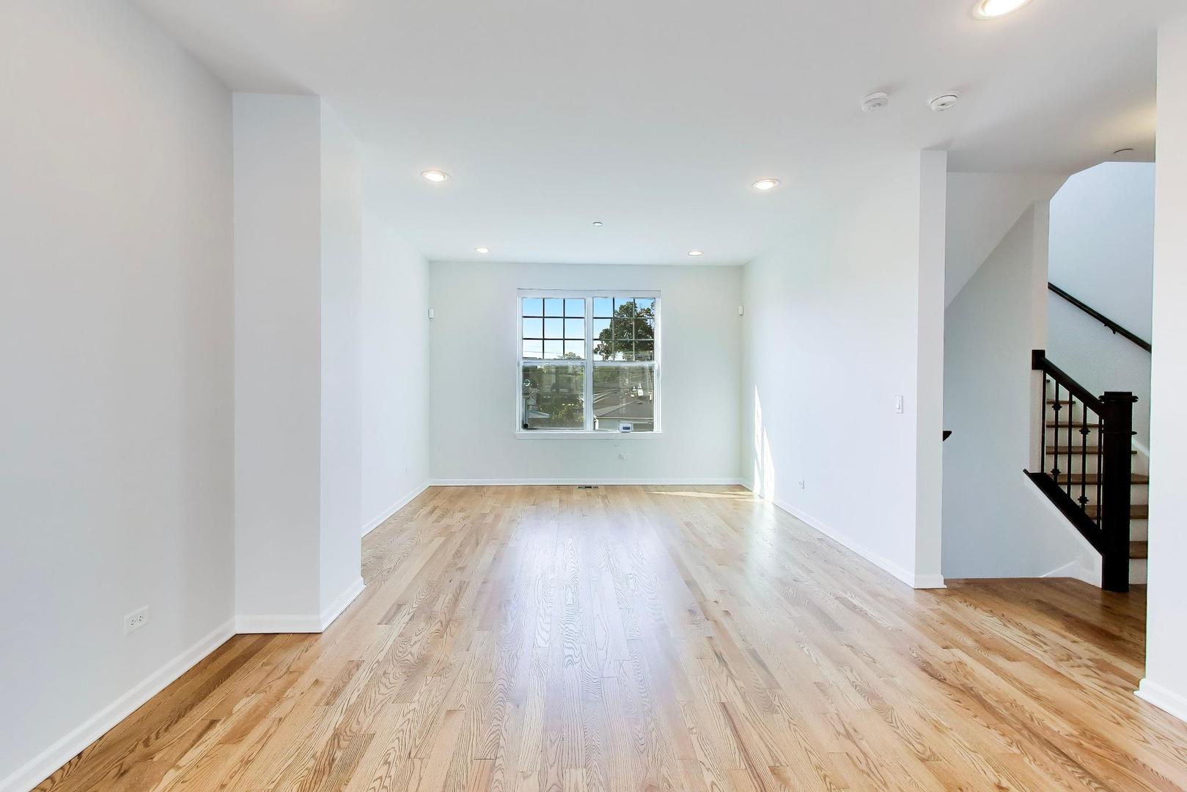
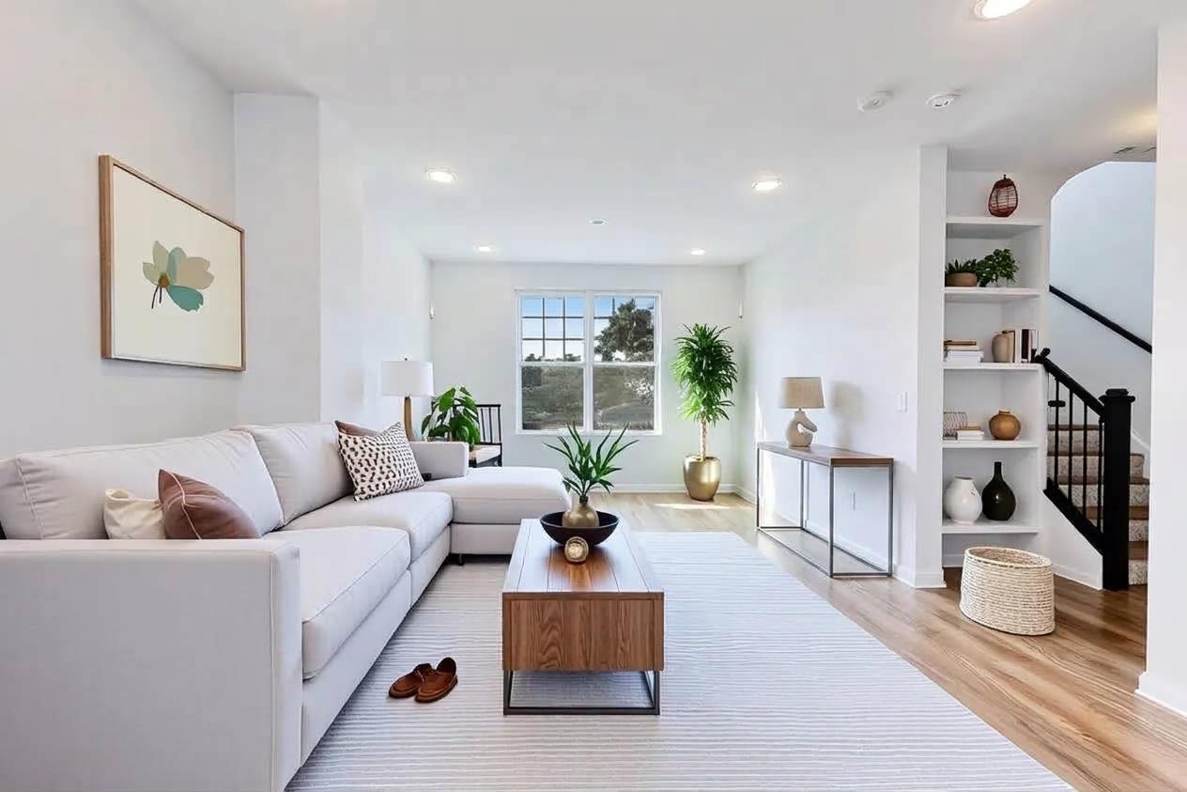
Exceptional Townhome in the highly sought after Park Ridge Reserve located in the boundaries of Park Ridge's best schools. Step into this gorgeous townhome within a private gated community. Conveniently located within walking distance of Uptown Park Ridge's vibrant downtown. This 2017-built residence has been elevated and epitomizes the luxury today's buyers seek. The main floor features 9' ceilings, an open concept with a recently updated kitchen, with quartz countertops, a spacious island, and incredible storage, New refrigerator 2025, and new dishwasher August 2026 and disposal. The main floor is spacious and gracious, with a perfect flow for function and entertaining including your own private balcony, ideal for alfresco dining and entertaining. The main floor includes a powder room that is tucked away for privacy. The second floor has all new hardwood floors and 3 spacious bedrooms The expansive primary suite is a sanctuary with a walk-in closet to envy, vaulted ceiling, great light, and ensuite bathroom boasting double sinks, marble countertops, and an indulgent soaking tub. Two additional generous sized bedrooms, and another full bath, laundry (new august 2026), and two linen closets complete the second floor. The lower level offers a great flex space, perfect for a home theater, play area, or gym, or a potential 4th bedroom. A two-car attached garage with additional custom storage enhances convenience. Immaculately maintained landscaping surrounds the property, while proximity to schools, parks, Uptown shops, restaurants, the Metra, highways, and more ensures a lifestyle of ease and enjoyment. Don't miss the opportunity to experience this high quality home with a superior location.
| 17 hours ago | Listing updated with changes from the MLS® | |
| yesterday | Listing first seen on site |

Based on information submitted to the MLS GRID as of 2026-09-17 11:22 PM UTC. All data is obtained from various sources and may not have been verified by broker or MLS GRID. Supplied Open House Information is subject to change without notice. All information should be independently reviewed and verified for accuracy. Properties may or may not be listed by the office/agent presenting the information.
Last checked: 2026-09-17 11:22 PM UTC
MRED DMCA Copyright Information Copyright © 2026 Midwest Real Estate Data LLC. All rights reserved.
Did you know? You can invite friends and family to your search. They can join your search, rate and discuss listings with you.