Save
Ask
Tour
Hide
Share
$439,000
New Listing

1306 Kathleen Court
Antioch, IL 60002

For Sale|Single Family Residence|Active
4
Beds
3
Total Baths
2
Full Baths
1
Partial Bath
1,928
SqFt
$228
/SqFt
2004
Built
County:
Lake
Listing Courtesy of MRED as distributed by MLS Grid of Coldwell Banker Realty
Call Now: 847.967.0022
Is this the listing for you? We can help make it yours.
847.967.0022
1306 Kathleen Court1306 Kathleen Court1306 Kathleen Court1306 Kathleen Court
Save
Ask
Tour
Hide
Share

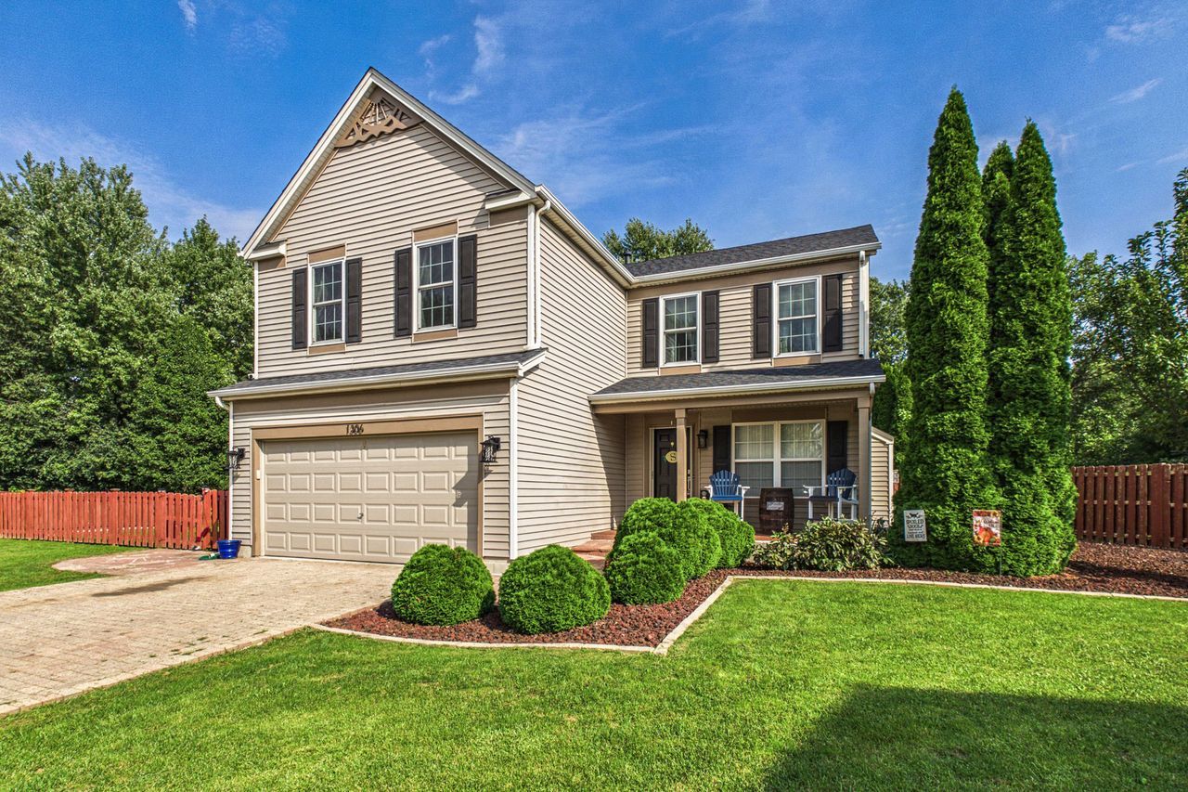
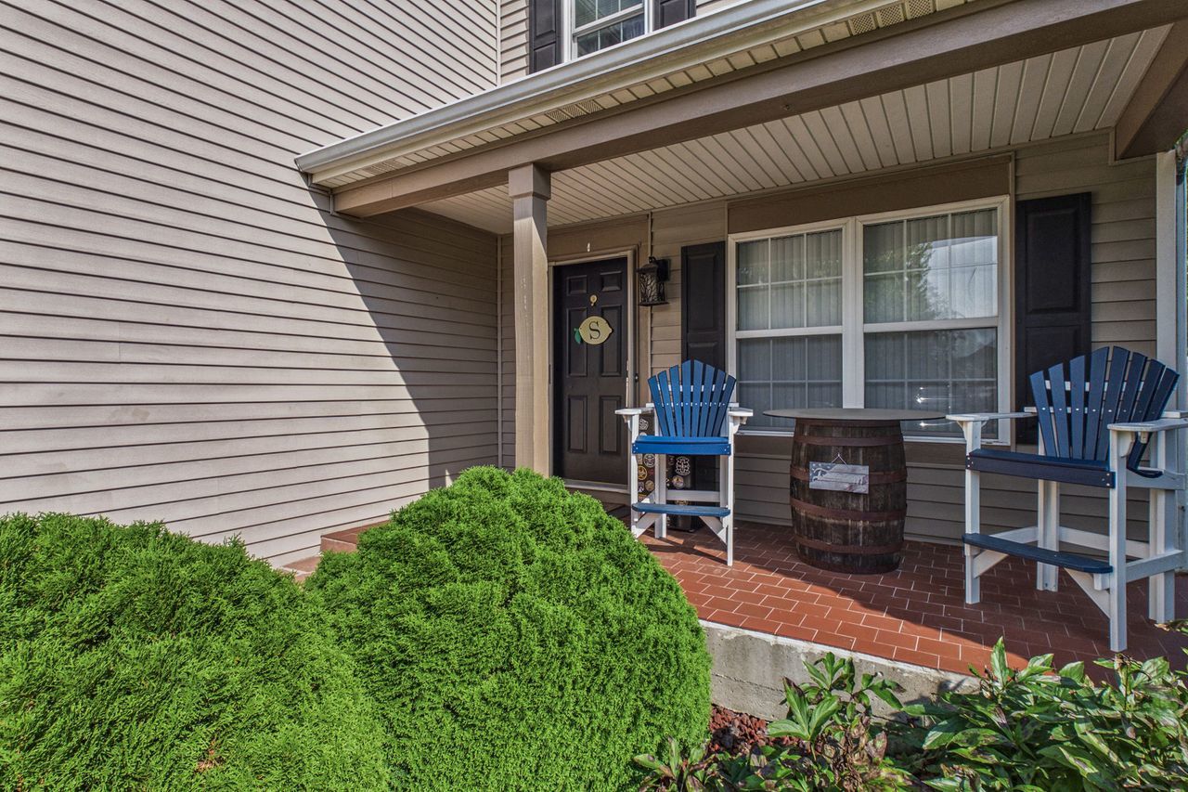
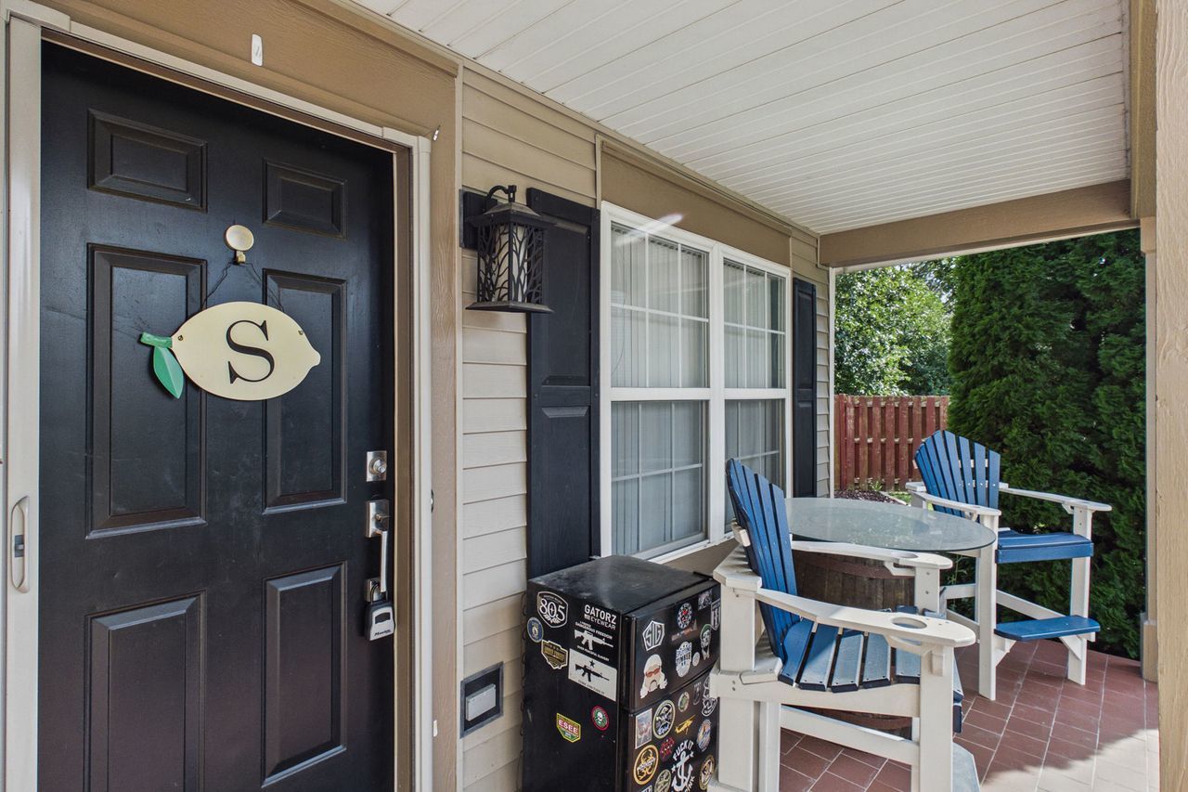
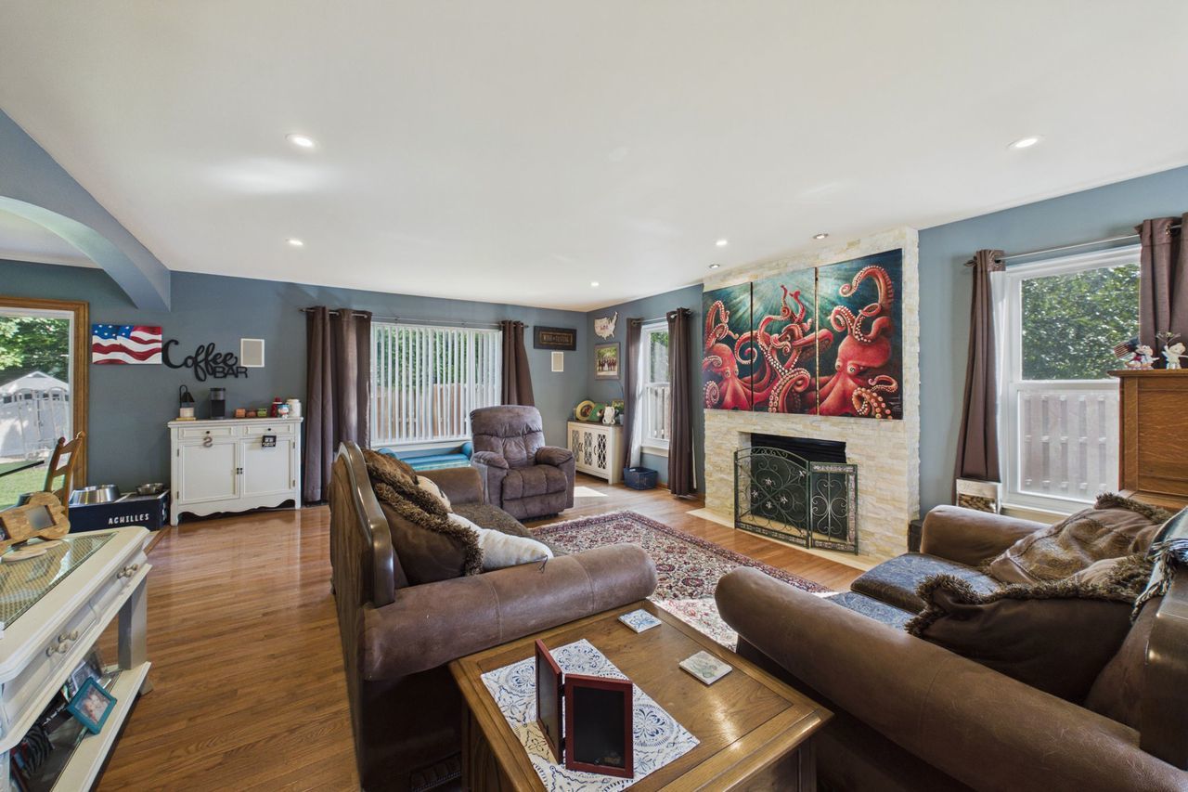
Welcome to a home designed for both everyday living and memorable entertaining! This beautifully appointed two-story home offers four bedrooms, two and one-half baths, and a finished basement, providing plenty of space to spread out and enjoy. The inviting main level features a spacious great room with a fireplace, an updated kitchen with granite countertops, stainless steel appliances, cabinetry, and heated stone-look flooring, plus a dining area with sliders leading to the backyard. Upstairs, all four bedrooms are thoughtfully located together, including a generous primary suite with cathedral ceilings, a walk-in closet, and a private bath featuring heated floors, dual sinks, granite countertops, and a separate tub and shower. The finished basement adds even more living space with a dry bar and dedicated theater room, complete with French doors and a screen. Outside, the property truly shines with a welcoming tile front porch, stone walkway, paver driveway, expansive lawn, pergola with oversized dry bar, patio, and a unique waterfall wading pool. Two sheds provide additional storage, while mature landscaping creates a beautiful, low-maintenance setting. With thoughtful updates, generous living spaces, and exceptional indoor-outdoor entertaining areas, this home offers the perfect blend of comfort, character, and lifestyle.

Save
Ask
Tour
Hide
Share
Listing Snapshot
Price 
$439,000
Days On Site 
0 Days
Bedrooms 
4
Inside Area (SqFt) 
1,928 sqft
Total Baths 
3
Full Baths 
2
Partial Baths 
1
Lot Size 
0.26 Acres
Year Built 
2004
MLS® Number 
12761947
Status 
Active
Property Tax 
$10,330
HOA/Condo/Coop Fees 
$27 monthly
Sq Ft Source 
Appraiser
Friends & Family
Recent Activity
7 hours agoListing updated with changes from the MLS®
7 hours agoListing first seen on site
General Features
Acres 
0.26
Attached Garage 
Yes
Foundation 
Concrete Perimeter
Garage 
Yes
Garage Spaces 
2
Parking 
AttachedGarageDriveway
Parking Spaces 
2
Property Sub Type 
Single Family Residence
Sewer 
Public Sewer
SqFt Below 
700
SqFt Total 
1928
Style 
Traditional
Water Source 
Public
Interior Features
Appliances 
RangeMicrowaveDishwasherRefrigeratorBar FridgeWasherDryerDisposal
Basement 
FinishedFull
Cooling 
Central Air
Electric 
Circuit Breakers
Fireplace 
Yes
Fireplace Features 
Family Room
Fireplaces 
1
Heating 
Natural Gas
Interior 
Entrance FoyerWalk-In Closet(s)Open Floorplan
Bedroom 2 
Dimensions - 13X10Level - Second
Bedroom 3 
Dimensions - 10X11Level - Second
Bedroom 4 
Dimensions - 11X11Level - Second
Dining Room 
Dimensions - 10X11Level - Main
Family Room 
Foyer 
Dimensions - 7X10Level - Main
Kitchen 
Dimensions - 10X11Level - MainDescription - Granite Counters,Updated Kitchen
Laundry 
Dimensions - 6X9Level - Second
Living Room 
Dimensions - 16X24Level - Main
Master Bedroom 
Dimensions - 20X14Level - Second
Save
Ask
Tour
Hide
Share
Exterior Features
Construction Details 
Vinyl Siding
Roof 
Asphalt
Community Features
Association Fee 
$324.0
Association Fee Frequency 
Annually
Community Features 
LakeSidewalksStreet Lights
MLS Area 
Antioch
School District 
Antioch Community High School
Township 
Antioch
Schools
School District
Antioch Community High School
Elementary School
Hillcrest Elementary School
Middle School
Antioch Upper Grade School
High School
Antioch Community High School
Listing Courtesy of MRED as distributed by MLS Grid of Coldwell Banker Realty


Based on information submitted to the MLS GRID as of 2026-09-17 08:26 PM UTC. All data is obtained from various sources and may not have been verified by broker or MLS GRID. Supplied Open House Information is subject to change without notice. All information should be independently reviewed and verified for accuracy. Properties may or may not be listed by the office/agent presenting the information.
Last checked: 2026-09-17 08:26 PM UTC
MRED DMCA Copyright Information Copyright © 2026 Midwest Real Estate Data LLC. All rights reserved.

Neighborhood & Commute
Source: Walkscore
Save
Ask
Tour
Hide
Share