Save
Ask
Tour
Hide
Share
$499,000
New Listing

5807 Fairmount Avenue
Downers Grove, IL 60516

For Sale|Single Family Residence|Active
3
Beds
2
Total Baths
2
Full Baths
1,651
SqFt
$302
/SqFt
County:
DuPage
Listing Courtesy of MRED as distributed by MLS Grid of Platinum Partners Realtors
Call Now: 847.967.0022
Is this the listing for you? We can help make it yours.
847.967.0022
5807 Fairmount Avenue5807 Fairmount Avenue5807 Fairmount Avenue5807 Fairmount Avenue
Save
Ask
Tour
Hide
Share

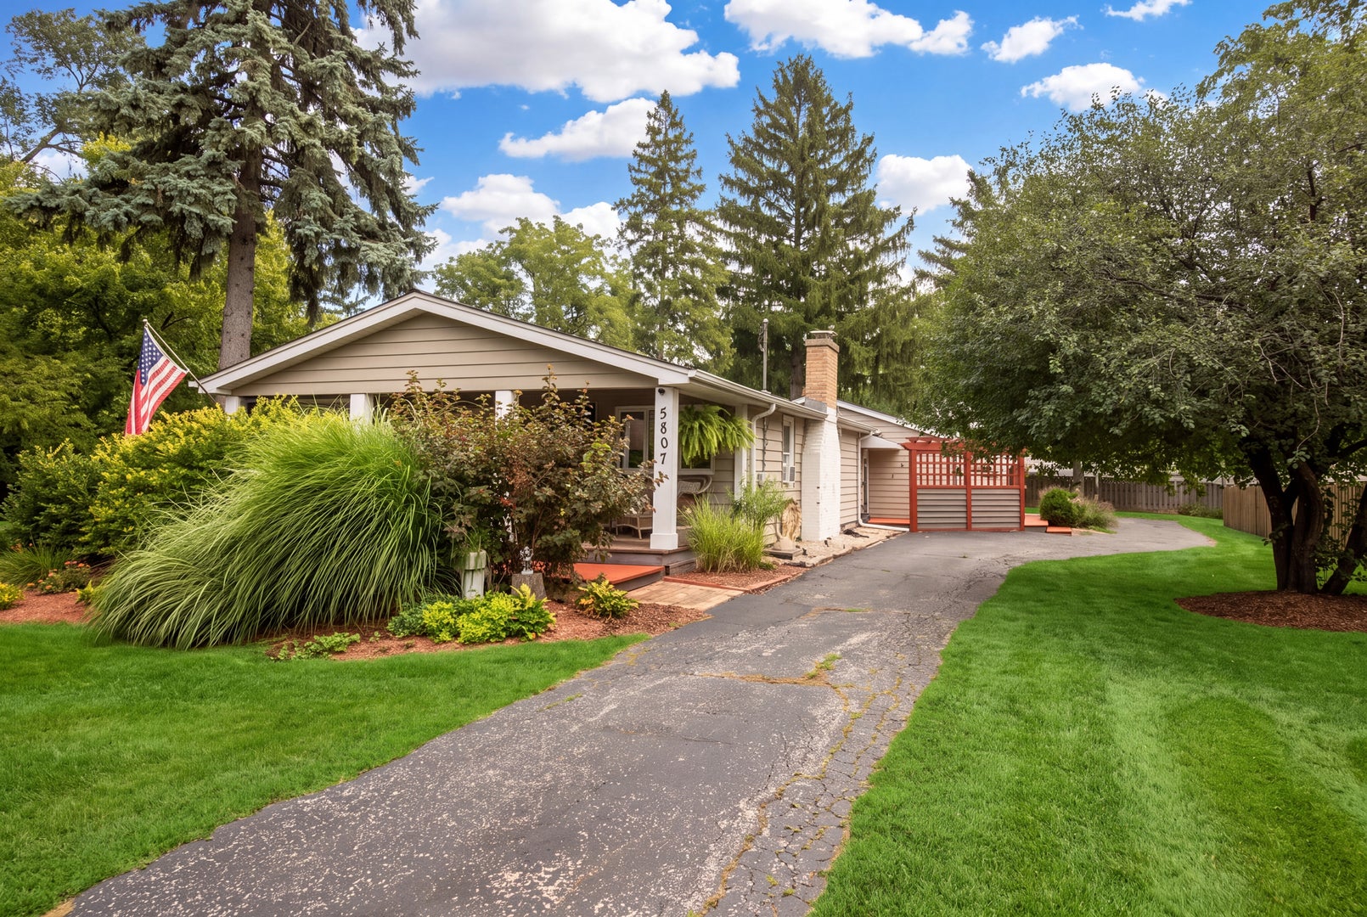
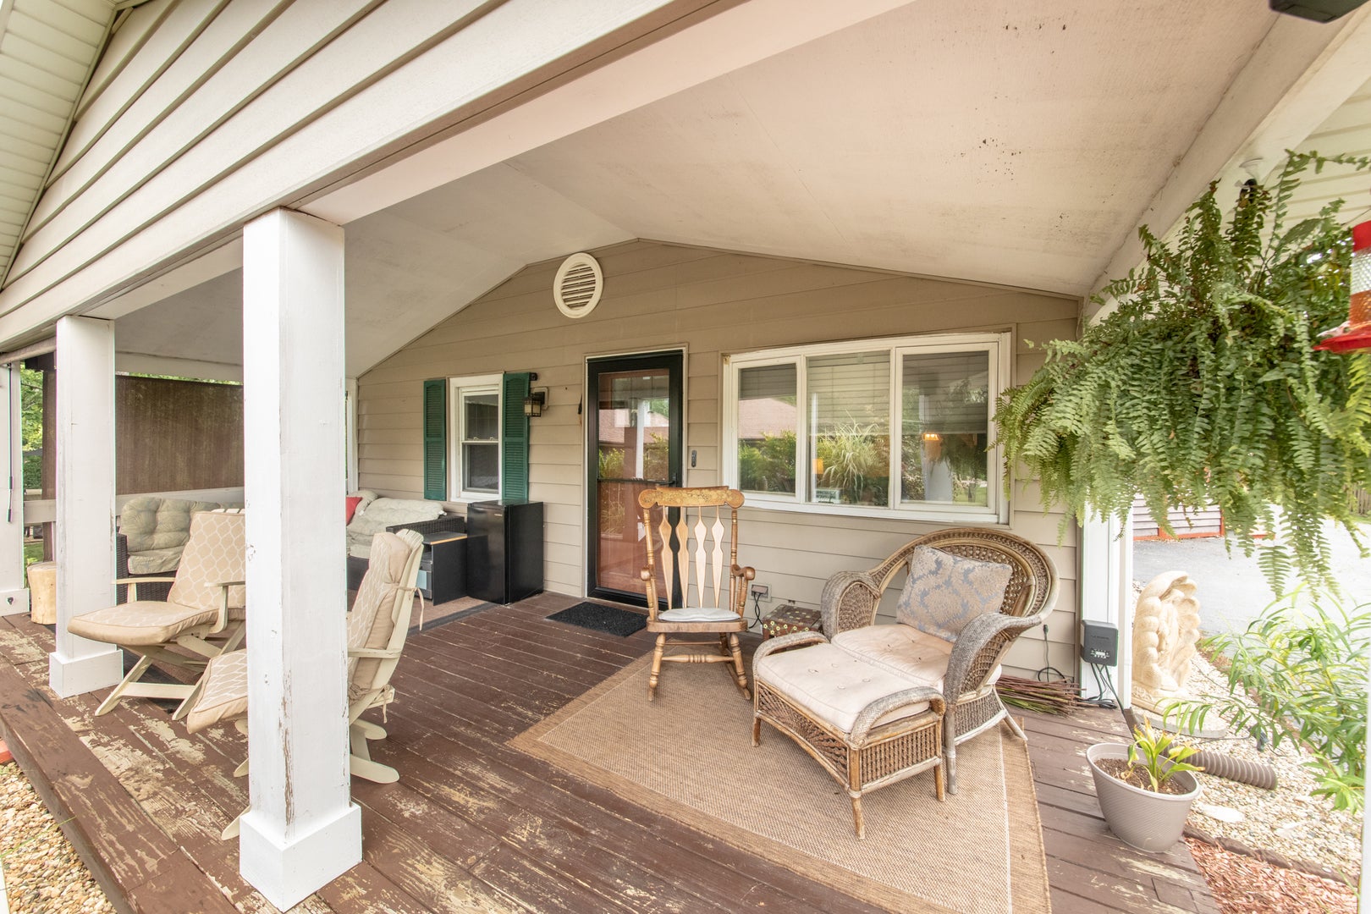
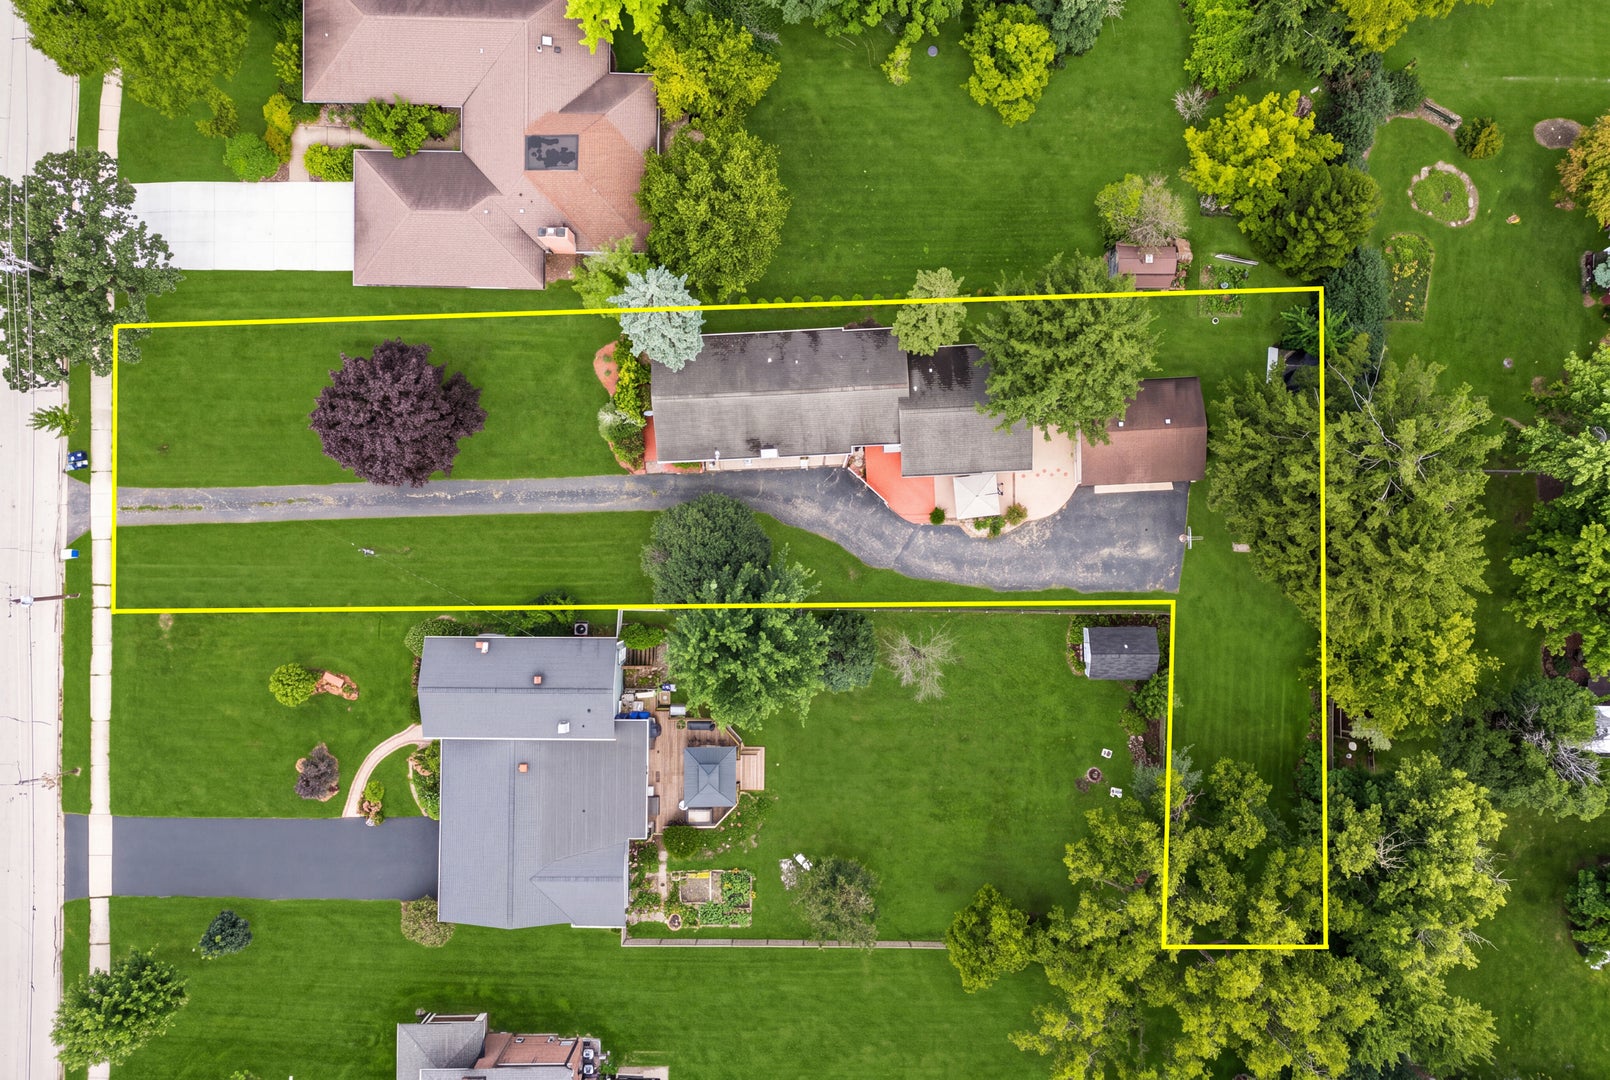
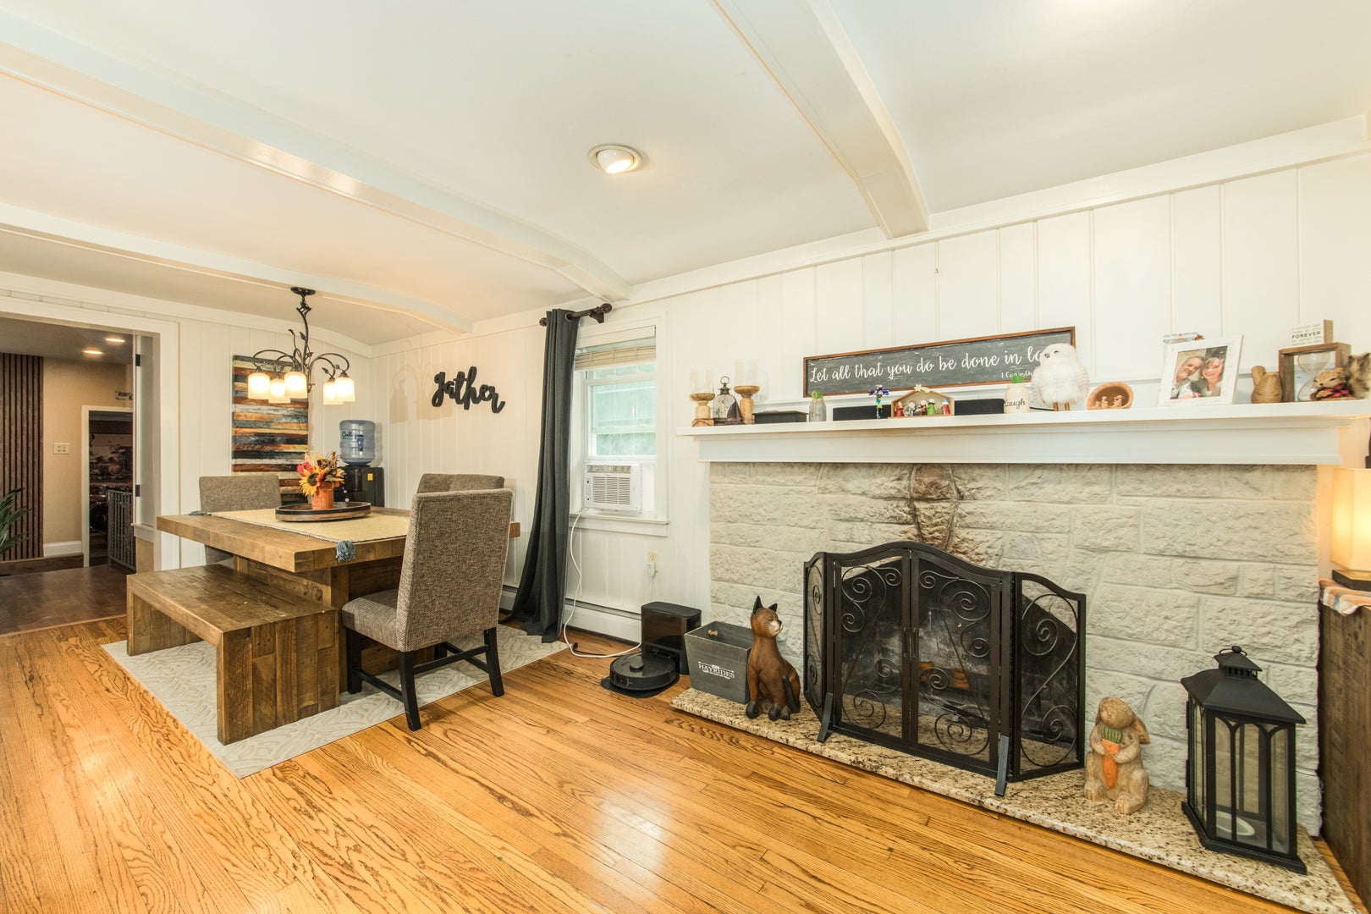
This delightful 100-year-old cottage sits on a spacious L-shaped lot and offers something increasingly rare: two genuinely distinct living spaces under one roof. The main house welcomes you with an open, easy flow between the cozy living room - anchored by a full masonry fireplace - and a well-planned kitchen that adjoins the dining area. Granite counters and stainless appliances give the kitchen real style, while generous workspace and a bar-height counter make it a natural gathering spot for cooking and entertaining alike. The family room and primary suite addition function almost like a private wing, with its own entrance, deck, and patio - ideal for guests, multigenerational living, or simply extra breathing room. A stylishly updated bathroom and a coat closet round out this section. Step outside to a deep front porch overlooking the yard, offering a peaceful, private spot to unwind. The finished basement adds great additonal space - perfect for kids' play area, storage, or extra living room. Tucked into a wonderful neighborhood, this home puts you a short trip from downtown Downers Grove and an easy walk to Barth Pond and O'Neill Middle School. Central air in addition and window units in original part of home.

Save
Ask
Tour
Hide
Share
Listing Snapshot
Price 
$499,000
Days On Site 
0 Days
Bedrooms 
3
Inside Area (SqFt) 
1,651 sqft
Total Baths 
2
Full Baths 
2
Partial Baths 
N/A
Lot Size 
0.4571 Acres
Year Built 
N/A
MLS® Number 
12762176
Status 
Active
Property Tax 
$7,473
HOA/Condo/Coop Fees 
N/A
Sq Ft Source 
Assessor
Friends & Family
Recent Activity
5 hours agoListing updated with changes from the MLS®
6 hours agoListing first seen on site
General Features
Acres 
0.4571
Direction Faces 
East
Garage 
Yes
Garage Spaces 
2
Parking 
DetachedGarage
Parking Spaces 
2
Property Sub Type 
Single Family Residence
Sewer 
Public Sewer
Style 
American 4-Sq.
Interior Features
Appliances 
RangeMicrowaveDishwasherRefrigerator
Basement 
FinishedPartial
Cooling 
Central AirWindow Unit(s)
Fireplace 
Yes
Fireplace Features 
Living RoomWood Burning
Fireplaces 
1
Flooring 
HardwoodLaminate
Heating 
Natural GasForced AirSteamBaseboardZoned
Interior 
Wet BarIn-Law Floorplan
Bedroom 2 
Dimensions - 13X12Level - Main
Bedroom 3 
Dimensions - 11X10Level - Main
Bedroom 4 
Bonus Room 
Dimensions - 11X10Level - Basement
Dining Room 
Dimensions - 11X10Level - Main
Family Room 
Dimensions - 19X13Level - Main
Kitchen 
Dimensions - 12X10Level - MainDescription - Eating Area-Breakfast Bar,Pantry-Walk-in
Laundry 
Dimensions - 10X08Level - Basement
Living Room 
Dimensions - 19X11Level - Main
Master Bedroom 
Dimensions - 14X11Level - Main
Mud Room 
Dimensions - 13X06Level - Main
Office 
Dimensions - 09X04Level - Main
Recreation Room 
Dimensions - 22X18Level - Basement
Save
Ask
Tour
Hide
Share
Exterior Features
Construction Details 
Frame
Lot Features 
Irregular Lot
Community Features
Community Features 
ParkLakeCurbsSidewalksStreet Lights
MLS Area 
Downers Grove
School District 
South High School
Township 
Downers Grove
Schools
School District
South High School
Elementary School
Fairmount Elementary School
Middle School
O Neill Middle School
High School
South High School
Listing Courtesy of MRED as distributed by MLS Grid of Platinum Partners Realtors


Based on information submitted to the MLS GRID as of 2026-09-17 10:24 PM UTC. All data is obtained from various sources and may not have been verified by broker or MLS GRID. Supplied Open House Information is subject to change without notice. All information should be independently reviewed and verified for accuracy. Properties may or may not be listed by the office/agent presenting the information.
Last checked: 2026-09-17 10:24 PM UTC
MRED DMCA Copyright Information Copyright © 2026 Midwest Real Estate Data LLC. All rights reserved.

Neighborhood & Commute
Source: Walkscore
Save
Ask
Tour
Hide
Share