


353 Bradbury LaneBartlett, IL 60103
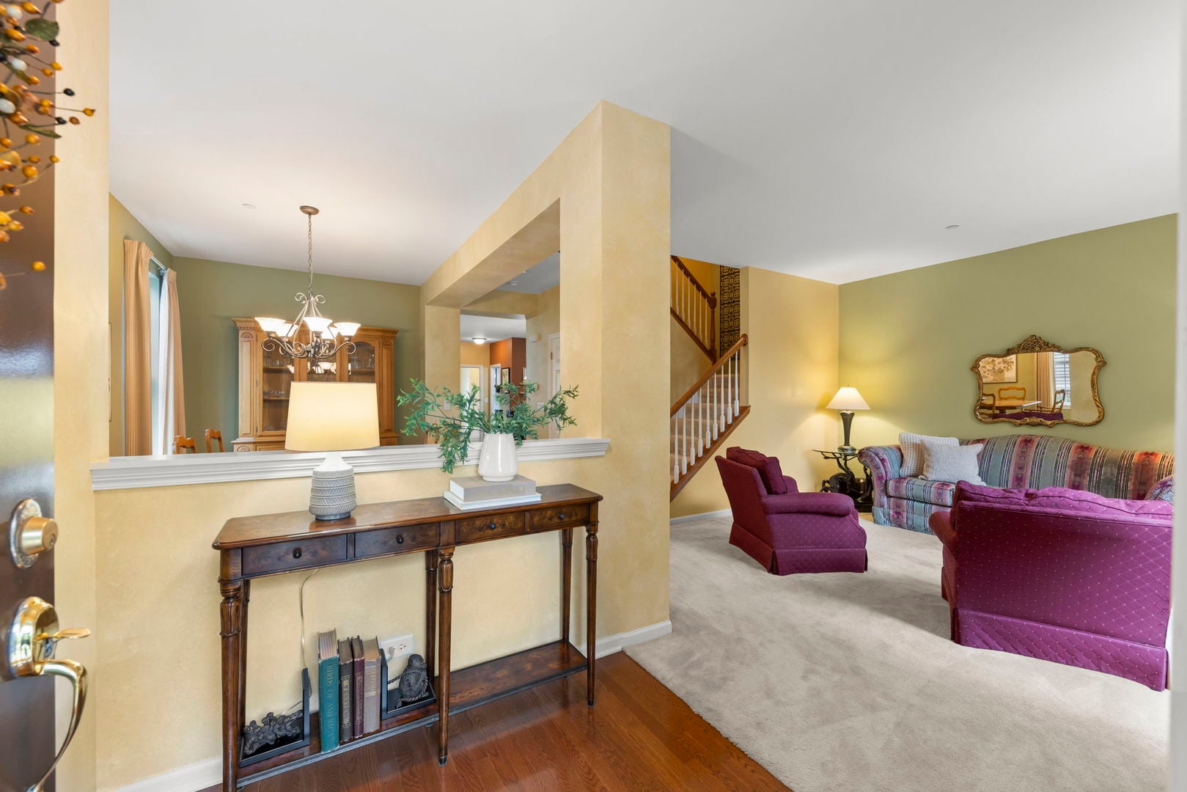
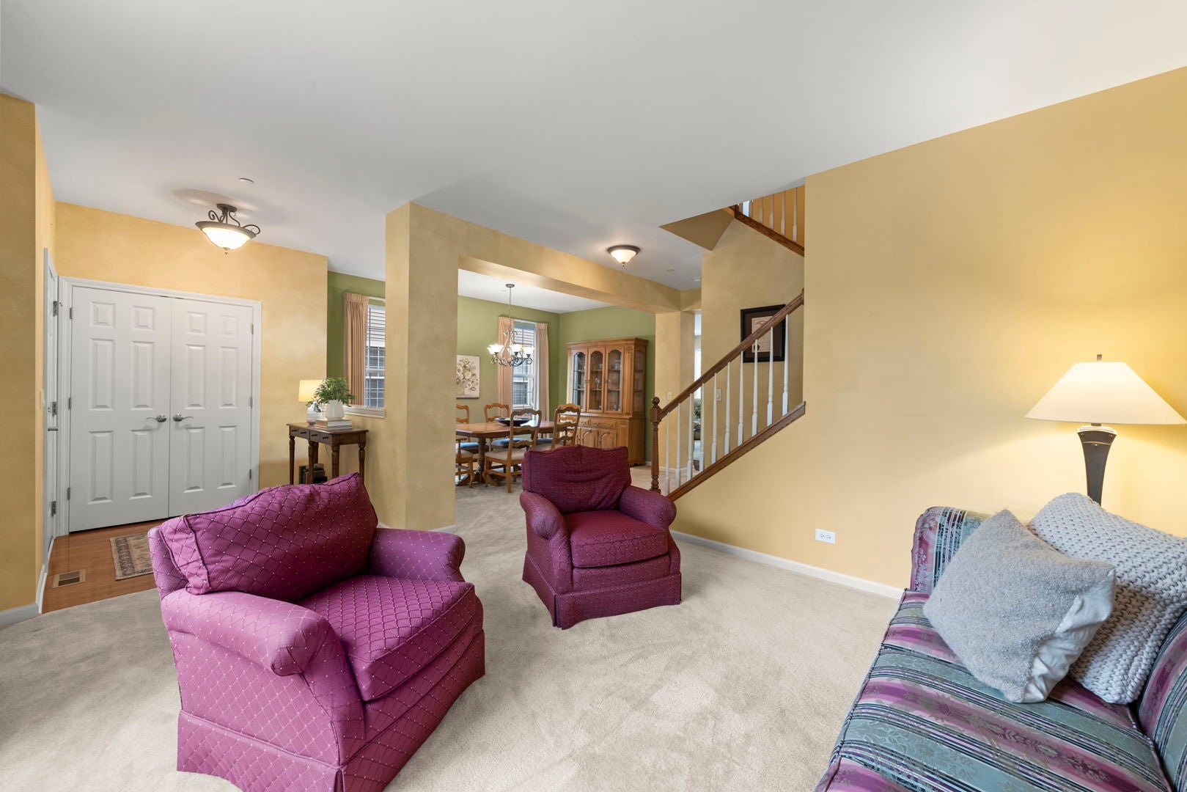
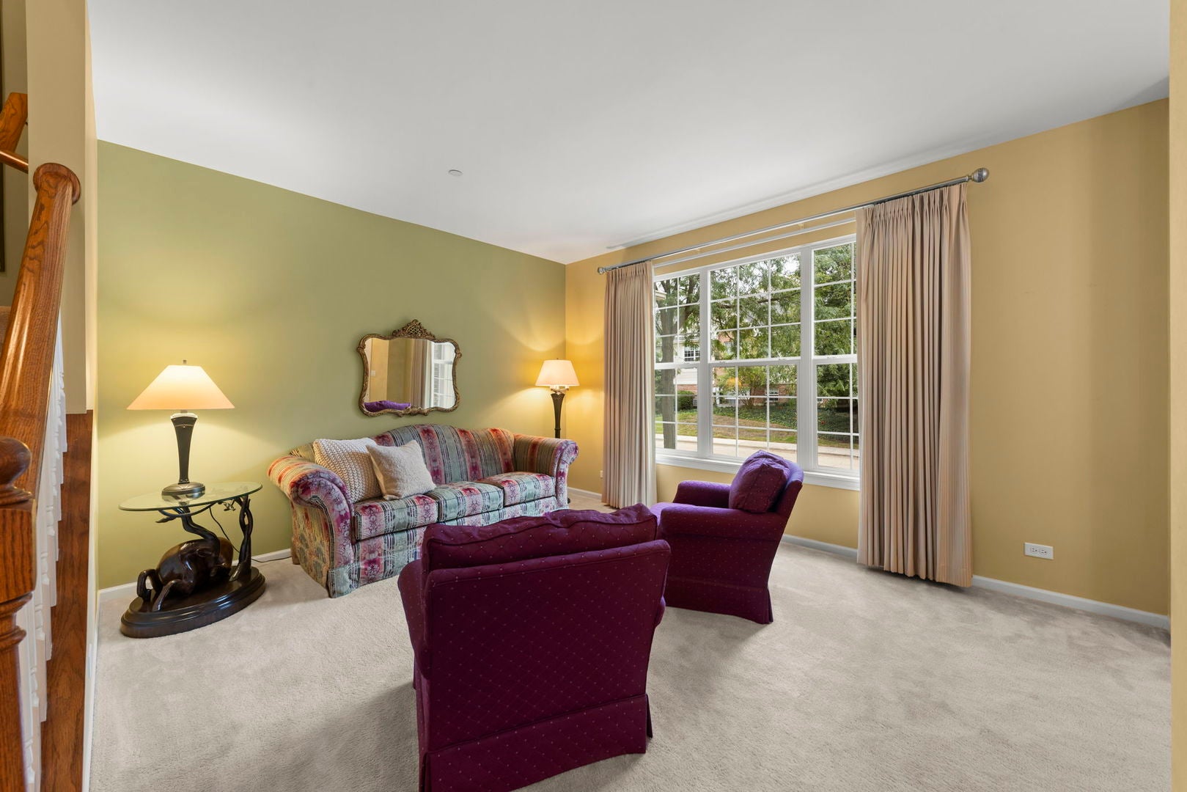
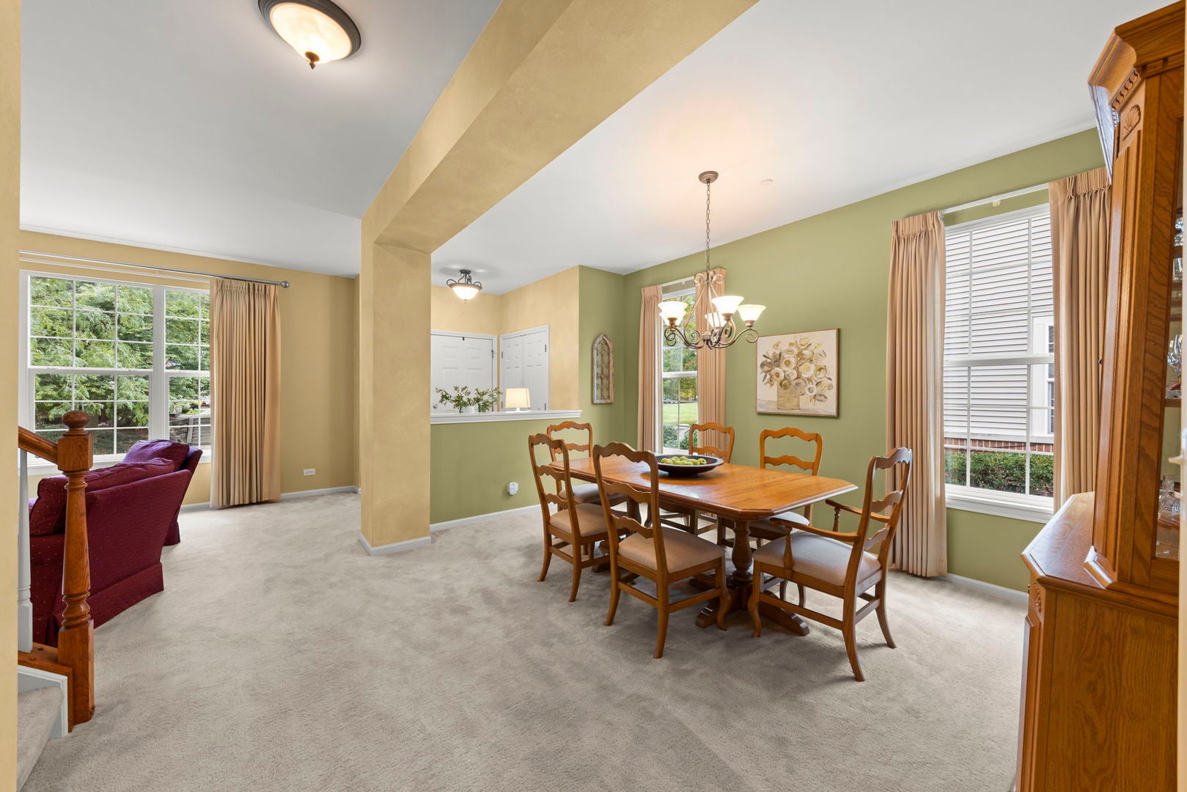
This beautifully kept townhome offers generous living space, a charming private patio and a fantastic Bartlett location close to downtown and the Metra station. The main level offers plenty of room to spread out, with a spacious family room, separate living and dining rooms, and a large kitchen with a center island, abundant counter and cabinet space, and an open view into the family room. The attached two-car garage leads directly into the main-floor laundry and mudroom area, adding convenience and a practical drop zone as you come and go. Just outside, the private patio is a standout - a tucked-away space that feels secluded, and is perfect for morning coffee, outdoor dining or relaxing at the end of the day. Upstairs, you'll find all three bedrooms, including a generous primary suite with a private bath. Two additional bedrooms share a second full bath, offering plenty of space for family, guests or a home office. An unfinished basement provides valuable extra space for storage, a home gym, hobbies or the possibility of finishing it in the future. The home has been very well cared for throughout, is ready to move in and enjoy, and this location is hard to beat! Downtown Bartlett and the Metra station are close by, along with local restaurants, shops, parks and community events. Whether you're commuting into the city, heading out for dinner or simply enjoying everything nearby, this location makes it easy. With a welcoming feel, a great location and room to make it your own over time, this is an exciting opportunity to settle into Bartlett and feel right at home.
| 4 hours ago | Listing updated with changes from the MLS® | |
| 5 hours ago | Listing first seen on site |

Based on information submitted to the MLS GRID as of 2026-09-17 08:26 PM UTC. All data is obtained from various sources and may not have been verified by broker or MLS GRID. Supplied Open House Information is subject to change without notice. All information should be independently reviewed and verified for accuracy. Properties may or may not be listed by the office/agent presenting the information.
Last checked: 2026-09-17 08:26 PM UTC
MRED DMCA Copyright Information Copyright © 2026 Midwest Real Estate Data LLC. All rights reserved.