Save
Ask
Tour
Hide
Share
$649,900
13 Days On Site

404 Tomah Avenue
Prospect Heights, IL 60070

For Sale|Single Family Residence|Active
3
Beds
3
Total Baths
2
Full Baths
1
Partial Bath
2,900
SqFt
$224
/SqFt
1958
Built
County:
Cook
Listing Courtesy of MRED as distributed by MLS Grid of eXp Realty
Call Now: 847.967.0022
Is this the listing for you? We can help make it yours.
847.967.0022
Upcoming Open Houses
Sat, Oct 3, 12:00 PM - 2:00 PM
404 Tomah Avenue404 Tomah Avenue404 Tomah Avenue404 Tomah Avenue
Save
Ask
Tour
Hide
Share

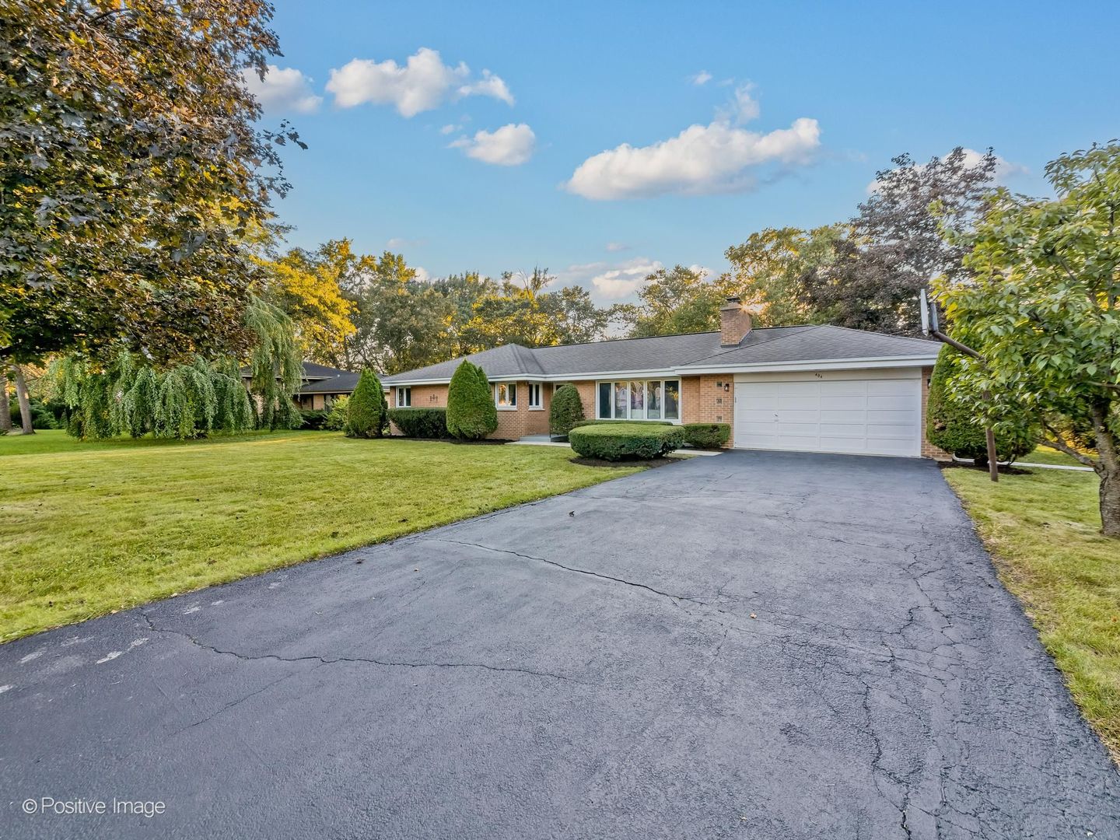
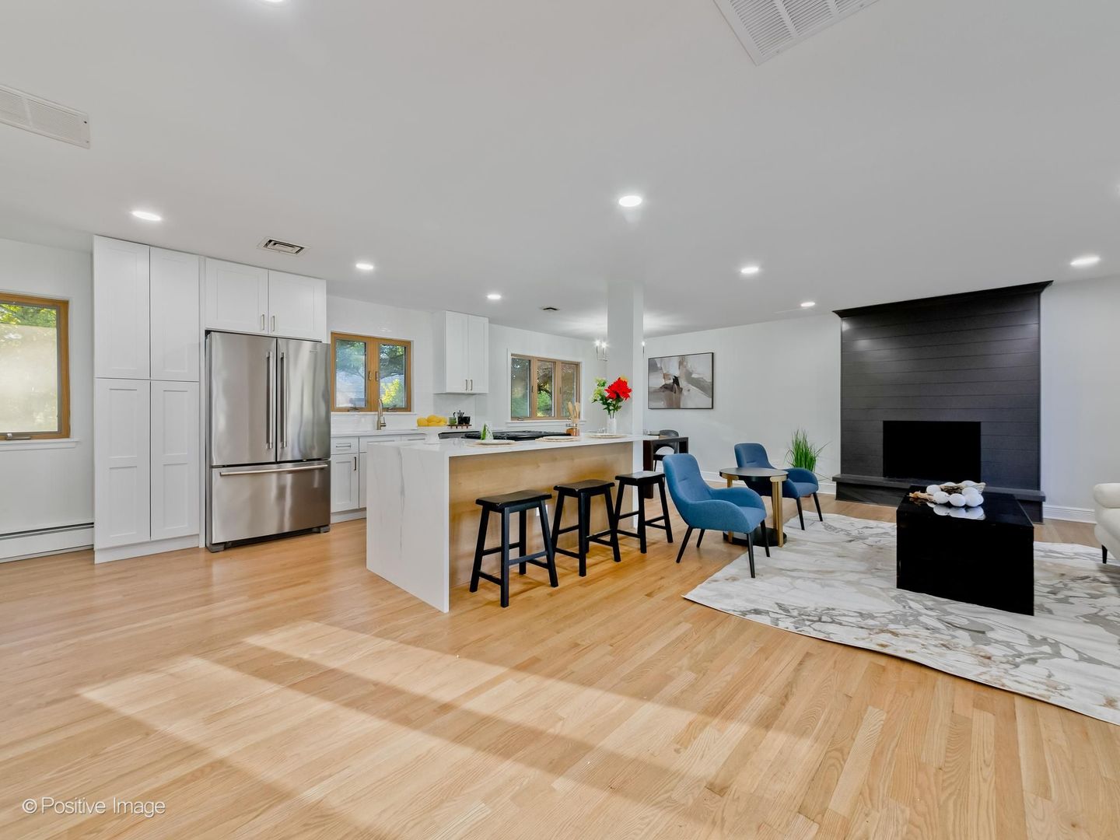
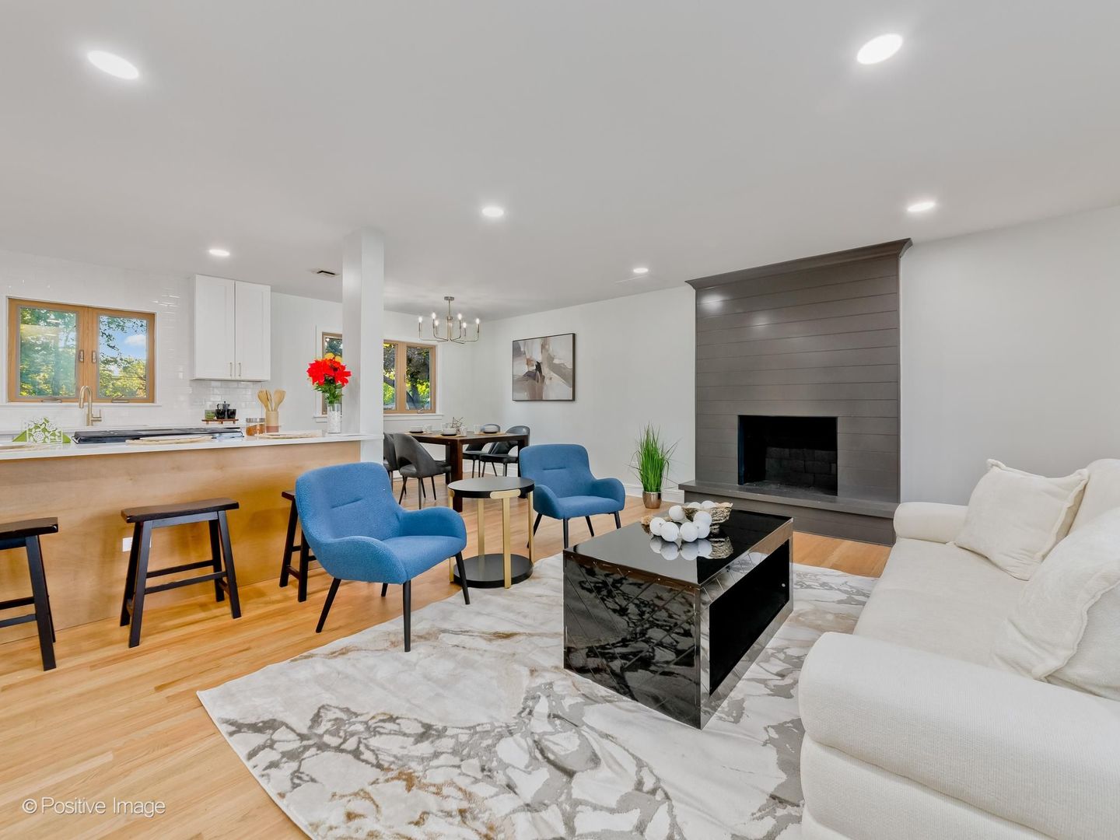
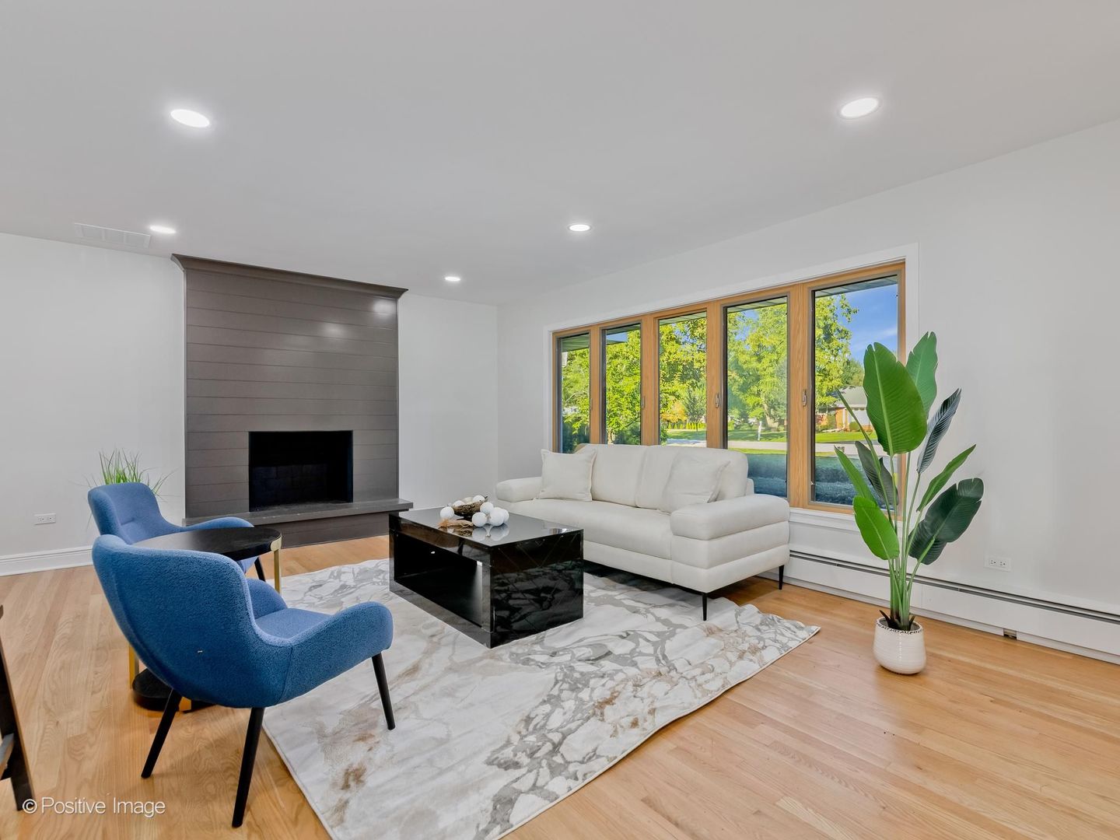
Absolutely Stunning, expansive ranch in super desirable Prospect Heights neighborhood with some of the best schools that the state offers; Betsy Ross, MacArthur and John Hersey H.S. This completely remodeled home has a modern open floor plan and sits on 1/2 acre lot! Large living room with floor to ceiling fireplace and large front windows filling this beautiful home with lots of natural sunlight. Perfectly positioned dining area. Stunning kitchen offering solid wood, white cabinetry blended with quartz countertops, custom tiles backsplash, stainless steel appliances, and island with contrast Oak cabinetry and waterfall quartz countertops. Beautiful powder room on main level. 3 large bedrooms and gorgeous full bathroom. New hardwood floors throughout the main level. Basement is completely finished with huge family area, recreation, bedroom and another beautiful full bathroom, laundry with utility sink, second fireplace all finished with luxury vinyl flooring. Massive rear yard with endless possibilities. Attached 2 car garage with massive driveway! This is a one of a kind home with huge lot! One of the best schools in the state, incredible location, close to everything one will need to have a great new life and lifestyle in their new home!

Save
Ask
Tour
Hide
Share
Listing Snapshot
Price 
$649,900
Days On Site 
13 Days
Bedrooms 
3
Inside Area (SqFt) 
2,900 sqft
Total Baths 
3
Full Baths 
2
Partial Baths 
1
Lot Size 
N/A
Year Built 
1958
MLS® Number 
12762236
Status 
Active
Property Tax 
$4,895.44
HOA/Condo/Coop Fees 
N/A
Sq Ft Source 
Estimated
Friends & Family
Recent Activity
8 hours agoListing updated with changes from the MLS®
8 hours agoStatus changed to Active
2 weeks agoListing first seen on site
General Features
Attached Garage 
Yes
Garage 
Yes
Garage Spaces 
2.5
Parking 
AsphaltGarage Door OpenerAttachedGarageDriveway
Parking Spaces 
2.5
Property Sub Type 
Single Family Residence
Sewer 
Public Sewer
SqFt Total 
2866
Style 
Ranch
Water Source 
Well
Interior Features
Appliances 
RangeMicrowaveDishwasherRefrigeratorWasherDryer
Basement 
FinishedFull
Cooling 
Central Air
Electric 
Circuit Breakers
Fireplace 
Yes
Fireplace Features 
Family Room
Fireplaces 
2
Flooring 
Hardwood
Heating 
Natural Gas
Interior 
Entrance Foyer
Bedroom 2 
Dimensions - 12X11Level - Main
Bedroom 3 
Dimensions - 12X11Level - Main
Bedroom 4 
Dimensions - 12X10Level - Basement
Dining Room 
Dimensions - 10X10Level - Main
Eating Area 
Dimensions - 9X8Level - Main
Family Room 
Family Room - Down 
Dimensions - 16X13Level - Basement
Foyer 
Dimensions - 12X5Level - Basement
Game Room 
Dimensions - 13X13Level - Basement
Kitchen 
Dimensions - 10X10Level - MainDescription - Eating Area-Table Space,Pantry-Closet
Laundry 
Dimensions - 10X10Level - Basement
Living Room 
Dimensions - 18X14Level - Main
Master Bedroom 
Dimensions - 15X11Level - Main
Recreation Room 
Dimensions - 25X13Level - Basement
Storage 
Dimensions - 20X7Level - Basement
Utility Room-Lower Level 
Dimensions - 18X10Level - Basement
Save
Ask
Tour
Hide
Share
Exterior Features
Construction Details 
Brick
Patio And Porch 
Patio
Roof 
Asphalt
Community Features
Community Features 
Park
MLS Area 
Prospect Heights
School District 
John Hersey High School
Township 
Wheeling
Schools
School District
John Hersey High School
Elementary School
Betsy Ross Elementary School
Middle School
Macarthur Middle School
High School
John Hersey High School
Listing Courtesy of MRED as distributed by MLS Grid of eXp Realty


Based on information submitted to the MLS GRID as of 2026-10-02 12:17 AM UTC. All data is obtained from various sources and may not have been verified by broker or MLS GRID. Supplied Open House Information is subject to change without notice. All information should be independently reviewed and verified for accuracy. Properties may or may not be listed by the office/agent presenting the information.
Last checked: 2026-10-02 12:17 AM UTC
MRED DMCA Copyright Information Copyright © 2026 Midwest Real Estate Data LLC. All rights reserved.

Neighborhood & Commute
Source: Walkscore
Save
Ask
Tour
Hide
Share