Save
Ask
Tour
Hide
Share
$589,999
1 Day On Site

8143 N Clifton Avenue
Niles, IL 60714

For Sale|Single Family Residence|Active
3
Beds
2
Total Baths
2
Full Baths
1,095
SqFt
$539
/SqFt
County:
Cook
Listing Courtesy of MRED as distributed by MLS Grid of Option Premier LLC
Call Now: 847.967.0022
Is this the listing for you? We can help make it yours.
847.967.0022
Upcoming Open Houses
Sat, Sep 19, 11:00 AM - 2:00 PM
Sun, Sep 20, 11:00 AM - 2:00 PM
8143 N Clifton Avenue8143 N Clifton Avenue8143 N Clifton Avenue8143 N Clifton Avenue
Save
Ask
Tour
Hide
Share

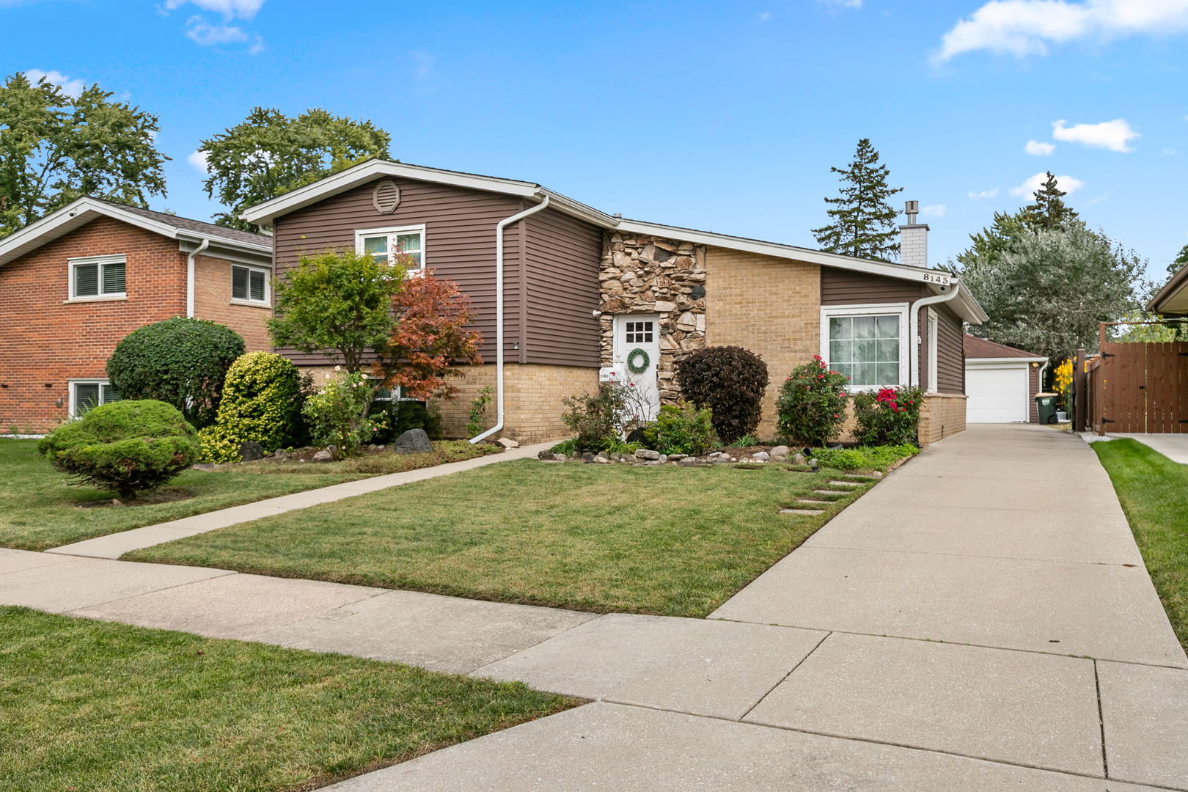
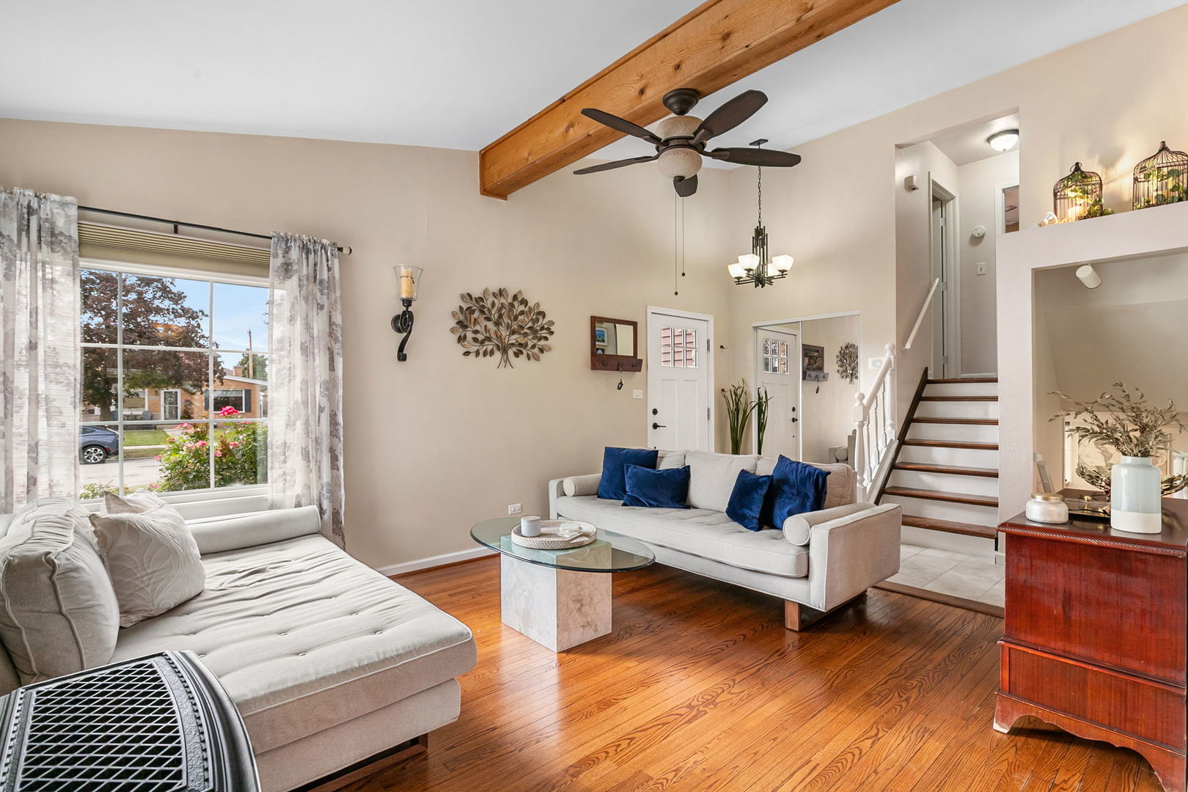
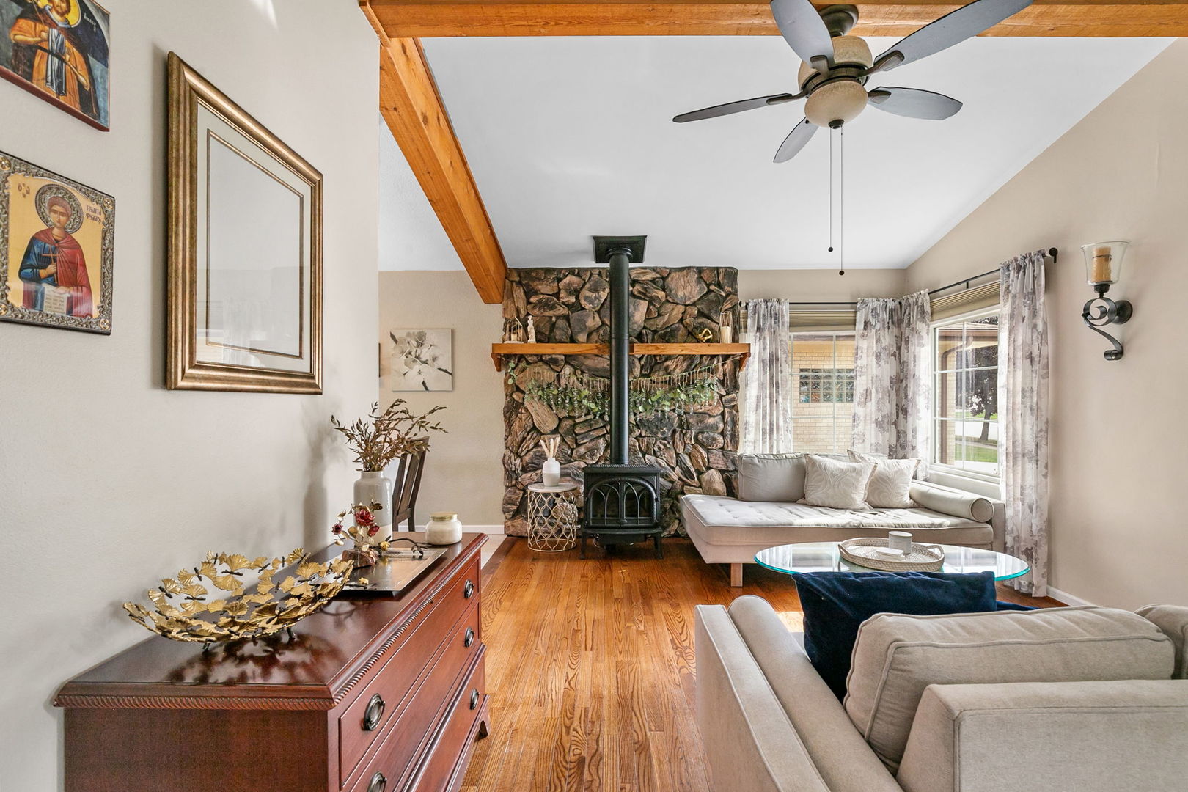
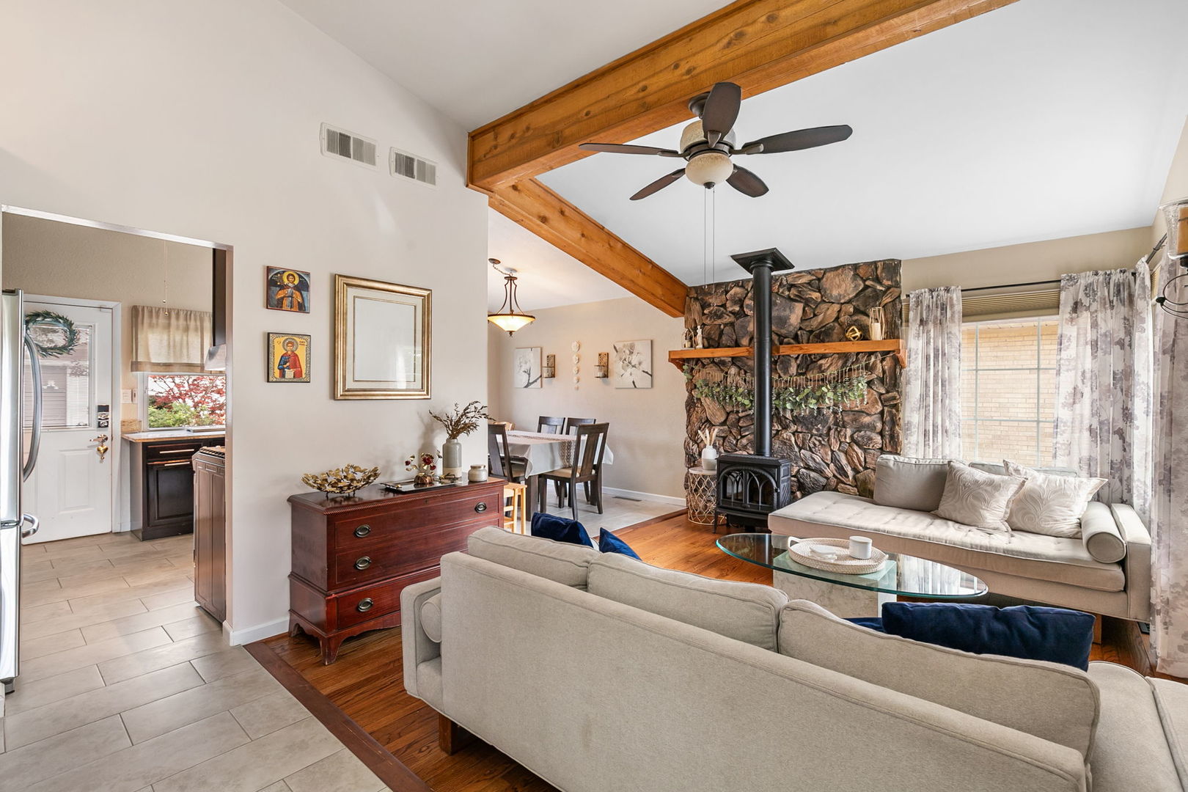
Think gatherings and evenings spent around the fire! Welcome to 8143 N Clifton Avenue, a beautifully remodeled 3-bedroom, 2-bath home located in Niles with the added benefit of Park Ridge school and park districts. Offering approximately 1,100 square feet of living space plus a partial basement, this home has been thoughtfully updated to create a comfortable and inviting space ready for its next owners. Situated on a 0.15-acre lot, the spacious backyard is truly an extension of the home, featuring a built-in grill and outdoor fireplace with plenty of additional yard space for entertaining, relaxing, or play. A 2.5-car detached garage and partial basement provide additional storage and functionality. Thoughtfully updated, full of charm, and with an outdoor space that sets it apart-this is the kind of home you'll want to make your own!

Save
Ask
Tour
Hide
Share
Listing Snapshot
Price 
$589,999
Days On Site 
1 Day
Bedrooms 
3
Inside Area (SqFt) 
1,095 sqft
Total Baths 
2
Full Baths 
2
Partial Baths 
N/A
Lot Size 
0.15 Acres
Year Built 
N/A
MLS® Number 
12762255
Status 
Active
Property Tax 
$9,574.52
HOA/Condo/Coop Fees 
N/A
Sq Ft Source 
N/A
Friends & Family
Recent Activity
yesterdayListing updated with changes from the MLS®
yesterdayListing first seen on site
General Features
Acres 
0.15
Garage 
Yes
Garage Spaces 
2.5
Parking 
DetachedGarage
Parking Spaces 
2.5
Property Sub Type 
Single Family Residence
Sewer 
Public SewerUnknown
Interior Features
Basement 
FinishedPartial
Cooling 
Central Air
Heating 
Forced Air
Bedroom 2 
Dimensions - 11X10Level - Second
Bedroom 3 
Dimensions - 10X10Level - Second
Bedroom 4 
Dining Room 
Dimensions - 11X09Level - Main
Family Room 
Dimensions - 22X13Level - Main
Kitchen 
Dimensions - 11X10Level - Main
Laundry 
Living Room 
Dimensions - 14X12Level - Main
Master Bedroom 
Dimensions - 13X11Level - Second
Save
Ask
Tour
Hide
Share
Exterior Features
Construction Details 
Vinyl SidingBrick
Community Features
MLS Area 
Niles
School District 
Maine South High School
Township 
Maine
Schools
School District
Maine South High School
Elementary School
Eugene Field Elementary School
Middle School
Emerson Middle School
High School
Maine South High School
Listing Courtesy of MRED as distributed by MLS Grid of Option Premier LLC


Based on information submitted to the MLS GRID as of 2026-09-19 05:32 AM UTC. All data is obtained from various sources and may not have been verified by broker or MLS GRID. Supplied Open House Information is subject to change without notice. All information should be independently reviewed and verified for accuracy. Properties may or may not be listed by the office/agent presenting the information.
Last checked: 2026-09-19 05:32 AM UTC
MRED DMCA Copyright Information Copyright © 2026 Midwest Real Estate Data LLC. All rights reserved.

Neighborhood & Commute
Source: Walkscore
Save
Ask
Tour
Hide
Share