Save
Ask
Tour
Hide
Share
$499,900
5 Days On Site

421 W Alexander Boulevard
Elmhurst, IL 60126

For Sale|Single Family Residence|Active
2
Beds
2
Total Baths
1
Full Bath
1
Partial Bath
1,125
SqFt
$444
/SqFt
1929
Built
County:
DuPage
Listing Courtesy of MRED as distributed by MLS Grid of @properties Christie's International Real Estate
Call Now: 847.967.0022
Is this the listing for you? We can help make it yours.
847.967.0022
421 W Alexander Boulevard421 W Alexander Boulevard421 W Alexander Boulevard421 W Alexander Boulevard
Save
Ask
Tour
Hide
Share

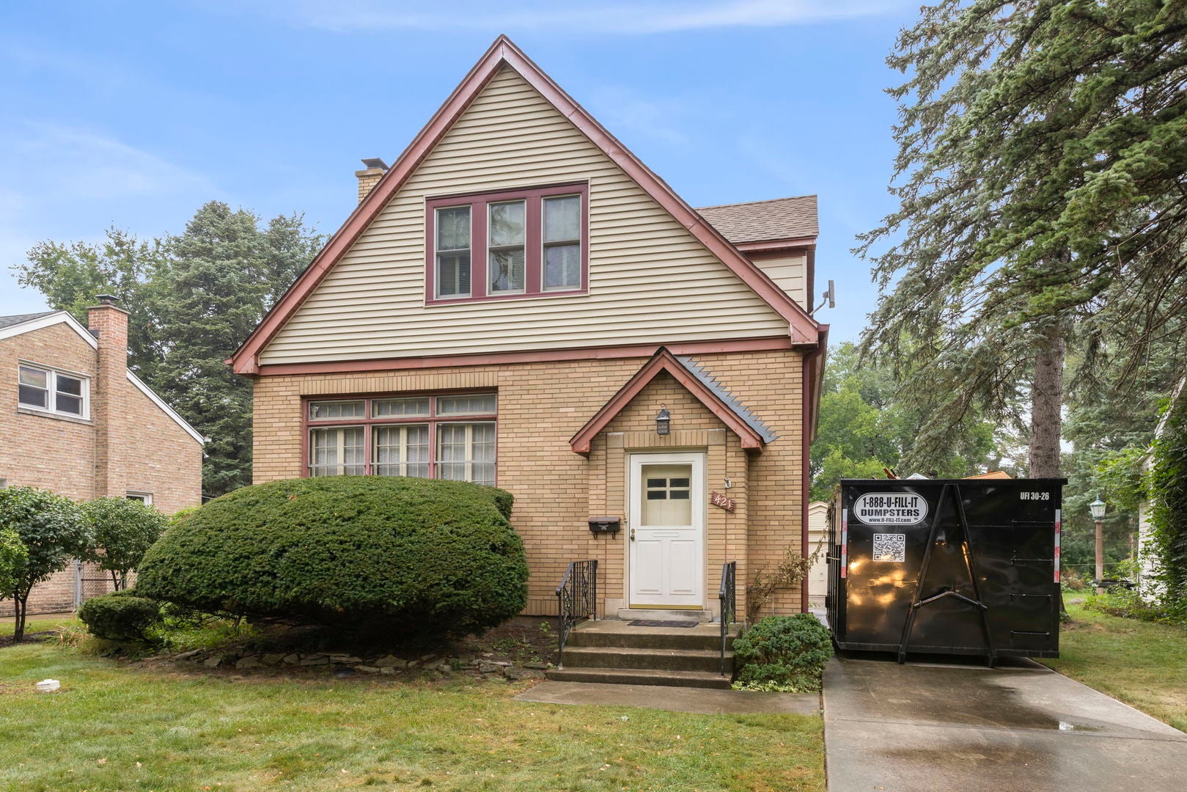
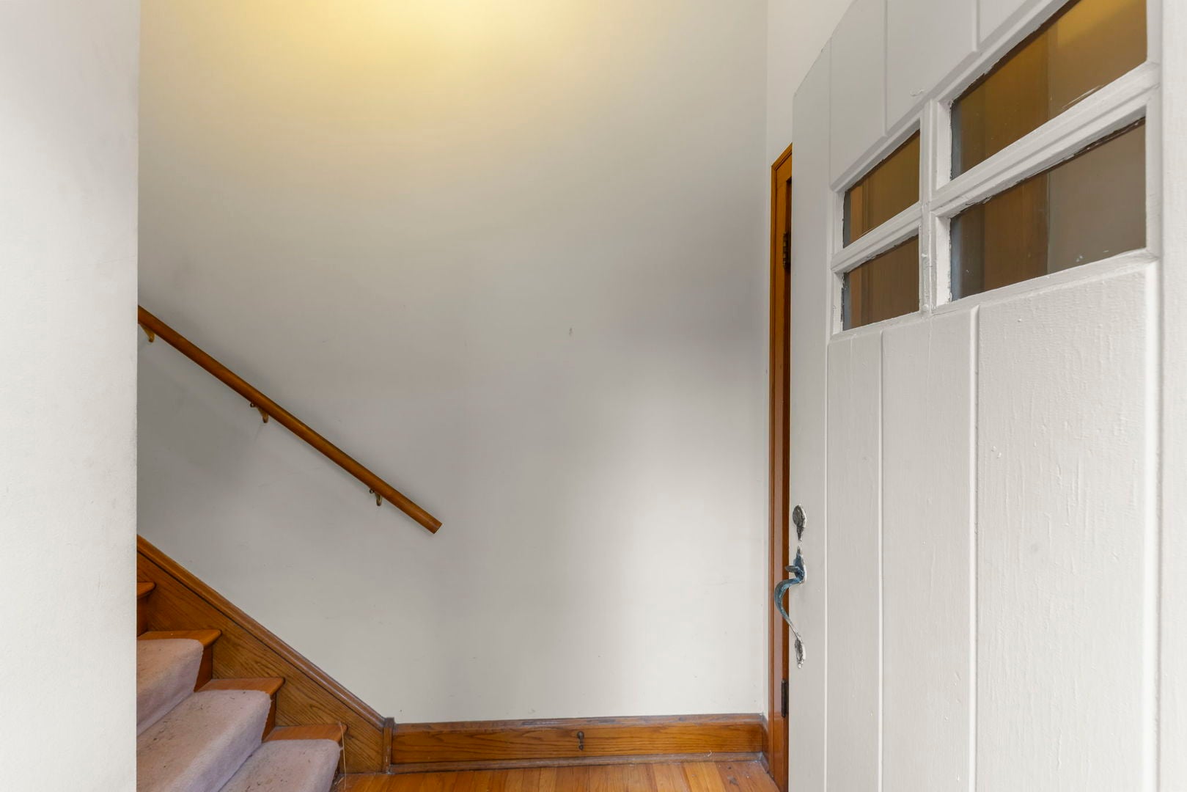
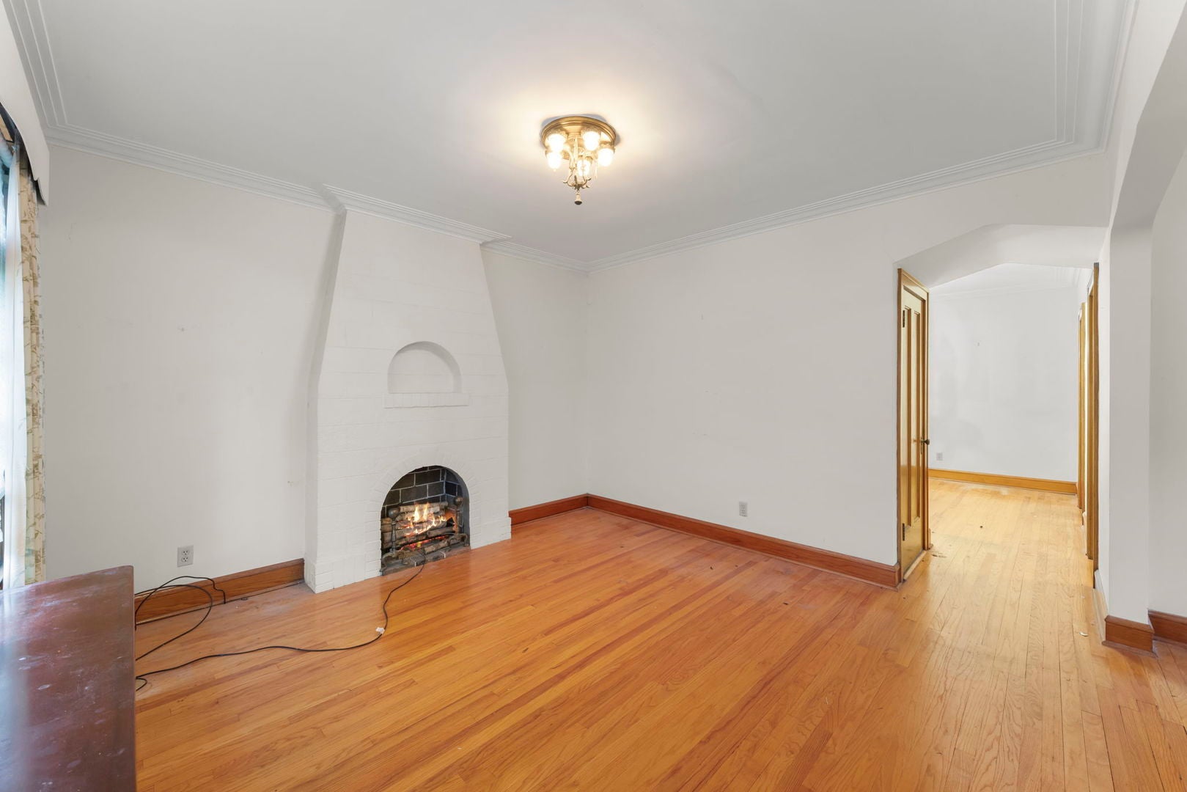
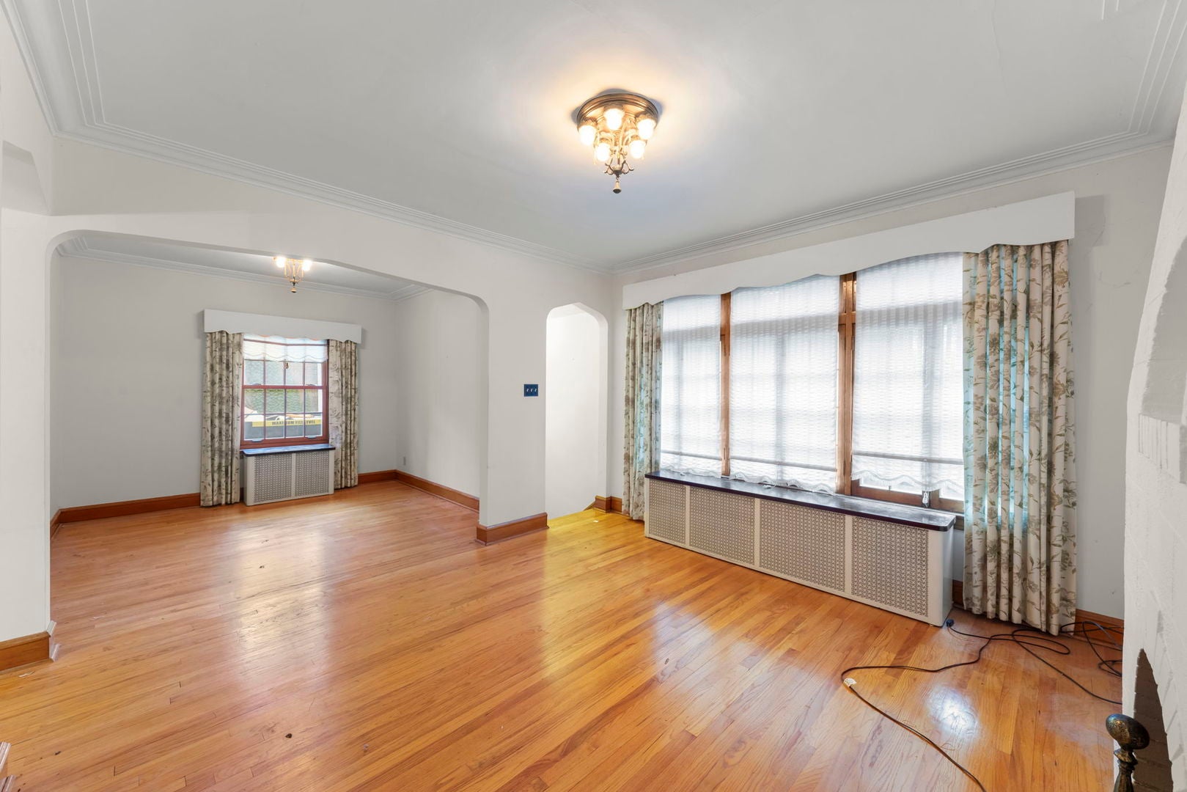
Charming English cottage set on an incredible 50 x 200-foot-deep lot in highly sought-after College View, offering endless potential to renovate, expand, or build your dream home. A welcoming foyer opens to a spacious living room highlighted by a decorative brick fireplace. The main level also features a first-floor den, formal dining room, eat-in kitchen with walk-in pantry, convenient powder room, and a screened porch overlooking the exceptionally deep backyard. Upstairs are two generously sized bedrooms, both with walk-in closets, along with a full hall bathroom. An unfinished basement provides additional storage and future possibilities. All of this in an unbeatable central Elmhurst location where local living is at its best. Walk to downtown Elmhurst, Metra train, restaurants, shops, schools, parks, and more. Whether you embrace the charm of this classic cottage, reimagine it for today, or take advantage of the 200-foot-deep lot for new construction, the possibilities are endless. Location, lot, and opportunity in the heart of Elmhurst! Sold Local ... Love Elmhurst

Save
Ask
Tour
Hide
Share
Listing Snapshot
Price 
$499,900
Days On Site 
5 Days
Bedrooms 
2
Inside Area (SqFt) 
1,125 sqft
Total Baths 
2
Full Baths 
1
Partial Baths 
1
Lot Size 
N/A
Year Built 
1929
MLS® Number 
12762257
Status 
Active
Property Tax 
$8,327
HOA/Condo/Coop Fees 
N/A
Sq Ft Source 
Assessor
Friends & Family
Recent Activity
10 hours agoListing updated with changes from the MLS®
10 hours agoStatus changed to Active
6 days agoListing first seen on site
General Features
Direction Faces 
South
Garage 
Yes
Garage Spaces 
1
Parking 
ConcreteGarage Door OpenerDetachedGarage
Parking Spaces 
1
Property Sub Type 
Single Family Residence
Sewer 
Public Sewer
Style 
Tudor
Interior Features
Appliances 
RangeRefrigerator
Basement 
UnfinishedFull
Electric 
Circuit Breakers
Fireplace 
Yes
Fireplace Features 
Living Room
Fireplaces 
1
Flooring 
Hardwood
Heating 
Natural GasSteam
Bedroom 2 
Dimensions - 12X11Level - Second
Bedroom 3 
Bedroom 4 
Den 
Dimensions - 10X10Level - Main
Dining Room 
Dimensions - 13X12Level - Main
Family Room 
Kitchen 
Dimensions - 10X10Level - MainDescription - Eating Area-Table Space
Laundry 
Living Room 
Dimensions - 17X13Level - Main
Master Bedroom 
Dimensions - 13X11Level - Second
Screened Porch 
Dimensions - 19X07Level - Main
Save
Ask
Tour
Hide
Share
Exterior Features
Construction Details 
BrickCedar
Patio And Porch 
Screened
Roof 
Asphalt
Community Features
Community Features 
CurbsSidewalksStreet Lights
MLS Area 
Elmhurst
School District 
York Community High School
Township 
York
Schools
School District
York Community High School
Elementary School
Hawthorne Elementary School
Middle School
Sandburg Middle School
High School
York Community High School
Listing Courtesy of MRED as distributed by MLS Grid of @properties Christie's International Real Estate


Based on information submitted to the MLS GRID as of 2026-09-23 02:40 PM UTC. All data is obtained from various sources and may not have been verified by broker or MLS GRID. Supplied Open House Information is subject to change without notice. All information should be independently reviewed and verified for accuracy. Properties may or may not be listed by the office/agent presenting the information.
Last checked: 2026-09-23 02:40 PM UTC
MRED DMCA Copyright Information Copyright © 2026 Midwest Real Estate Data LLC. All rights reserved.

Neighborhood & Commute
Source: Walkscore
Save
Ask
Tour
Hide
Share